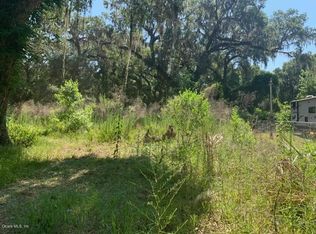
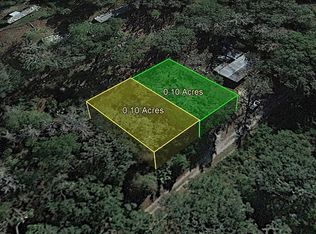
Under contract-accepting backup offers. Country living at its best! Welcome to this updated 2-bedroom, 2-bath home with a 3rd bedroom option situated on approximately 3/4 acre of cleared land with room to enjoy, expand, or create the setup that fits your needs. The main home features warm rustic finishes throughout, including custom-built barn-style sliding doors in the bedrooms and an accent fireplace in the primary bedroom that adds charm and character. The kitchen offers stainless steel appliances and a pantry for added storage. A detached portable building provides excellent additional space and includes its own bathroom, making it ideal for a guest area, home office, hobby room, or flex space. The cleared double lot offers plenty of potential for an additional home, workshop, or other improvements, subject to local regulations. Recent exterior updates include a metal roof and new vinyl siding installed in June 2026. The property also includes an RV electric hookup, adding even more convenience and flexibility. Enjoy peaceful country living with practical updates and endless possibilities. Schedule your showing today!
Accepting backups
Price cut: $10K (8/17)
$175,000
16581 NE 42ND AVENUE, CITRA, FL 32113
3beds
1,147sqft
Manufactured Home, Single Family Residence
Built in 1990
0.73 Acres Lot
$-- Zestimate®
$153/sqft
$-- HOA
What's special
Metal roofRv electric hookupWarm rustic finishes throughoutNew vinyl sidingCleared double lotPantry for added storage
- 83 days
- 216
- 11
Zillow last checked:
Listing updated:
Listed by:
Stacy Dwyer 352-322-5277,
OMEGAALPHA REALTY, INC. 407-601-9493
Source: Stellar MLS,MLS#: OM728142 Originating MLS: Ocala - Marion
Originating MLS: Ocala - Marion
Facts & features
Interior
Bedrooms & bathrooms
- Bedrooms: 3
- Bathrooms: 3
- Full bathrooms: 3
Primary bedroom
- Features: Walk-In Closet(s)
- Level: First
- Area: 225 Square Feet
- Dimensions: 15x15
Kitchen
- Level: First
- Area: 100 Square Feet
- Dimensions: 10x10
Living room
- Level: First
- Area: 192 Square Feet
- Dimensions: 12x16
Heating
- Central
Cooling
- Central Air
Appliances
- Included: Dishwasher, Electric Water Heater, Range, Refrigerator
- Laundry: Inside
Features
- Walk-In Closet(s)
- Flooring: Luxury Vinyl
- Has fireplace: Yes
- Fireplace features: Electric, Insert
Interior area
- Total structure area: 1,435
- Total interior livable area: 1,147 sqft
Video & virtual tour
Property
Features
- Levels: One
- Stories: 1
- Exterior features: RV Hookup
- Fencing: Wood
Lot
- Size: 0.73 Acres
- Features: Cleared
- Residential vegetation: Oak Trees
Details
- Additional structures: Guest House
- Additional parcels included: 0747-002-053
- Parcel number: 0747002016
- Zoning: R4
- Special conditions: None
Construction
Type & style
- Home type: MobileManufactured
- Property subtype: Manufactured Home, Single Family Residence
Materials
- Vinyl Siding
- Foundation: Pillar/Post/Pier
- Roof: Metal
Condition
- New construction: No
- Year built: 1990
Utilities & green energy
- Sewer: Septic Tank
- Water: Well
- Utilities for property: Electricity Connected
Community & HOA
Community
- Pet fee: $0 monthly
- Subdivision: MEADOWS UN 07
HOA
- Has HOA: No
Location
- Region: Citra
Financial & listing details
- Price per square foot: $153/sqft
- Annual tax amount: $514
- Date on market: 7/11/2026
- Cumulative days on market: 84 days
- Listing terms: Cash,Conventional
- Ownership: Fee Simple
- Total actual rent: 0
- Electric utility on property: Yes
- Road surface type: Dirt
- Body type: Double Wide
Estimated market value
Not available
Estimated sales range
Not available
Not available
Price history
| Date | Event | Price |
|---|---|---|
| 8/17/2026 | Price change | $175,000-5.4%$153/sqft |
Source:  Stellar MLS #OM728142 Report a problem Stellar MLS #OM728142 Report a problem | ||
| 7/11/2026 | Listed for sale | $185,000$161/sqft |
Source: Stellar MLS #OM728142 Report a problem | ||
Public tax history
Tax history is unavailable.
Monthly payment
Climate risks
Neighborhood: 32113
Nearby schools
Schools provided by the listing agent
- Elementary: Sparr Elementary School
- Middle: North Marion Middle School
- High: North Marion High School
Source: Stellar MLS. This data may not be complete. We recommend contacting the local school district to confirm school assignments for this home.
Similar homes
- $173,0002 bd2 ba1.6k sqft15120 NE 35TH AVENUE ROAD, CITRA, FL 32113For Sale

 MLS ID #OM732881, Holly Alfery Beard, EXP REALTY LLC. Stellar MLS
 - $199,0003 bd2 ba1k sqftCitra Estates, Citra, FL 32113For Sale

 MLS ID #A12096941, Mariel Ruiz Escasena, Howard Chase Real Estate, LLC. MIAMI
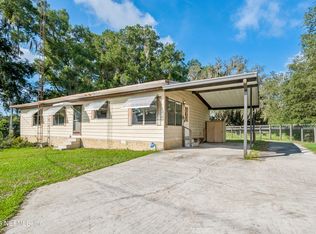
 - $170,0003 bd2 ba1.4k sqft1410 NE 167TH Lane, Citra, FL 32113For Sale
 MLS ID #2160119, AMANDA ELLIS. realMLS
 - $150,0003 bd2 ba1.4k sqft1495 NE 180th St, Citra, FL 32113For Sale By Owner
- $154,9003 bd2 ba960 sqft1809 NE 162ND STREET, CITRA, FL 32113For SaleMLS ID #S5148572, Polett Gonzalez, MY REALTY GROUP, LLC.. Stellar MLS
- $135,0003 bd2 ba1.1k sqft7320 NE 137TH PLACE, CITRA, FL 32113For SaleMLS ID #OM728813, Aiyana Ward, GAILEY ENTERPRISES REAL ESTATE. Stellar MLS
- $235,0003 bd2 ba1k sqft5435 NE 153RD PLACE ROAD, CITRA, FL 32113For SaleMLS ID #OM728077, Colby Morrison, BRICKS & MORTAR REAL ESTATE. Stellar MLS
- $114,9003 bd2 ba1.2k sqft3140 NE 162ND PLACE, CITRA, FL 32113For SaleMLS ID #OM726856, Carlos Gonzalez, CENTURY 21 AFFILIATES. Stellar MLS
- $189,9993 bd2 ba1.3k sqft1560 NE 162ND STREET, CITRA, FL 32113New ConstructionMLS ID #OM730978, Ashley Yates, PA, ASHLEY YATES REALTY. Stellar MLS
- $89,9003 bd2 ba907 sqft17684 NE 24TH AVENUE, CITRA, FL 32113For SaleMLS ID #OM724286, Drew Massey, GAILEY ENTERPRISES REAL ESTATE. Stellar MLS
- $195,0002 bd2 ba952 sqft10898 NE 220TH STREET, FORT MC COY, FL 32134For SaleMLS ID #TB8552848, Malissa Crawford, COMPASS FLORIDA LLC. Stellar MLS
- $95,9992 bd1 ba672 sqft3111 NE 167 PLACE, CITRA, FL 32113For SaleMLS ID #OM730101, Liza Martinez De Feliciano, REAL ESTATE EMPIRE GROUP, INC.. Stellar MLS
- $179,9003 bd2 ba864 sqft212 ASHLEY STREET, HAWTHORNE, FL 32640For SaleMLS ID #GC539837, J.R. Neal, MILLER REAL ESTATE. Stellar MLS
- $199,0004 bd2 ba1.6k sqft15875 NE 148TH TERRACE ROAD, FORT MC COY, FL 32134For SaleMLS ID #G5117893, Frances Pierce PA, REALTY EXECUTIVES IN THE VILLAGES. Stellar MLS
- $137,9002 bd1 ba963 sqft2878 NE 161ST STREET, CITRA, FL 32113For SaleMLS ID #O6324596, Armando Cifuentes, REAL ESTATE OF FLORIDA. Stellar MLS
- $199,0003 bd2 ba1.1k sqft5701 NW 71 PLACE, OCALA, FL 34480For SaleMLS ID #OM732126, Elizabeth Roberts, KELLER WILLIAMS CORNERSTONE RE. Stellar MLS
- $102,5002 bd2 ba989 sqft1674 NE 162ND STREET, CITRA, FL 32113For SaleMLS ID #OM727871, Oscar Miranda, LPT REALTY, LLC. Stellar MLS
- $229,0003 bd2 ba1.1k sqft1658 NE 162ND PLACE, CITRA, FL 32113New ConstructionMLS ID #OM733061, Bobbie Jo Clark, CROWN & GLORY REALTY INC. Stellar MLS
- $175,0003 bd1 ba816 sqft2995 NE 97TH STREET ROAD, ANTHONY, FL 32617For SaleMLS ID #OM728212, Paul Rene Jr., OMEGAALPHA REALTY, INC.. Stellar MLS
