Virtually Staged. Welcome to 1560 NE 162nd Street in Citra, Florida, a brand-new construction home offering modern design, functional living, and a peaceful North Central Florida setting. This newly built three-bedroom, two-bathroom Curry model features an open dining and kitchen combination that flows seamlessly into a spacious living room, creating an inviting layout ideal for everyday living and entertaining. The kitchen is highlighted by stylish gray shaker cabinets, black farmhouse hardware, brand-new appliances, and clean finishes that give the home a fresh, contemporary feel. The primary suite is generously sized and filled with natural light, complete with a large walk-in closet and a private bath for comfort and convenience. Two guest bedrooms are well-proportioned and share a full guest bathroom, while the indoor laundry room adds everyday functionality. Located in the desirable Citra area, this home offers easy access to Ocala, local shopping, dining, outdoor recreation, and scenic country roads, making it an excellent option for buyers seeking new construction in Marion County with both tranquility and convenience.
New construction
Price cut: $3K (9/22)
$189,999
1560 NE 162ND STREET, CITRA, FL 32113
3beds
1,352sqft
Manufactured Home, Single Family Residence
Built in 2025
8,276 Square Feet Lot
$-- Zestimate®
$141/sqft
$-- HOA
What's special
Clean finishesFull guest bathroomBlack farmhouse hardwareFresh contemporary feelIndoor laundry roomPrivate bathFilled with natural light
- 46 days
- 113
- 11
Zillow last checked:
Listing updated:
Listed by:
Ashley Yates, PA 352-817-3804,
ASHLEY YATES REALTY 352-817-3804
Source: Stellar MLS,MLS#: OM730978 Originating MLS: Ocala - Marion
Originating MLS: Ocala - Marion
Facts & features
Interior
Bedrooms & bathrooms
- Bedrooms: 3
- Bathrooms: 2
- Full bathrooms: 2
Primary bedroom
- Features: Walk-In Closet(s)
- Level: First
- Area: 194.49 Square Feet
- Dimensions: 16.1x12.08
Bedroom 2
- Features: Walk-In Closet(s)
- Level: First
- Area: 109.23 Square Feet
- Dimensions: 12.03x9.08
Bedroom 3
- Features: Walk-In Closet(s)
- Level: First
- Area: 97.16 Square Feet
- Dimensions: 12.04x8.07
Dining room
- Level: First
- Area: 84.59 Square Feet
- Dimensions: 12.05x7.02
Kitchen
- Level: First
- Area: 132.57 Square Feet
- Dimensions: 12.03x11.02
Living room
- Level: First
- Area: 242.04 Square Feet
- Dimensions: 20.02x12.09
Heating
- Central, Electric
Cooling
- Central Air
Appliances
- Included: Dishwasher, Range, Refrigerator
- Laundry: Inside, Laundry Room
Features
- Open Floorplan, Primary Bedroom Main Floor, Split Bedroom, Thermostat, Walk-In Closet(s)
- Flooring: Carpet, Luxury Vinyl
- Has fireplace: No
Interior area
- Total structure area: 1,352
- Total interior livable area: 1,352 sqft
Video & virtual tour
Property
Parking
- Parking features: Driveway, Ground Level, Off Street
- Has uncovered spaces: Yes
Features
- Levels: One
- Stories: 1
- Exterior features: Private Mailbox, Rain Gutters
- Has view: Yes
- View description: Trees/Woods
Lot
- Size: 8,276 Square Feet
- Dimensions: 75 x 110
- Features: Cleared, Street Dead-End
Details
- Parcel number: 0756012013
- Zoning: R4
- Special conditions: None
Construction
Type & style
- Home type: MobileManufactured
- Property subtype: Manufactured Home, Single Family Residence
Materials
- Vinyl Siding
- Foundation: Pillar/Post/Pier
- Roof: Shingle
Condition
- Completed
- New construction: Yes
- Year built: 2025
Utilities & green energy
- Sewer: Septic Tank
- Water: Public
- Utilities for property: Electricity Connected
Community & HOA
Community
- Pet fee: $0 monthly
- Subdivision: CITRA HLNDS
HOA
- Has HOA: No
Location
- Region: Citra
Financial & listing details
- Price per square foot: $141/sqft
- Tax assessed value: $7,214
- Annual tax amount: $126
- Date on market: 8/24/2026
- Cumulative days on market: 223 days
- Listing terms: Cash,Conventional,FHA,VA Loan
- Ownership: Fee Simple
- Total actual rent: 0
- Electric utility on property: Yes
- Road surface type: Paved
- Body type: Double Wide
Estimated market value
Not available
Estimated sales range
Not available
Not available
Price history
| Date | Event | Price |
|---|---|---|
| 9/22/2026 | Price change | $189,999-1.5%$141/sqft |
Source:  Stellar MLS #OM730978 Report a problem Stellar MLS #OM730978 Report a problem | ||
| 8/24/2026 | Listed for sale | $192,989$143/sqft |
Source: Stellar MLS #OM730978 Report a problem | ||
| 8/24/2026 | Listing removed | $192,989$143/sqft |
Source:  Realtors Association of Citrus County #852709 Report a problem Realtors Association of Citrus County #852709 Report a problem | ||
| 7/24/2026 | Listed for sale | $192,989$143/sqft |
Source: Realtors Association of Citrus County #852709 Report a problem | ||
| 7/24/2026 | Listing removed | $192,989$143/sqft |
Source: Stellar MLS #OM717262 Report a problem | ||
| 6/19/2026 | Price change | $192,989-2.5%$143/sqft |
Source: Stellar MLS #OM717262 Report a problem | ||
| 5/30/2026 | Price change | $197,999-1%$146/sqft |
Source: Stellar MLS #OM717262 Report a problem | ||
| 1/28/2026 | Listed for sale | $199,999+19899.9%$148/sqft |
Source: Stellar MLS #OM717262 Report a problem | ||
| 11/5/2024 | Sold | $1,000-92.9%$1/sqft |
Source: Public Record Report a problem | ||
| 2/9/2017 | Sold | $14,000-6.7%$10/sqft |
Source: Stellar MLS #OM511614 Report a problem | ||
| 2/7/2017 | Pending sale | $15,000$11/sqft |
Source: KIM DAVIS REALTY #511614 Report a problem | ||
| 1/30/2017 | Price change | $15,000-18.9%$11/sqft |
Source: KIM DAVIS REALTY #511614 Report a problem | ||
| 1/18/2017 | Price change | $18,500-15.9%$14/sqft |
Source: KIM DAVIS REALTY #511614 Report a problem | ||
| 1/5/2017 | Price change | $22,000-11.6%$16/sqft |
Source: KIM DAVIS REALTY #511614 Report a problem | ||
| 12/30/2016 | Listed for sale | $24,900+192.9%$18/sqft |
Source: KIM DAVIS REALTY #511614 Report a problem | ||
| 12/14/2016 | Sold | $8,500-4.5%$6/sqft |
Source: Public Record Report a problem | ||
| 11/21/2016 | Pending sale | $8,900$7/sqft |
Source: KIM DAVIS REALTY #511614 Report a problem | ||
| 11/17/2016 | Listed for sale | $8,900-54.8%$7/sqft |
Source: KIM DAVIS REALTY #511614 Report a problem | ||
| 2/5/2003 | Sold | $19,700-29.6%$15/sqft |
Source: Public Record Report a problem | ||
| 12/20/2000 | Sold | $28,000$21/sqft |
Source: Public Record Report a problem | ||
Public tax history
| Year | Property taxes | Tax assessment |
|---|---|---|
| 2025 | $126 -41.8% | $7,214 -44% |
| 2024 | $217 -24.8% | $12,888 -25.1% |
| 2023 | $289 +1.6% | $17,210 +10% |
| 2022 | $285 +14.4% | $15,645 +10% |
| 2021 | $249 -9.8% | $14,223 -4.6% |
| 2020 | $276 +14% | $14,911 +10% |
| 2019 | $242 | $13,555 -3% |
| 2018 | $242 -39.8% | $13,976 +16.9% |
| 2017 | $402 +3.9% | $11,959 -63.1% |
| 2016 | $387 | $32,372 +0.7% |
| 2015 | $387 +2.7% | $32,147 +0.8% |
| 2014 | $377 +2.4% | $31,892 +1.5% |
| 2013 | $368 +1.2% | $31,421 +0.8% |
| 2012 | $363 -7.4% | $31,172 -5.6% |
| 2011 | $393 -13.8% | $33,030 -11.1% |
| 2010 | $455 -12.6% | $37,148 -11.4% |
| 2009 | $521 +1.1% | $41,933 +0.1% |
| 2008 | $516 +5.6% | $41,892 +3% |
| 2007 | $489 -0.7% | $40,673 +2.5% |
| 2006 | $492 +15.6% | $39,680 +3% |
| 2005 | $426 | $38,525 +3% |
| 2004 | $426 -51.4% | $37,403 +6.1% |
| 2002 | $876 -15.2% | $35,251 -21% |
| 2001 | $1,033 | $44,638 |
| 2000 | $1,033 | $44,638 |
Find assessor info on the county website
Monthly payment
Climate risks
Neighborhood: 32113
Nearby schools
Schools provided by the listing agent
- Elementary: Sparr Elementary School
- Middle: North Marion Middle School
- High: North Marion High School
Source: Stellar MLS. This data may not be complete. We recommend contacting the local school district to confirm school assignments for this home.

Similar homes
- $219,0003 bd2 ba1.1k sqft1658 NE 162ND PLACE, CITRA, FL 32113New Construction
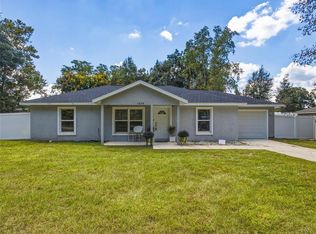
 MLS ID #OM733061, Bobbie Jo Clark, CROWN & GLORY REALTY INC. Stellar MLS
 - $154,9003 bd2 ba960 sqft1809 NE 162ND STREET, CITRA, FL 32113For Sale
 MLS ID #S5148572, Polett Gonzalez, MY REALTY GROUP, LLC.. Stellar MLS
 - $249,9903 bd2 ba1.3k sqft16075 NE 16TH TERRACE, CITRA, FL 32113For Sale
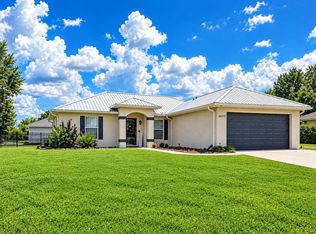 MLS ID #OM731858, Barb Whitehead, SOUTHERN ASSOCIATES REALTY LLC. Stellar MLS
 - $173,0002 bd2 ba1.6k sqft15120 NE 35TH AVENUE ROAD, CITRA, FL 32113For Sale
 MLS ID #OM732881, Holly Alfery Beard, EXP REALTY LLC. Stellar MLS
 - $235,0003 bd2 ba1k sqft5435 NE 153RD PLACE ROAD, CITRA, FL 32113For SaleMLS ID #OM728077, Colby Morrison, BRICKS & MORTAR REAL ESTATE. Stellar MLS
- $237,5003 bd2 ba1.7k sqft4300 NE 175TH STREET ROAD, CITRA, FL 32113For SaleMLS ID #A4675861, Judson Villa, VILLA & COMPANY INC. Stellar MLS
- $259,0003 bd2 ba1.4k sqft1725 NE 160TH PLACE, CITRA, FL 32113For SaleMLS ID #G5109315, Tania Matthews, KELLER WILLIAMS ELITE PARTNERS III REALTY. Stellar MLS
- $269,9003 bd2 ba1.4k sqft1831 NE 160TH PLACE, CITRA, FL 32113For SaleMLS ID #GC541710, Jenis Patel, REAL BROKER, LLC. Stellar MLS
- $179,9002 bd2 ba1.4k sqft543 SW 79TH TERRACE, OCALA, FL 34474For SaleMLS ID #OM733442, Danielle Thornton, KELLER WILLIAMS CORNERSTONE RE. Stellar MLS
- $180,0003 bd2 ba1.2k sqft8581 NE 147TH COURT, SILVER SPRINGS, FL 34488For SaleMLS ID #OM727779, Rene Bartum, EXP REALTY LLC. Stellar MLS
- $189,9002 bd2 ba1.1k sqft5682 NW 53RD STREET, OCALA, FL 34482New ConstructionMLS ID #OM724796, Ashley Yates, PA, ASHLEY YATES REALTY. Stellar MLS
- $185,0003 bd2 ba1.2k sqft926 NE 8TH AVENUE, OCALA, FL 34470For SaleMLS ID #OM729195, Nicole Bennett, PROFESSIONAL REALTY OF OCALA. Stellar MLS
- $199,9003 bd2 ba1.3k sqft1121 SE 29TH STREET, OCALA, FL 34471For SaleMLS ID #OM727030, Jamie Arnold, HOMERUN REALTY. Stellar MLS
- $246,9003 bd2 ba1.2k sqft1864 NE 126TH LANE, ANTHONY, FL 32617For SaleMLS ID #OM729210, Dane Hobbs, RIVERS 2 RANCHES REAL ESTATE. Stellar MLS
- $200,0003 bd2 ba1k sqft11060 NE 145TH LANE, FORT MC COY, FL 32134New ConstructionMLS ID #OM729898, Matthew English, KELLER WILLIAMS CORNERSTONE RE. Stellar MLS
- $265,0003 bd2 ba1.7k sqft20361 1ST STREET, MC INTOSH, FL 32664For SaleMLS ID #G5116429, Tyler Barnett, EXP REALTY LLC. Stellar MLS
- $169,0003 bd2 ba960 sqft3883 SE 55TH COURT, OCALA, FL 34480For SaleMLS ID #OM713378, Bobbie Jo Clark, CROWN & GLORY REALTY INC. Stellar MLS
- $202,9904 bd2 ba1.4k sqft11307 NW 19TH LANE, OCALA, FL 34482New ConstructionMLS ID #S5128597, Jesus Mayorca, LA ROSA REALTY KISSIMMEE. Stellar MLS
- $269,9003 bd2 ba1.4k sqft152 KELLY LANE, HAWTHORNE, FL 32640For SaleMLS ID #GC542414, Debra Oberlin, EXIT REALTY PRODUCERS. Stellar MLS
- $250,0003 bd2 ba1.4k sqft4300 NE 132ND PLACE, ANTHONY, FL 32617For SaleMLS ID #GC538117, Karina Woodward, BOSSHARDT REALTY SERVICES LLC. Stellar MLS
