Skip main navigation
Sold for $113,000
  • $113,000

    17200 NE 37th Ave, Citra, FL 32113

    2beds
    960sqft
    Mobile Home
    Built in 1973
    0.41 Acres Lot
    $109,900 Zestimate®
    $118/sqft
    $1,294 Estimated rent

    Home value

    $109,900

    $98,000 - $123,000

    $1,294/mo

    Zestimate® history
    Loading
    Loading...

    Owner options

    List your home for rent

    $1,294/mo

    Rent Zestimate®

    Find your next renter with Zillow Rental Manager. Plus, with online applications, you can quickly screen prospective tenants – for free.

    Learn more

    $1,294/mo

    Rent Zestimate®

    Refinance and save

    $630/mo

    Est. payment

    Refinancing to a lower rate could help reduce your monthly payments and save thousands over the life of the loan.

    See today's rates

    $630/mo

    Est. payment

    Explore your selling options

    Work with a Zillow partner agent

    Leverage their expertise and Zillow's premium Showcase listings to get your home seen by more buyers.

    Get started

    List with your own agent

    Get your home in front of millions of buyers by listing it on Zillow.

    Learn how to do it

    Sell it yourself

    Take full control of how buyers see your home on Zillow by listing For Sale by Owner (FSBO).

    List your home

    What's special

    Gracious second bedroomExpansive backyardGenerously sized primary bedroomSpacious galley kitchenCovered screened porchSpacious screened in porchCovered patio
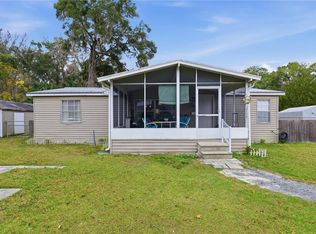
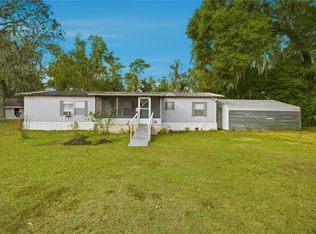
    This well-maintained 2-bedroom, 2-bathroom double-wide mobile home is located on a fully fenced 0.41-acre cleared lot in a prime area between Ocala and Gainesville. As you approach the home, you'll be greeted by a large covered screened porch, a great place for coffee and to receive family and guests. Upon entering, you'll notice the open living and dining area, complete with built-in shelving and cabinets. The spacious galley kitchen features ample wooden cabinetry and a bright appliance package, including a refrigerator, range, and over-the-range microwave. The laundry area is conveniently located inside the home, making chores easy. The generously sized Primary bedroom offers ensuite with walk-in shower, multiple closets and storage. While a gracious second bedroom can host a queen size bed and has a large closet. The guest bathroom has a shower-tub combination for relaxing evenings. This home is equipped with multiple heating sources, including two high-efficiency mini-split A/C heat pumps (installed June 2024), a water filtration system with UV light, and a water heater (replaced in 2022). Exiting through the rear door into another spacious screened in porch with a covered patio leading to and from the carport and with your expansive backyard. Both the garage and storage building can serve as a workshop, office, studio apartment, or guest quarters; with a little creativity, the possibilities are endless. The property is fully fenced in the front and back, with a double gate for vehicle access to the garage and carport, offering secured parking, as well as off street parking for short term visitors & maintenance services. This property offers affordable, sustainable and secured living for your family, pets, gardening and so much more. Neighbors are supportive and kind. This home is waiting to become and to grow with the dreams of a loving family and/or a new owner. Call NOW to schedule your appointment— WELCOME HOME!

    Zillow last checked:

    Listing updated:

    Listing Provided by:

    Lisa Herrero 863-673-0066,

    RE/MAX ALLSTARS REALTY 352-484-0155

    Bought with:

    Lauren Almeida, 3625315

    PEPINE REALTY

    Source: Stellar MLS,MLS#: OM695104MLS LogoOriginating MLS: Ocala - Marion

    Facts & features

    Interior

    Bedrooms & bathrooms
    • Bedrooms: 2
    • Bathrooms: 2
    • Full bathrooms: 2
    Primary bedroom
    • Features: En Suite Bathroom, Built-in Closet
    • Level: First
    • Area: 154 Square Feet
    • Dimensions: 11x14
    Kitchen
    • Level: First
    • Area: 104 Square Feet
    • Dimensions: 8x13
    Living room
    • Features: Built-In Shelving
    • Level: First
    • Area: 238 Square Feet
    • Dimensions: 14x17
    Heating
    • Electric, Heat Pump, Wall Furnace
    Cooling
    • Humidity Control, Ductless
    Appliances
    • Included: Dryer, Electric Water Heater, Microwave, Range, Refrigerator, Water Filtration System
    • Laundry: Inside, Laundry Closet
    Features
    • Built-in Features, Ceiling Fan(s), Living Room/Dining Room Combo, Solid Wood Cabinets
    • Flooring: Carpet, Vinyl
    • Windows: Aluminum Frames, Blinds, Window Treatments
    • Has fireplace: No
    Interior area
    • Total structure area: 1,610
    • Total interior livable area: 960 sqft

    Property

    Parking
    • Total spaces: 3
    • Parking features: Covered, Driveway, Garage Door Opener, Workshop in Garage
    • Garage spaces: 1
    • Carport spaces: 2
    • Covered spaces: 3
    • Has uncovered spaces: Yes
    Features
    • Levels: One
    • Stories: 1
    • Patio & porch: Covered, Enclosed, Front Porch, Rear Porch
    • Exterior features: Storage
    • Fencing: Chain Link,Fenced
    Lot
    • Size: 0.41 Acres
    • Dimensions: 100 x 180
    • Features: Cleared, In County
    • Residential vegetation: Mature Landscaping
    Details
    • Additional structures: Workshop
    • Parcel number: 0744003021
    • Zoning: R4
    • Special conditions: None

    Construction

    Type & style
    • Home type: MobileManufactured
    • Property subtype: Mobile Home
    Materials
    • Metal Siding
    • Foundation: Crawlspace
    • Roof: Metal
    Condition
    • Completed
    • New construction: No
    • Year built: 1973

    Utilities & green energy

    • Sewer: Septic Tank
    • Water: Well
    • Utilities for property: Electricity Connected, Street Lights

    Community & neighborhood

    Location
    • Region: Citra
    • Subdivision: MEADOWS UN 04

    HOA & financial

    HOA
    • Has HOA: No
    Other fees
    • Pet fee: $0 monthly
    Other financial information
    • Total actual rent: 0

    Other

    Other facts
    • Body type: Double Wide
    • Listing terms: Other
    • Ownership: Fee Simple
    • Road surface type: Unimproved, Limerock

    Price history

    DateEventPrice
    4/21/2025Sold$113,000-14.4%$118/sqft
    Source: Stellar MLS #OM695104 Report a problem
    3/28/2025Pending sale$132,000$138/sqft
    Source: Stellar MLS #OM695104 Report a problem
    2/20/2025Listed for sale$132,000+10%$138/sqft
    Source: Stellar MLS #OM695104 Report a problem
    11/30/2024Listing removed$120,000$125/sqft
    Source: Stellar MLS #OM681790 Report a problem
    7/10/2024Listed for sale$120,000+140%$125/sqft
    Source: Stellar MLS #OM681790 Report a problem
    11/6/2023Listing removed--
    Source: Stellar MLS #OM626561 Report a problem
    11/8/2021Sold$50,000-24.8%$52/sqft
    Source: Public Record Report a problem
    10/14/2021Pending sale$66,500$69/sqft
    Source: Stellar MLS #OM626561 Report a problem
    10/11/2021Price change$66,500-4.3%$69/sqft
    Source: Stellar MLS #OM626561 Report a problem
    9/27/2021Listed for sale$69,500+26.4%$72/sqft
    Source: Stellar MLS #OM626561 Report a problem
    3/13/2007Sold$55,000$57/sqft
    Source: Public Record Report a problem

    Public tax history

    YearProperty taxesTax assessment
    2024$302 $23,670 +3%
    2023$302 $22,981 +3%
    2022$302 -56.5%$22,312 -7%
    2021$695 +2.8%$23,993 +5.8%
    2020$676 +4.3%$22,670 +9.3%
    2019$648 $20,745 +10%
    2018$648 +12.3%$18,859 +8.1%
    2017$577 +3.1%$17,443 -1%
    2016$560 $17,612 +0.3%
    2015$560 +6.3%$17,566 +7%
    2014$527 +0.2%$16,418 -0.9%
    2013$526 +0.5%$16,568 +0.6%
    2012$523 -3.9%$16,466 -7.5%
    2011$544 -21%$17,808 -34.7%
    2010$689 -3.3%$27,270 -8.3%
    2009$713 +3.4%$29,729 +3.5%
    2008$689 -6.7%$28,736 -12%
    2007$739 +24%$32,643 +55.4%
    2006$596 +193.7%$21,009 +10.6%
    2005$203 $18,988 +11%
    2004$203 +23.5%$17,105 -7.2%
    2002$164 +27.4%$18,427 +4.6%
    2001$129 $17,609
    2000$129 $17,609

    Find assessor info on the county website

    Neighborhood: 32113

    Nearby schools

    GreatSchools rating
    Schools provided by the listing agent
    • Elementary: Sparr Elementary School
    • Middle: North Marion Middle School
    • High: North Marion High School

    Source: Stellar MLS. This data may not be complete. We recommend contacting the local school district to confirm school assignments for this home.

    Get a cash offer in 3 minutes
    Find out how much your home could sell for in as little as 3 minutes with a no-obligation cash offer.
    Estimated market value
    $109,900
    Get a cash offer in 3 minutes
    Find out how much your home could sell for in as little as 3 minutes with a no-obligation cash offer.
    Estimated market value
    $109,900