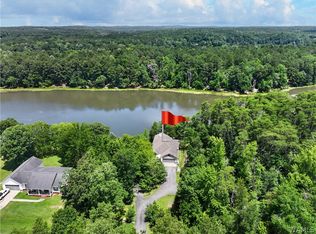
NEW ROOF, HVAC AND STOVE ALL ADDED IN 2026, INSULATION UPGRADED IN 2022. Call Adrian "Kasey" Jones for any questions at 205-496-0609. Enjoy the ultimate lakefront lifestyle, fully furnished and positioned on Lake Tuscaloosa with 189 feet of water frontage. This stunning home offers breathtaking lake views along with granite countertops, hardwood flooring, and walk-in closets. The layout includes a formal dining room, a well-appointed kitchen and pantry, and a living room anchored by a cozy fireplace. Step outside to the outdoor deck and relax by the firepit while taking in the water views. Additional highlights include a 2-slip boat dock. Every detail is designed for comfort, entertaining, and enjoying life on the lake, making this an exceptional full-time residence or a weekend retreat.
Pending
$649,000
16584 Kathryn Lane Dr, Northport, AL 35475
4beds
2,004sqft
Single Family Residence
Built in 1964
0.96 Acres Lot
$620,300 Zestimate®
$324/sqft
$-- HOA
What's special
Fully furnishedFormal dining roomWalk-in closetsOutdoor deckWell-appointed kitchen and pantryHardwood flooringGranite countertops
- 96 days
- 102
- 3
Zillow last checked:
Listing updated:
Listed by:
Adrian Kasey Jones 205-496-0609,
Keller Williams Tuscaloosa,
Tricia Gray 205-799-9610,
Keller Williams Tuscaloosa
Source: WAMLS,MLS#: 175455
Facts & features
Interior
Bedrooms & bathrooms
- Bedrooms: 4
- Bathrooms: 3
- Full bathrooms: 2
- 1/2 bathrooms: 1
Primary bedroom
- Description: Hardwood
Bedroom
- Description: Carpet
Bedroom
- Description: Carpet
Bedroom
- Description: Carpet
Bathroom
- Description: Ceramic Tile
Dining room
- Description: Hardwood
Foyer
- Description: Hardwood
Kitchen
- Description: Hardwood
Laundry
- Description: Vinyl
Living room
- Description: Hardwood
- Level: First
Heating
- Central, Heat Pump
Cooling
- Central Air, Heat Pump, 1 Unit
Appliances
- Included: Dryer, Dishwasher, Electric Water Heater, Gas Oven, Gas Range, Microwave, Refrigerator, Water Heater, Washer
- Laundry: Main Level, Laundry Room
Features
- Breakfast Area, Ceiling Fan(s), Granite Counters, Country Kitchen, Solid Surface Counters, Cable TV, Walk-In Closet(s)
- Flooring: Hardwood
- Windows: Double Pane Windows
- Basement: Crawl Space
- Number of fireplaces: 1
- Fireplace features: One, Living Room, Outside
Interior area
- Total structure area: 2,004
- Total interior livable area: 2,004 sqft
Property
Parking
- Total spaces: 2
- Parking features: Concrete, Detached Carport, Driveway, Garage, Two Car Garage
- Garage spaces: 2
- Has carport: Yes
Features
- Levels: One
- Stories: 1
- Patio & porch: Covered, Deck, Open, Porch
- Exterior features: Dock, Rain Gutters, Lighting
- Pool features: None
- On waterfront: Yes
- Waterfront features: Lake, Lake Privileges
- Body of water: Lake Tuscaloosa
Lot
- Size: 0.96 Acres
- Dimensions: 42 x 25 x 231 x 189 x 265 x 142
- Features: Cleared, Cul-De-Sac, Level
Details
- Parcel number: 1504200001004.007
Construction
Type & style
- Home type: SingleFamily
- Architectural style: Other
- Property subtype: Single Family Residence
Materials
- Brick Veneer
- Roof: Composition,Shingle
Condition
- Resale
- Year built: 1964
Utilities & green energy
- Sewer: Septic Tank
- Utilities for property: Cable Available
Community & HOA
Community
- Features: Gutter(s)
- Security: Smoke Detector(s)
- Subdivision: Holly Springs
Location
- Region: Northport
Financial & listing details
- Price per square foot: $324/sqft
- Tax assessed value: $408,500
- Annual tax amount: $1,807
- Date on market: 5/27/2026
- Cumulative days on market: 1198 days
- Listing terms: Cash,Conventional,FHA,VA Loan
- Road surface type: Paved
Estimated market value
$620,300
$589,000 - $651,000
$2,356/mo
Price history
| Date | Event | Price |
|---|---|---|
| 7/29/2026 | Pending sale | $649,000$324/sqft |
Source:  WAMLS #175455 Report a problem WAMLS #175455 Report a problem | ||
| 5/25/2026 | Price change | $649,000-3%$324/sqft |
Source: WAMLS #172869 Report a problem | ||
| 9/29/2025 | Price change | $669,000-2.9%$334/sqft |
Source:  GALMLS #21425540 Report a problem GALMLS #21425540 Report a problem | ||
| 7/18/2025 | Listed for sale | $689,000$344/sqft |
Source: WAMLS #169942 Report a problem | ||
| 7/16/2025 | Listing removed | $689,000$344/sqft |
Source: WAMLS #169064 Report a problem | ||
| 5/30/2025 | Listed for sale | $689,000$344/sqft |
Source: WAMLS #169064 Report a problem | ||
| 5/18/2025 | Listing removed | $689,000$344/sqft |
Source: WAMLS #163745 Report a problem | ||
| 7/31/2024 | Price change | $689,000-3.6%$344/sqft |
Source: WAMLS #163745 Report a problem | ||
| 7/16/2024 | Listed for sale | $715,000$357/sqft |
Source: WAMLS #163745 Report a problem | ||
| 6/7/2024 | Listing removed | -- |
Source: WAMLS #161261 Report a problem | ||
| 2/28/2024 | Listed for sale | $715,000-1.4%$357/sqft |
Source: WAMLS #161261 Report a problem | ||
| 2/15/2024 | Listing removed | -- |
Source: WAMLS #155751 Report a problem | ||
| 10/10/2023 | Listed for sale | $725,000$362/sqft |
Source: WAMLS #155751 Report a problem | ||
| 10/4/2023 | Pending sale | $725,000$362/sqft |
Source: WAMLS #155751 Report a problem | ||
| 8/17/2023 | Price change | $725,000-1.9%$362/sqft |
Source: WAMLS #155751 Report a problem | ||
| 7/18/2023 | Price change | $739,000-1.3%$369/sqft |
Source: WAMLS #155751 Report a problem | ||
| 5/15/2023 | Price change | $749,000-3.3%$374/sqft |
Source: WAMLS #155751 Report a problem | ||
| 3/8/2023 | Listed for sale | $774,900+6.9%$387/sqft |
Source: WAMLS #155751 Report a problem | ||
| 7/21/2022 | Sold | $725,000-3.3%$362/sqft |
Source: WAMLS #149212 Report a problem | ||
| 6/13/2022 | Pending sale | $750,000$374/sqft |
Source: WAMLS #149212 Report a problem | ||
| 6/6/2022 | Price change | $750,000-11.8%$374/sqft |
Source: WAMLS #149212 Report a problem | ||
| 3/28/2022 | Listed for sale | $849,900+93.2%$424/sqft |
Source: WAMLS #149212 Report a problem | ||
| 5/9/2016 | Listing removed | $439,900$220/sqft |
Source: RE/MAX Premiere Group #105772 Report a problem | ||
| 4/8/2016 | Listed for sale | $439,900+46.6%$220/sqft |
Source: RE/MAX Premiere Group #105772 Report a problem | ||
| 5/12/2015 | Sold | $300,000$150/sqft |
Source: WAMLS #99639 Report a problem | ||
Public tax history
| Year | Property taxes | Tax assessment |
|---|---|---|
| 2025 | $1,933 +7% | $71,600 +7% |
| 2024 | $1,807 -0.7% | $66,920 -0.7% |
| 2023 | $1,819 -0.6% | $67,380 |
| 2022 | $1,831 -0.6% | -- |
| 2021 | $1,843 -2.8% | -- |
| 2020 | $1,896 +92.7% | $64,100 +99.9% |
| 2019 | $984 | $32,060 -50% |
| 2018 | $984 | $64,100 |
| 2017 | $984 +6.7% | -- |
| 2016 | $922 -49.4% | -- |
| 2015 | $1,821 | -- |
| 2014 | $1,821 | $61,760 |
| 2013 | $1,821 -0.9% | -- |
| 2012 | $1,839 | -- |
| 2011 | $1,839 | -- |
| 2010 | $1,839 | -- |
| 2009 | $1,839 +6.7% | -- |
| 2008 | $1,723 | $293,500 |
Find assessor info on the county website
Monthly payment
Est. payment
Payment breakdown
Explore the cost of this home by adjusting the details. Changes won't be saved.Climate risks
Neighborhood: 35475
Nearby schools
Schools provided by the listing agent
- Elementary: Walker
- Middle: Northside
- High: Northside
Source: WAMLS. This data may not be complete. We recommend contacting the local school district to confirm school assignments for this home.
- $1,568,8003 bd5 ba5.1k sqft16592 Kathryn Lane Dr, Northport, AL 35475Off Market

- $1,947,7006 bd4 ba7.9k sqft16572 Kathryn Lane Dr, Northport, AL 35475Off Market
- $501,4003 bd1 ba2.4k sqft16597 Kathryn Lane Dr, Northport, AL 35475Off Market
- $659,6003 bd4 ba2.3k sqft16552 Kathryn Lane Dr, Northport, AL 35475Off Market
Similar homes
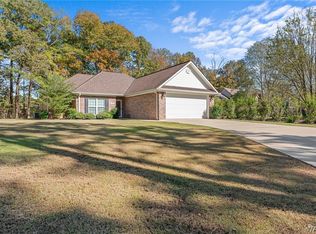
- $639,0004 bd3 ba2.6k sqft16860 N River Shores Rd, Northport, AL 35475For Sale
 MLS ID #175678, Tommy Banks, WARRIOR REAL ESTATE. WAMLS
 - $669,0004 bd3 ba2.4k sqft11417 April Sound Dr, Northport, AL 35475For Sale
 MLS ID #175462, Carol Barnette, PARAMOUNT PROPERTIES. WAMLS
 - $412,0003 bd3 ba2.4k sqft17385 Spencers Cove Rd, Northport, AL 35475For Sale

 MLS ID #21463708, Alana Thomas, Southern Homes of Tuscaloosa, Inc. GALMLS
 - $599,9003 bd3 ba2k sqft13560 Country Club Dr, Northport, AL 35475For Sale
 MLS ID #173249, Shanna Motley, Keller Williams Tuscaloosa. WAMLS
