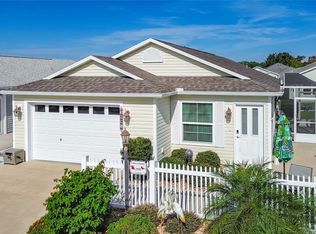
CHECK OUT MY NEW PRICE! NO BOND, TURNKEY Hello! I’m a Sapphire, and you don’t see many homes like me! Located in the Village of Monarch Grove in the Blake Villas neighborhood, I’m a charming 2-bedroom, 2-bath home with 1,434 square feet of comfortable living space. Best of all, I HAVE NO BOND! My floor plan is a little different, and that’s what makes me special! I have a spacious living room, a separate dining area, and a generously sized kitchen with plenty of cabinets and storage. There’s even a dedicated interior laundry room, not just a laundry closet! And you’ll find NO CARPET anywhere inside. I have a one-car garage PLUS a separate, fully insulated golf cart garage that has been used as a craft room. Whether you need hobby space or prefer parking your golf cart, you have options. No conversion needed, simply open the garage door and drive your golf cart right in! Instead of a traditional screened lanai, I have an English cottage-style garden and a dedicated side patio with an awning. Enjoy a quiet outdoor retreat or say hello to neighbors and dog walkers passing by. A privacy wall behind the home adds another welcome feature. I’m PARTIALLY FURNISHED, too! My location puts you close to Eastport, Sawgrass Grove, Magnolia Shopping Plaza, shopping, dining, and entertainment. The Blake Villas neighborhood has also come together to donate and install a community defibrillator, with residents trained in its use. I’m not your everyday floor plan, and that’s exactly why you should come see me! A Sapphire with flexible space, a charming garden, inviting outdoor seating, and NO BOND!
Pending
Price cut: $10K (10/28)
$299,000
1659 SUSAN AVENUE, THE VILLAGES, FL 32163
2beds
1,434sqft
Villa
Built in 2019
4,275 Square Feet Lot
$291,300 Zestimate®
$209/sqft
$204/mo HOA
What's special
English cottage-style gardenOne-car garageInviting outdoor seatingCharming gardenSeparate dining areaDedicated interior laundry roomQuiet outdoor retreat
- 31 days
- 1,112
- 79
Likely to sell faster than
Zillow last checked:
Listing updated:
Listed by:
Robyn Cavallaro 352-901-0838,
FLORIDA REALTY INVESTMENTS 407-207-2220
Source: Stellar MLS,MLS#: G5119095 Originating MLS: Orlando Regional
Facts & features
Interior
Bedrooms & bathrooms
- Bedrooms: 2
- Bathrooms: 2
- Full bathrooms: 2
Primary bedroom
- Features: Walk-In Closet(s)
- Level: First
- Area: 185.6 Square Feet
- Dimensions: 16x11.6
Bedroom 2
- Features: Built-in Closet
- Level: First
- Area: 148.8 Square Feet
- Dimensions: 12.4x12
Dining room
- Level: First
- Area: 143 Square Feet
- Dimensions: 11x13
Kitchen
- Level: First
- Area: 229.12 Square Feet
- Dimensions: 12.8x17.9
Living room
- Level: First
- Area: 192 Square Feet
- Dimensions: 12.8x15
Heating
- Central
Cooling
- Central Air
Appliances
- Included: Dishwasher, Dryer, Microwave, Range, Refrigerator, Tankless Water Heater
- Laundry: Inside, Laundry Room
Features
- Cathedral Ceiling(s), Ceiling Fan(s), Eating Space In Kitchen, High Ceilings, Kitchen/Family Room Combo, Living Room/Dining Room Combo, Open Floorplan, Primary Bedroom Main Floor, Thermostat, Vaulted Ceiling(s), Walk-In Closet(s)
- Flooring: Laminate, Vinyl
- Doors: Sliding Doors
- Windows: Window Treatments
- Has fireplace: No
Interior area
- Total structure area: 1,850
- Total interior livable area: 1,434 sqft
Video & virtual tour
Property
Parking
- Total spaces: 2
- Parking features: Golf Cart Garage
- Attached garage spaces: 2
Features
- Levels: One
- Stories: 1
- Exterior features: Irrigation System, Lighting, Rain Barrel/Cistern(s), Rain Gutters
Lot
- Size: 4,275 Square Feet
Details
- Parcel number: G34K029
- Zoning: RESI
- Special conditions: None
Construction
Type & style
- Home type: SingleFamily
- Property subtype: Villa
Materials
- Vinyl Siding, Wood Frame
- Foundation: Slab
- Roof: Shingle
Condition
- New construction: No
- Year built: 2019
Details
- Builder model: Sapphire
Utilities & green energy
- Sewer: Public Sewer
- Water: Public
- Utilities for property: Electricity Connected, Natural Gas Connected, Sewer Connected, Sprinkler Recycled, Street Lights, Underground Utilities, Water Connected
Community & HOA
Community
- Features: Community Mailbox, Deed Restrictions, Dog Park, Fitness Center, Golf, Park, Playground, Pool, Sidewalks, Tennis Court(s)
- Pet fee: $0 monthly
- Senior community: Yes
- Subdivision: BLAKE VILLAS
HOA
- Has HOA: No
- HOA fee: $204 monthly
Location
- Region: The Villages
Financial & listing details
- Price per square foot: $209/sqft
- Tax assessed value: $261,860
- Annual tax amount: $2,718
- Date on market: 10/15/2026
- Cumulative days on market: 30 days
- Listing terms: Cash,Conventional,FHA,VA Loan
- Ownership: Fee Simple
- Total actual rent: 0
- Electric utility on property: Yes
- Road surface type: Paved
Estimated market value
$291,300
$277,000 - $306,000
$2,504/mo
Price history
| Date | Event | Price |
|---|---|---|
| 11/14/2026 | Pending sale | $299,000$209/sqft |
Source:  Stellar MLS #G5119095 Report a problem | ||
| 10/28/2026 | Price change | $299,000-3.2%$209/sqft |
Source: Stellar MLS #G5119095 Report a problem | ||
| 10/15/2026 | Listed for sale | $309,000+51.4%$215/sqft |
Source: Stellar MLS #G5119095 Report a problem | ||
| 8/23/2019 | Sold | $204,050$142/sqft |
Source: Public Record Report a problem | ||
Public tax history
| Year | Property taxes | Tax assessment |
|---|---|---|
| 2025 | $2,718 +2.2% | $195,000 +2.9% |
| 2024 | $2,659 +11.3% | $189,510 +3% |
| 2023 | $2,389 +2.5% | $183,990 +3% |
| 2022 | $2,332 -4.8% | $178,640 +3% |
| 2021 | $2,449 -33.3% | $173,440 -5% |
| 2020 | $3,673 | $182,480 +6280.4% |
| 2019 | $3,673 | $2,860 |
Find assessor info on the county website
Monthly payment
Est. payment
Payment breakdown
Explore the cost of this home by adjusting the details. Changes won't be saved.Climate risks
Neighborhood: 32163
- $280,000-- bd-- ba1.2k sqft1663 Susan Ave, The Villages, FL 32163Off Market
- $289,400-- bd-- ba1.2k sqft1653 Susan Ave, The Villages, FL 32163Off Market
- $224,7001 bd1 ba828 sqft1667 Susan Ave, The Villages, FL 32163Off Market

- $352,000-- bd-- ba1.3k sqft1680 Touchette Ter, The Villages, FL 32163Off Market
Similar homes
- $319,0002 bd2 ba1.2k sqft2991 GALLINULE COURT, THE VILLAGES, FL 32163For Sale
 MLS ID #G5120002, Donna Pulliam, SALLY LOVE REAL ESTATE. Stellar MLS
- $329,0002 bd2 ba1.1k sqft6151 SKINNER STREET, THE VILLAGES, FL 32163For Sale
 MLS ID #G5120142, Sharon Bassett, BASSETT PREMIER REALTY INC. Stellar MLS
- $319,9002 bd2 ba1.4k sqft1930 RHETT ROAD, THE VILLAGES, FL 32163For Sale
 MLS ID #G5116149, Chris Day, WORTH CLARK REALTY. Stellar MLS
- $309,0002 bd2 ba1.2k sqft1471 Erika Pl, The Villages, FL 32163For Sale By Owner

- $329,5003 bd2 ba1.3k sqft3761 FIR STREET, THE VILLAGES, FL 32163For SaleMLS ID #G5119972, Jim Bell, WORTH CLARK REALTY. Stellar MLS
- $369,0003 bd2 ba1.4k sqft1419 TURNER TERRACE, THE VILLAGES, FL 32163For SaleMLS ID #G5120133, Jude Hamilton, REALTY EXECUTIVES IN THE VILLAGES. Stellar MLS
- $285,0002 bd2 ba1.1k sqft631 VAGABOND STREET, THE VILLAGES, FL 32163For SaleMLS ID #G5119812, Alan Lauder, REALTY EXECUTIVES IN THE VILLAGES. Stellar MLS
- $285,0002 bd2 ba1.1k sqft6292 FLAXMAYER ROAD, THE VILLAGES, FL 32163For SaleMLS ID #G5119412, Katrina McNeely, REALTY EXECUTIVES IN THE VILLAGES. Stellar MLS
- $395,9003 bd2 ba1.5k sqft5916 HICKEY WAY, THE VILLAGES, FL 32163For SaleMLS ID #G5118881, Jeremy Schoenberger, LPT REALTY, LLC. Stellar MLS
- $279,0002 bd2 ba1.2k sqft5719 SPARTINA TERRACE, THE VILLAGES, FL 32163For SaleMLS ID #G5109910, Genie Muldoon, LPT REALTY, LLC. Stellar MLS
- $339,0003 bd2 ba1.4k sqft3359 CLARA COURT, THE VILLAGES, FL 32163For SaleMLS ID #G5120009, Sunny Parsons, REALTY EXECUTIVES IN THE VILLAGES. Stellar MLS
- $359,9003 bd2 ba1.4k sqft1773 BLACKWELL LANE, THE VILLAGES, FL 32163For SaleMLS ID #G5112458, Kimberly Volean, LPT REALTY, LLC. Stellar MLS
- $345,0002 bd2 ba1.2k sqft560 KIMBERLY STREET, THE VILLAGES, FL 32163For SaleMLS ID #G5118197, Genie Muldoon, LPT REALTY, LLC. Stellar MLS
- $350,0002 bd2 ba1.2k sqft6094 RODRIGUEZ LANE, THE VILLAGES, FL 32163For SaleMLS ID #G5118631, Karen Kamperman, KELLER WILLIAMS CORNERSTONE RE. Stellar MLS
- $283,9002 bd2 ba1.2k sqft4287 FREDDA TERRACE, THE VILLAGES, FL 32163For SaleMLS ID #G5119516, Chris Day, WORTH CLARK REALTY. Stellar MLS
- $319,0002 bd2 ba1.1k sqft3561 COCHRAN STREET, THE VILLAGES, FL 32163For SaleMLS ID #OM726154, Stephanie Abbott, LPT REALTY, LLC. Stellar MLS
- $324,9003 bd2 ba1.3k sqft301 KLAMUT COURT, THE VILLAGES, FL 32163For SaleMLS ID #TB8539766, Jodi Heifner, EXP REALTY LLC. Stellar MLS
- $310,0002 bd2 ba1.3k sqft1640 OLIVIA TERRACE, THE VILLAGES, FL 34762For SaleMLS ID #G5120199, Richard Gullian LLC, KELLER WILLIAMS ELITE PARTNERS III REALTY. Stellar MLS
- $252,9002 bd2 ba963 sqft6225 DINGMAN WAY, THE VILLAGES, FL 32163For SaleMLS ID #OM733618, Martin Gregory, LPT REALTY, LLC. Stellar MLS
- $429,9003 bd2 ba1.7k sqft5672 GRIMES COURT, THE VILLAGES, FL 32163For SaleMLS ID #G5118027, William Smith, Jr, WILLIAM SMITH. Stellar MLS
