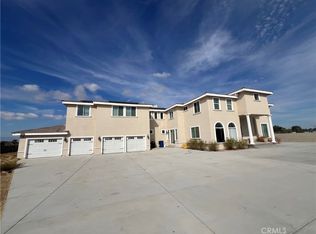
Experience the enduring allure of Spanish-inspired ranch architecture in this expansive custom residence, offering approximately 3,800 sq. ft. of living space, 4 bedrooms, and 3 bathrooms. Rich in character and defined by generous proportions, this distinctive property presents an exceptional opportunity to create a private retreat with inviting interiors, gracious gathering spaces, and outdoor amenities designed for the California lifestyle. A welcoming sense of space unfolds throughout the residence, featuring a formal dining room, an expansive family room, and an elegant living room anchored by a fireplace. Soaring ceilings, generous windows, new recessed lighting throughout, and fresh interior paint enhance the bright, open atmosphere. Pergo laminate flooring extends throughout, creating a cohesive look across the home's living spaces. A private primary suite retreat designed with relaxation in mind, the spacious primary suite offers its own fireplace, a Jacuzzi tub, and a walk-in closet. Generously sized secondary bedrooms provide flexibility for a variety of living arrangements, while a substantial laundry room adds everyday convenience. The generously proportioned kitchen blends functionality with an inviting setting for gathering and entertaining. Features include granite countertops, brand-new high-end stainless steel appliances, and a gas cooktop complemented by a stainless steel range hood. A new tankless water heater adds another modern convenience. The outdoor setting offers appealing possibilities for relaxation and entertaining, with a swimming pool featuring newly applied plaster, an inviting fire pit, and an expansive covered patio. Envision leisurely afternoons poolside, intimate evenings around the fire pit, or outdoor dining beneath the covered patio in a setting that embraces the Southern California lifestyle. Expansive grounds & additional structures are a pool house with a bathroom and a mobile home. Both structures require additional work and completion. Their condition, permitted status, and potential uses are subject to independent investigation and verification with the appropriate governmental authorities. The seller previously initiated plans for a shop at the rear of the property, with footings reportedly started. Permits associated with the previous owners have expired. Buyers are advised to independently investigate the permit history, existing improvements, and feasibility of any proposed construction with the appropriate governmental authorities. With its distinctive Spanish-inspired ranch character, substantial interior space, fireplace-appointed primary suite, generous entertaining areas, and inviting outdoor amenities, this property offers a compelling opportunity to bring a personal vision to life and create a residence with character, versatility, and room to make it your own.
For sale
$1,050,000
1659 W Columbia Way, Lancaster, CA 93534
4beds
3,800sqft
Residential
Built in 2005
2.41 Acres Lot
$1,032,100 Zestimate®
$276/sqft
$-- HOA
What's special
- 4 days
- 154
- 6
Zillow last checked:
Listing updated:
Listed by:
Karen Babakhanians DRE # 01304181 818-421-9972,
Rodeo Realty 818-761-7222
Source: CLAW,MLS#: 26104742
Facts & features
Interior
Bedrooms & bathrooms
- Bedrooms: 4
- Bathrooms: 3
- Full bathrooms: 3
Rooms
- Room types: Pantry, Patio Covered, Other, Workshop
Heating
- Central
Cooling
- Central Air
Appliances
- Included: Dishwasher, Disposal, Exhaust Fan, Range/Oven, Other Water Heater Type, MultiTank Water Heater, Tankless Water Heater
- Laundry: Laundry Room
Features
- Built-Ins
- Flooring: Laminate, Other
- Number of fireplaces: 2
- Fireplace features: Family Room
Interior area
- Total structure area: 3,800
- Total interior livable area: 3,800 sqft
Property
Parking
- Parking features: Driveway, Garage - 2 Car, Gated, Other, Oversized, Private, Open
- Has garage: Yes
- Has uncovered spaces: Yes
Features
- Levels: One
- Pool features: In Ground
- Spa features: None
- View description: None
Lot
- Size: 2.41 Acres
Details
- Additional structures: Other
- Parcel number: 3109022027
- Zoning: LRA22*
- Special conditions: Standard
- Other equipment: Other
Construction
Type & style
- Home type: SingleFamily
- Architectural style: Spanish
- Property subtype: Residential
Condition
- Repair Cosmetic
- Year built: 2005
Utilities & green energy
- Sewer: Septic Tank
Community & HOA
Community
- Security: Gated, Other
HOA
- Has HOA: No
Location
- Region: Lancaster
Financial & listing details
- Price per square foot: $276/sqft
- Tax assessed value: $943,984
- Date on market: 10/28/2026
Estimated market value
$1,032,100
$980,000 - $1.08M
$4,616/mo
Price history
| Date | Event | Price |
|---|---|---|
| 10/28/2026 | Listed for sale | $1,050,000+22.8%$276/sqft |
Source:  CLAW #26104742 Report a problem | ||
| 3/16/2021 | Sold | $855,000+0.6%$225/sqft |
Source:  GAVAR #21000653 Report a problem | ||
| 2/4/2021 | Pending sale | $850,000$224/sqft |
Source: GAVAR #21000653 Report a problem | ||
| 1/27/2021 | Listed for sale | $850,000+844.4%$224/sqft |
Source: GAVAR #21000653 Report a problem | ||
| 11/13/2003 | Sold | $90,000$24/sqft |
Source: Public Record Report a problem | ||
Public tax history
| Year | Property taxes | Tax assessment |
|---|---|---|
| 2026 | -- | $943,984 +2% |
| 2025 | $12,362 +4% | $925,476 +2% |
| 2024 | $11,884 +1% | $907,330 +2% |
| 2023 | $11,766 +3.1% | $889,541 +2% |
| 2022 | $11,417 +5.9% | $872,100 +54.5% |
| 2021 | $10,782 +50.4% | $564,318 +1% |
| 2020 | $7,170 | $558,532 +2% |
| 2019 | $7,170 +3% | $547,581 +2% |
| 2018 | $6,962 | $536,845 +2% |
| 2017 | $6,962 +1.9% | $526,319 +4.3% |
| 2016 | $6,830 +6.8% | $504,740 +1.5% |
| 2015 | $6,395 +2.2% | $497,159 +2% |
| 2014 | $6,258 | $487,421 +2.5% |
| 2012 | -- | $475,706 +2% |
| 2011 | -- | $466,379 +0.8% |
| 2010 | -- | $462,894 -0.2% |
| 2009 | -- | $463,995 +2% |
| 2008 | -- | $454,898 +2% |
| 2007 | -- | $445,979 +49.5% |
| 2006 | -- | $298,256 +218.5% |
| 2005 | -- | $93,636 +4% |
| 2004 | -- | $90,000 +549.2% |
| 2003 | -- | $13,864 +2% |
| 2002 | -- | $13,593 +4% |
| 2000 | -- | $13,066 |
Find assessor info on the county website
Monthly payment
Est. payment
Payment breakdown
Explore the cost of this home by adjusting the details. Changes won't be saved.Climate risks
Neighborhood: 93534
Similar homes
- $1,075,0004 bd4 ba5.4k sqft3125 W M15 Ave, Lancaster, CA 93536For Sale
 MLS ID #DW26228339, Edwin Valiente, Tri-Pillar Realty. CRMLS
- $939,0005 bd2 ba4k sqft42706 20th St W, Lancaster, CA 93534For Sale
 MLS ID #26873915, Christopher Jones DRE # 02139600, eXp Realty of Greater Los Angeles. CLAW
- $--4 bd5 ba4.8k sqft2556 W Avenue N4, Palmdale, CA 93551Auction
 Auction.com 2
- $813,0006 bd4 ba3.3k sqft1902 W Avenue L, Lancaster, CA 93534For Sale
 MLS ID #26006579, Kirk Swirczynski. GAVAR
