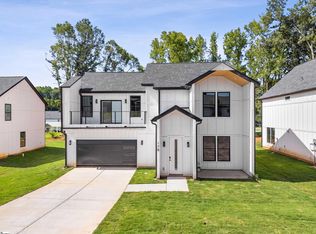
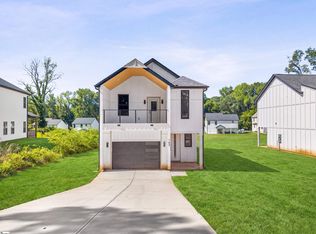
Modern Style, Thoughtful Design & Seller Concessions — Welcome to 166 Buncombe St Looking for a home that blends high-end finishes, smart design, and standout architectural details? This beautifully built 2,093 sq. ft. residence in Woodruff delivers modern living with 3 bedrooms, 2.5 bathrooms, and craftsmanship rarely found at this price. Step inside to discover intentional design and elevated finishes throughout. Luxury vinyl plank flooring flows through the main living areas, while tile in the bathrooms and laundry adds both style and practicality. The chef-inspired kitchen is a true centerpiece, featuring quartz countertops, a warm wood-look tile backsplash, a large center island, and ample cabinet space—perfect for cooking, entertaining, and daily life. The living room offers a welcoming space to unwind, complete with a cozy ventless fireplace that adds warmth and character. Upstairs, the owner’s suite feels like a private retreat with vaulted ceilings, a walk-in closet, and a spa-inspired bathroom with a tiled rainfall shower and bench for relaxation. Two additional bedrooms and a full bath provide space for family, guests, or a home office, while the main-level half bath and dedicated laundry room with built-in shelving make everyday living easy. Step outside to enjoy the covered back patio, ideal for evening relaxation or weekend gatherings. The home also features a garage with extra storage space. Built with energy-efficient Low-E windows and durable concrete plank siding, this home combines modern style, efficiency, and lasting quality. Final touches—including mirrors, frameless shower doors, and punch list items—will be completed prior to move-in. Located just minutes from downtown Woodruff’s dining, shopping, and community spots, this home offers the perfect mix of modern comfort and small-town charm. With seller-paid closing costs and luxury finishes throughout, 166 Buncombe St is a rare opportunity to own a beautifully designed home in one of the Upstate’s fastest-growing areas.
New construction
Price cut: $24K (8/24)
$325,000
166 Buncombe St, Woodruff, SC 29388
3beds
2,093sqft
Single Family Residence, Residential
Built in 2026
0.28 Acres Lot
$324,500 Zestimate®
$155/sqft
$-- HOA
What's special
Cozy ventless fireplaceHigh-end finishesLuxury finishes throughoutElevated finishes throughoutLarge center islandStandout architectural detailsLuxury vinyl plank flooring
- 205 days
- 290
- 43
Zillow last checked:
Listing updated:
Listed by:
Anthony Morgan 864-386-6698,
Bluefield Realty Group
Source: Greater Greenville AOR,MLS#: 1584475
Facts & features
Interior
Bedrooms & bathrooms
- Bedrooms: 3
- Bathrooms: 3
- Full bathrooms: 2
- 1/2 bathrooms: 1
Rooms
- Room types: Laundry, Other/See Remarks
Primary bedroom
- Area: 340
- Dimensions: 20 x 17
Bedroom 2
- Area: 180
- Dimensions: 15 x 12
Bedroom 3
- Area: 299
- Dimensions: 23 x 13
Primary bathroom
- Features: Double Sink, Full Bath, Shower-Separate, Walk-In Closet(s)
- Level: Second
Dining room
- Area: 143
- Dimensions: 11 x 13
Kitchen
- Area: 143
- Dimensions: 11 x 13
Living room
- Area: 342
- Dimensions: 19 x 18
Heating
- Electric
Cooling
- Electric
Appliances
- Included: Disposal, Free-Standing Electric Range, Microwave-Convection, Gas Water Heater
- Laundry: 2nd Floor, Walk-in, Laundry Room
Features
- High Ceilings, Ceiling Fan(s), Ceiling Smooth, Open Floorplan, Walk-In Closet(s), Countertops – Quartz
- Flooring: Luxury Vinyl
- Basement: None
- Attic: Storage
- Number of fireplaces: 1
- Fireplace features: Ventless
Interior area
- Total interior livable area: 2,093 sqft
Property
Parking
- Total spaces: 2
- Parking features: Attached, Paved
- Attached garage spaces: 2
- Has uncovered spaces: Yes
Features
- Levels: Two
- Stories: 2
- Patio & porch: Patio, Front Porch, Rear Porch
- Exterior features: Balcony
Lot
- Size: 0.28 Acres
- Features: 1/2 Acre or Less
- Topography: Level
Details
- Parcel number: 4251614625
Construction
Type & style
- Home type: SingleFamily
- Architectural style: Contemporary
- Property subtype: Single Family Residence, Residential
Materials
- Hardboard Siding
- Foundation: Slab
- Roof: Architectural
Condition
- Under Construction
- New construction: Yes
- Year built: 2026
Utilities & green energy
- Sewer: Public Sewer
- Water: Public
- Utilities for property: Cable Available
Community & HOA
Community
- Features: None
- Security: Smoke Detector(s)
- Subdivision: None
HOA
- Has HOA: No
- Services included: None
Location
- Region: Woodruff
Financial & listing details
- Price per square foot: $155/sqft
- Date on market: 3/12/2026
Estimated market value
$324,500
$308,000 - $341,000
$2,129/mo
Price history
| Date | Event | Price |
|---|---|---|
| 8/24/2026 | Price change | $325,000-6.9%$155/sqft |
Source:  Greater Greenville AOR #1584475 Report a problem Greater Greenville AOR #1584475 Report a problem | ||
| 4/2/2026 | Price change | $349,000-2.8%$167/sqft |
Source: Greater Greenville AOR #1584475 Report a problem | ||
| 3/20/2026 | Price change | $359,000-4.3%$172/sqft |
Source: Greater Greenville AOR #1584475 Report a problem | ||
| 3/12/2026 | Listed for sale | $375,000$179/sqft |
Source: Greater Greenville AOR #1584475 Report a problem | ||
Public tax history
Tax history is unavailable.
Monthly payment
Est. payment
Payment breakdown
Explore the cost of this home by adjusting the details. Changes won't be saved.Climate risks
Neighborhood: 29388
Nearby schools
Schools provided by the listing agent
- Elementary: Woodruff
- Middle: Woodruff
- High: Woodruff
Source: Greater Greenville AOR. This data may not be complete. We recommend contacting the local school district to confirm school assignments for this home.
Similar homes
- $325,0003 bd3 ba1.9k sqft174 Buncombe St, Woodruff, SC 29388New Construction
 MLS ID #1584473, Anthony Morgan, Bluefield Realty Group. Greater Greenville AOR
 - $325,0003 bd3 ba2k sqft170 Buncombe St, Woodruff, SC 29388New Construction
 MLS ID #1584168, Anthony Morgan, Bluefield Realty Group. Greater Greenville AOR
 - $300,0003 bd3 ba1.8k sqft162 Buncombe St, Woodruff, SC 29388New Construction
 MLS ID #1583868, Anthony Morgan, Bluefield Realty Group. Greater Greenville AOR
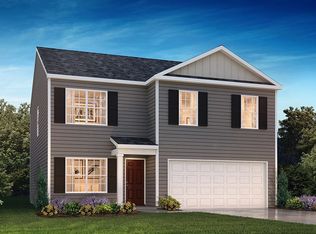
 - from $299,9904 bd3 ba1.9k sqftBELHAVEN Plan, Harrier Point, Woodruff, SC 29388New Construction
 DR Horton
