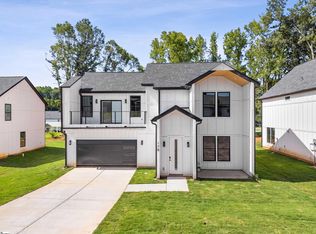
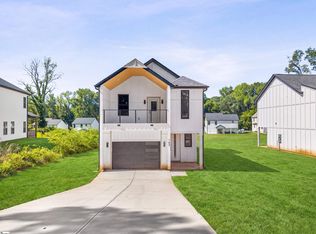
Modern Style, Thoughtful Design & Seller Concessions — Welcome to 182 Buncombe St Discover modern living and quality craftsmanship in this beautifully built home located on Buncombe St in Woodruff. With 1,914 square feet, 3 bedrooms, 2.5 bathrooms, and a 1-car garage, this home offers stylish finishes and thoughtful design rarely found at this price point. Inside, you’ll immediately notice the attention to detail. Luxury vinyl plank flooring runs throughout the main living areas. The kitchen is the heart of the home, featuring sleek quartz countertops, a beautiful tile backsplash with a warm wood-look design, a spacious center island, and plenty of cabinet space—perfect for cooking, entertaining, or gathering with friends and family. The living room provides a comfortable space to relax, complete with a cozy ventless fireplace that creates a warm and inviting atmosphere. Upstairs, the owner’s suite offers a private retreat with vaulted ceilings, a walk-in closet, and a spa-like bathroom featuring a tiled rainfall shower with a built-in bench for added comfort. Two additional bedrooms and a full bathroom offer flexibility for guests, family, or a home office. A main-level half bath and a laundry room with built-in shelving add everyday convenience. Built with energy-efficient Low-E windows and durable concrete plank siding, this home blends modern style, efficiency, and lasting quality. Final finishing touches including mirrors, frameless glass shower doors, and punch list items will be completed, ensuring the home is fully ready for its new owner. Located just minutes from downtown Woodruff’s growing dining, shopping, and community spaces, this home offers the perfect combination of modern comfort and small-town charm. With seller-paid closing costs and high-end finishes throughout, this is a rare opportunity to own a beautifully designed home in one of the Upstate’s fastest-growing areas.
New construction
Price cut: $25K (8/24)
$300,000
182 Buncombe St, Woodruff, SC 29388
3beds
1,914sqft
Single Family Residence, Residential
Built in 2026
0.27 Acres Lot
$299,500 Zestimate®
$157/sqft
$-- HOA
What's special
High-end finishes throughoutStylish finishesSpacious center islandPlenty of cabinet spaceLuxury vinyl plank flooringSleek quartz countertopsMain-level half bath
- 205 days
- 108
- 4
Zillow last checked:
Listing updated:
Listed by:
Anthony Morgan 864-386-6698,
Bluefield Realty Group
Source: Greater Greenville AOR,MLS#: 1584474
Facts & features
Interior
Bedrooms & bathrooms
- Bedrooms: 3
- Bathrooms: 3
- Full bathrooms: 2
- 1/2 bathrooms: 1
Rooms
- Room types: Laundry, Other/See Remarks
Primary bedroom
- Area: 240
- Dimensions: 15 x 16
Bedroom 2
- Area: 182
- Dimensions: 13 x 14
Bedroom 3
- Area: 182
- Dimensions: 13 x 14
Primary bathroom
- Features: Double Sink, Full Bath, Shower-Separate, Walk-In Closet(s)
- Level: Second
Kitchen
- Area: 228
- Dimensions: 19 x 12
Living room
- Area: 378
- Dimensions: 27 x 14
Heating
- Electric
Cooling
- Electric
Appliances
- Included: Disposal, Free-Standing Electric Range, Microwave-Convection, Gas Water Heater
- Laundry: 2nd Floor, Walk-in, Laundry Room
Features
- High Ceilings, Ceiling Fan(s), Ceiling Smooth, Open Floorplan, Walk-In Closet(s), Countertops – Quartz
- Flooring: Luxury Vinyl
- Basement: None
- Attic: Storage
- Number of fireplaces: 1
- Fireplace features: Ventless
Interior area
- Total interior livable area: 1,914 sqft
Property
Parking
- Total spaces: 1
- Parking features: Attached, Paved
- Attached garage spaces: 1
- Has uncovered spaces: Yes
Features
- Levels: Two
- Stories: 2
- Patio & porch: Front Porch, Rear Porch
- Exterior features: Balcony
Lot
- Size: 0.27 Acres
- Features: 1/2 Acre or Less
- Topography: Level
Details
- Parcel number: 4251614621
Construction
Type & style
- Home type: SingleFamily
- Architectural style: Contemporary
- Property subtype: Single Family Residence, Residential
Materials
- Hardboard Siding
- Foundation: Slab
- Roof: Architectural
Condition
- Under Construction
- New construction: Yes
- Year built: 2026
Utilities & green energy
- Sewer: Public Sewer
- Water: Public
- Utilities for property: Cable Available
Community & HOA
Community
- Features: None
- Security: Smoke Detector(s)
- Subdivision: None
HOA
- Has HOA: No
- Services included: None
Location
- Region: Woodruff
Financial & listing details
- Price per square foot: $157/sqft
- Date on market: 3/12/2026
Estimated market value
$299,500
$285,000 - $314,000
$2,059/mo
Price history
| Date | Event | Price |
|---|---|---|
| 8/24/2026 | Price change | $300,000-7.7%$157/sqft |
Source:  Greater Greenville AOR #1584474 Report a problem Greater Greenville AOR #1584474 Report a problem | ||
| 7/22/2026 | Price change | $325,000-3%$170/sqft |
Source: Greater Greenville AOR #1584474 Report a problem | ||
| 4/2/2026 | Price change | $335,000-2.9%$175/sqft |
Source: Greater Greenville AOR #1584474 Report a problem | ||
| 3/20/2026 | Price change | $345,000-5.5%$180/sqft |
Source: Greater Greenville AOR #1584474 Report a problem | ||
| 3/12/2026 | Listed for sale | $365,000$191/sqft |
Source: Greater Greenville AOR #1584474 Report a problem | ||
Public tax history
Tax history is unavailable.
Monthly payment
Est. payment
Payment breakdown
Explore the cost of this home by adjusting the details. Changes won't be saved.Climate risks
Neighborhood: 29388
Nearby schools
Schools provided by the listing agent
- Elementary: Woodruff
- Middle: Woodruff
- High: Woodruff
Source: Greater Greenville AOR. This data may not be complete. We recommend contacting the local school district to confirm school assignments for this home.


Similar homes
- $--4 bd3 ba1.8k sqft735 Parkside Dr, Woodruff, SC 29388AuctionXome
- $300,0003 bd3 ba1.8k sqft162 Buncombe St, Woodruff, SC 29388New Construction
 MLS ID #1583868, Anthony Morgan, Bluefield Realty Group. Greater Greenville AOR
 - $267,5003 bd3 ba2.1k sqft415 Poole St, Woodruff, SC 29388For Sale
 MLS ID #1603426, Adam Taylor, EXP Realty LLC. Greater Greenville AOR
 - $275,0003 bd2 ba2k sqft505 W Hayne St, Woodruff, SC 29388For Sale
 MLS ID #1603975, Jackelyn Fissette, Wetzel Realty. Greater Greenville AOR
