BACK on the Market- No fault of the Seller De-titling completed, NEW survey completed. How would you like to live with NO HOA- Country living with city convenience. This home is only 15 minutes to Spartanburg /Duncan or Greenville making for a easy commute. House has been freshly painted where needed including some of the exterior, NEW GFCI outlet installed in kitchen and bathrooms, and electrical updated where needed, NEW dishwasher installed. All appliances to convey with home to include refrigerator and washer/dryer. The home has a detached workshop with electricity (11x20) with tons of potential. There is also a detached two car carport awning allowing for covered parking. The home is partially furnished if the buyer chooses at no additional cost for the furniture.
Sold co op non member
Est. $195,400
541 Betsy Ln, Woodruff, SC 29388
3beds
1,886sqft
Mobile Home
Built in 1986
0.3 Acres Lot
$195,400 Zestimate®
$104/sqft
$-- HOA
What's special
City convenienceCovered parkingDetached workshop
- 136 days
- 64
- 0
Zillow last checked:
Listing updated:
Listed by:
Wanda McCall 864-704-3182,
Ponce Realty Group
Source: SAR as distributed by MLS GRID,MLS#: 308112
Facts & features
Interior
Bedrooms & bathrooms
- Bedrooms: 3
- Bathrooms: 2
- Full bathrooms: 2
Rooms
- Room types: Bonus
Primary bedroom
- Level: First
- Area: 118.29
- Dimensions: 11.7x10.11
Bedroom 2
- Level: First
- Area: 98.31
- Dimensions: 8.7x11.3
Bedroom 3
- Level: First
- Area: 173.43
- Dimensions: 12.3x14.1
Dining room
- Area: 105.3
- Dimensions: 8.1x13
Great room
- Level: First
- Area: 300
- Dimensions: 15x20
Kitchen
- Level: First
- Area: 135.2
- Dimensions: 10.4x13
Laundry
- Area: 37.81
- Dimensions: 5.11x7.4
Living room
- Level: First
- Area: 184.45
- Dimensions: 11.9x15.5
Other
- Description: Shed with electricity
- Level: First
- Area: 230
- Dimensions: 20x11.5
Heating
- Heat Pump, Gas - Natural
Cooling
- Heat Pump, Electricity
Appliances
- Included: Dishwasher, Dryer, Microwave, Free-Standing Range, Refrigerator, Washer, Gas Water Heater
- Laundry: 1st Floor, Multiple Hookups, Walk-In
Features
- Ceiling Fan(s), Fireplace(s), Ceiling - Smooth, Ceiling - Blown, Open Floorplan, Split Bedroom Plan
- Flooring: Laminate
- Windows: Insulated Windows, Window Treatments
- Has basement: No
- Has fireplace: Yes
- Fireplace features: Gas Log
Interior area
- Total interior livable area: 1,886 sqft
- Finished area above ground: 1,886
- Finished area below ground: 0
Property
Parking
- Total spaces: 2
- Parking features: Carport, 2 Car Carport, Covered, Detached, Detached Garage - 1-2 Car, Workshop in Garage, Detached Carport
- Garage spaces: 2
- Carport spaces: 2
Features
- Levels: One
- Stories: 1
- Patio & porch: Porch
- Exterior features: Aluminum/Vinyl Trim
Lot
- Size: 0.3 Acres
- Dimensions: 103 x 115 x 101 x 136 x 15 x 68
- Features: Level
- Topography: Level
Details
- Parcel number: 4251506001
- Special conditions: Estate Sale
Construction
Type & style
- Home type: MobileManufactured
- Property subtype: Mobile Home
Materials
- Vinyl Siding
- Foundation: Crawl Space
- Roof: Composition
Condition
- New construction: No
- Year built: 1986
Utilities & green energy
- Electric: Duke
- Gas: PNG
- Sewer: Public Sewer
- Water: Public, WRW
Community & HOA
Community
- Subdivision: None
HOA
- Has HOA: No
Location
- Region: Woodruff
Financial & listing details
- Price per square foot: $104/sqft
- Tax assessed value: $153,700
- Annual tax amount: $282
- Date on market: 6/1/2024
- Cumulative days on market: 32 days
Foreclosure details
Estimated market value
$195,400
$176,000 - $213,000
Not available
Price history
| Date | Event | Price |
|---|---|---|
| 7/6/2026 | Sold | $114,000-26%$60/sqft |
Source: Public Record Report a problem | ||
| 5/31/2024 | Sold | $154,000-6.4%$82/sqft |
Source:  SAR as distributed by MLS GRID #308112 Report a problem | ||
| 4/28/2024 | Pending sale | $164,500$87/sqft |
Source: SAR as distributed by MLS GRID #308112 Report a problem | ||
| 4/25/2024 | Price change | $164,500+6.8%$87/sqft |
Source: SAR as distributed by MLS GRID #308112 Report a problem | ||
| 3/6/2024 | Pending sale | $154,000$82/sqft |
Source: SAR as distributed by MLS GRID #308112 Report a problem | ||
| 3/4/2024 | Price change | $154,000-9.4%$82/sqft |
Source: SAR as distributed by MLS GRID #308112 Report a problem | ||
| 2/22/2024 | Price change | $169,900-5.6%$90/sqft |
Source: SAR as distributed by MLS GRID #308112 Report a problem | ||
| 2/21/2024 | Price change | $179,900-5.3%$95/sqft |
Source: SAR as distributed by MLS GRID #308112 Report a problem | ||
| 2/4/2024 | Listed for sale | $189,900$101/sqft |
Source: SAR as distributed by MLS GRID #308112 Report a problem | ||
Public tax history
| Year | Property taxes | Tax assessment |
|---|---|---|
| 2025 | -- | $9,222 +1082.3% |
| 2024 | $1,121 +196.8% | $780 +122.9% |
| 2023 | $378 | $350 +15.1% |
| 2022 | -- | $304 |
| 2021 | -- | $304 |
| 2020 | -- | $304 |
| 2019 | -- | $304 |
| 2018 | $66 | $304 +14.7% |
| 2017 | $66 +10.2% | $265 |
| 2016 | $60 -90.5% | $265 |
| 2015 | $629 +1020.3% | $265 |
| 2014 | $56 | $265 |
| 2013 | -- | $265 |
| 2012 | -- | -- |
| 2006 | $45 | $160 |
| 2005 | -- | $160 |
| 2004 | $45 +1.1% | $160 |
| 2003 | $45 | $160 +60% |
| 2002 | -- | $100 |
| 2001 | $27 +21.7% | $100 |
| 2000 | $22 | $100 |
Find assessor info on the county website
Monthly payment
Climate risks
Neighborhood: 29388
Nearby schools
Schools provided by the listing agent
- Elementary: 4-Woodruff E
- Middle: 4-Woodruff J
- High: 4-Woodruff High
Source: SAR as distributed by MLS GRID. This data may not be complete. We recommend contacting the local school district to confirm school assignments for this home.

Similar homes
- $225,0003 bd2 ba1.5k sqft680 Peanut Rd, Woodruff, SC 29388For Sale
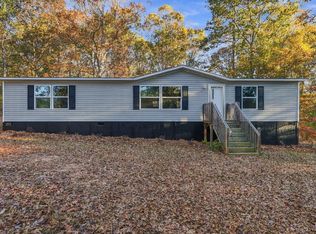 MLS ID #140917, Nikki Kirk, Xsell Upstate. MLS Of Greenwood Sc Inc.
- $189,9003 bd2 ba1.6k sqft538 Woodruff St, Woodruff, SC 29388For Sale
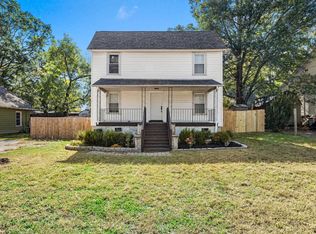 MLS ID #343192, Daniel Higginbottom, Better Homes & Gardens Young &. SAR as distributed by MLS GRID
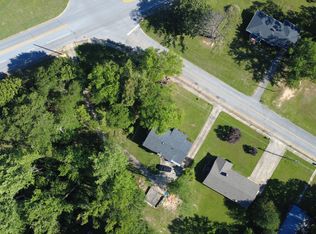
- $199,9993 bd2 ba1.6k sqft247 Eastbrook Dr, Woodruff, SC 29388For Sale By Owner
- $199,0003 bd2 ba1k sqft446 Meadowbrook Ave, Woodruff, SC 29388For Sale
 MLS ID #343023, David Jones A, EXP Realty LLC. SAR as distributed by MLS GRID
