These kind of opportunities don't come along very often! EVERYTHING included in sale! All furnishings, TVs, appliances, outbuilding with electricity and all tools, yes, EVERYTHING! Don't miss this...New exterior doors in 2022, HVAC serviced every year. Primary has queen bed and furnishings AND 81" TV, two additional bedrooms with queen and double beds and furnishings. All walk in closets. Kohler bidet in primary bath with remote. Kitchen was uplifted in 2022 and has granite countertops, new LG stove (with every imaginable cook setting!), stand alone microwave, air fryer, coffee maker, all kitchen gadgets and dishes and flatware. And don't miss the lazy susan in the kitchen corner cabinet - superb extra storage! Outside security cameras. Starlink internet equipment included. 120 gal Propane tank for stone gas fireplace (leased for $100/year). Ceiling fans everywhere. Living room, dining room, breakfast area and cozy den - all furnished! Lengthy concrete driveway leading to double carport that can accommodate an RV, plus extra parking pad. Large lot and partially fenced. This is a turnkey sale! And less than FIVE minutes to BMW battery plant, shopping, and super convenient to interstates.
For sale
$273,500
233 Parsons Rd, Woodruff, SC 29388
3beds
1,904sqft
Mobile Home, Residential
Built in 1995
0.7 Acres Lot
$268,700 Zestimate®
$144/sqft
$-- HOA
What's special
- 5 days
- 129
- 11
Likely to sell faster than
Zillow last checked:
Listing updated:
Listed by:
Jenny McCord 864-313-2680,
BHHS C Dan Joyner - Woodruff Rd,
Tom Owens,
BHHS C Dan Joyner - Woodruff Rd
Source: Greater Greenville AOR,MLS#: 1609309
Facts & features
Interior
Bedrooms & bathrooms
- Bedrooms: 3
- Bathrooms: 2
- Full bathrooms: 2
- Main level bathrooms: 2
- Main level bedrooms: 3
Rooms
- Room types: Laundry
Primary bedroom
- Area: 224
- Dimensions: 16 x 14
Bedroom 2
- Area: 132
- Dimensions: 12 x 11
Bedroom 3
- Area: 110
- Dimensions: 10 x 11
Primary bathroom
- Features: Double Sink, Full Bath, Shower-Separate, Tub-Garden, Tub-Separate
- Level: Main
Dining room
- Area: 132
- Dimensions: 12 x 11
Family room
- Area: 288
- Dimensions: 18 x 16
Kitchen
- Area: 168
- Dimensions: 14 x 12
Living room
- Area: 238
- Dimensions: 17 x 14
Heating
- Heat Pump
Cooling
- Central Air
Appliances
- Included: Dishwasher, Disposal, Dryer, Microwave, Other, Electric Oven, Self Cleaning Oven, Range Hood, Refrigerator, Range, Washer, Electric Water Heater
- Laundry: 1st Floor, Electric Dryer Hookup, Walk-in, Washer Hookup, Laundry Room
Features
- High Ceilings, Ceiling Fan(s), Vaulted Ceiling(s), Granite Counters, Soaking Tub, Walk-In Closet(s), Countertops-Other, Split Floor Plan
- Flooring: Carpet, Laminate, Luxury Vinyl
- Doors: Storm Door(s)
- Windows: Storm Window(s), Window Treatments
- Basement: None
- Number of fireplaces: 1
- Fireplace features: Gas Log
Interior area
- Total interior livable area: 1,904 sqft
Video & virtual tour
Property
Parking
- Total spaces: 2
- Parking features: Detached Carport, Detached, R/V-Boat Parking, Parking Pad, Concrete
- Garage spaces: 2
- Has carport: Yes
- Has uncovered spaces: Yes
Features
- Levels: One
- Stories: 1
- Patio & porch: Deck, Front Porch, Rear Porch
Lot
- Size: 0.7 Acres
- Dimensions: 155 x 220 x 110 x 241
- Features: Sloped, Few Trees, 1/2 - Acre
Details
- Parcel number: 43100011.04
Construction
Type & style
- Home type: MobileManufactured
- Architectural style: Mobile-Perm. Foundation
- Property subtype: Mobile Home, Residential
Materials
- Vinyl Siding
- Foundation: Crawl Space
- Roof: Architectural
Condition
- Year built: 1995
Utilities & green energy
- Sewer: Septic Tank
- Water: Public
- Utilities for property: Cable Available
Community & HOA
Community
- Features: None
- Security: Security System Owned, Smoke Detector(s)
- Subdivision: None
HOA
- Has HOA: No
- Services included: None
Location
- Region: Woodruff
Financial & listing details
- Price per square foot: $144/sqft
- Tax assessed value: $21,800
- Date on market: 11/13/2026
- Listing terms: USDA Loan
- Body type: Double Wide
Estimated market value
$268,700
$255,000 - $282,000
Not available
Price history
| Date | Event | Price |
|---|---|---|
| 11/13/2026 | Listed for sale | $273,500+583.8%$144/sqft |
Source:  Greater Greenville AOR #1609309 Report a problem | ||
| 12/8/2010 | Sold | $40,000+8.4%$21/sqft |
Source: Public Record Report a problem | ||
| 10/12/2007 | Sold | $36,900+26.2%$19/sqft |
Source: Public Record Report a problem | ||
| 7/6/2007 | Sold | $29,250$15/sqft |
Source: Public Record Report a problem | ||
Public tax history
| Year | Property taxes | Tax assessment |
|---|---|---|
| 2025 | -- | $801 |
| 2024 | $425 +1% | $801 |
| 2023 | $420 | $801 +14.9% |
| 2022 | -- | $697 |
| 2021 | -- | $697 |
| 2020 | -- | $697 |
| 2019 | -- | $697 |
| 2018 | $237 | $697 +15% |
| 2017 | $237 +11.7% | $606 |
| 2016 | $212 -39.4% | $606 |
| 2015 | $350 +65.2% | $606 |
| 2014 | $212 | $606 |
| 2013 | -- | $606 |
| 2012 | -- | -- |
| 2006 | $67 | $380 |
| 2005 | -- | $380 |
| 2004 | $66 +1.9% | $380 |
| 2003 | $65 | $380 +26.7% |
| 2002 | -- | $300 |
| 2001 | $47 +22.1% | $300 |
| 2000 | $38 | $300 |
Find assessor info on the county website
Monthly payment
Climate risks
Neighborhood: 29388
Nearby schools
Schools provided by the listing agent
- Elementary: Woodruff
- Middle: Woodruff
- High: Woodruff
Source: Greater Greenville AOR. This data may not be complete. We recommend contacting the local school district to confirm school assignments for this home.


Similar homes
- from $273,9993 bd3 ba1.7k sqftCrestwind Plan, Neely Park : Walk, Woodruff, SC 29388New Construction
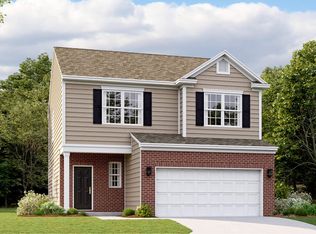 Lennar Homes
- $264,9003 bd2 ba1.4k sqft909 W Georgia Rd, Woodruff, SC 29388For Sale
 MLS ID #340847, Gurmukh Singh, XSell Upstate. SAR as distributed by MLS GRID
- $238,4993 bd3 ba1.6k sqft631 Blaire Ridge Way 207 Carlton #Npg-a1e, Woodruff, SC 29388New Construction
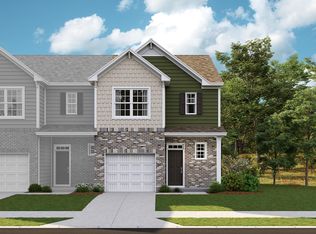 MLS ID #1609520, Katherine Jarrett, Lennar Carolinas LLC. Greater Greenville AOR
- $295,9904 bd2 ba1.7k sqft1009 Jubilee Trl, Woodruff, SC 29388New Construction
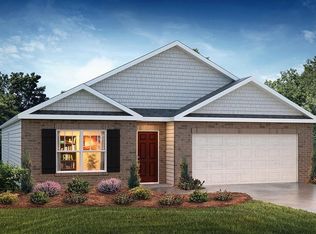 Greater Greenville AOR
