Enjoy the best of Lake Fork living in this well-maintained 2-bedroom, 2-bath waterfront home located in the desirable Marina Estates community. Situated on approximately 0.32 acres, this property offers a comfortable open-concept layout with abundant natural light and beautiful views of the neighborhood pond and Lake Fork. The spacious kitchen features ample cabinetry and generous counter space, flowing seamlessly into the living and dining areas for easy everyday living and entertaining. A large, covered sunroom spans the back of the home, providing the perfect place to relax year-round while taking in the peaceful waterfront scenery. Step outside to the adjoining deck, ideal for morning coffee or evening sunsets. With its generous size, the sunroom also offers the potential to convert a portion into a third bedroom or additional sleeping space, creating even more flexibility for future owners. Built with low-maintenance siding and a durable metal roof, this home is designed for lasting value. A detached one-car garage provides secure parking along with additional space for fishing equipment, lake toys, or a workshop. Marina Estates residents enjoy access to a private neighborhood boat ramp, making it easy to spend your days fishing, boating, and exploring world-famous Lake Fork. Conveniently located near Alba, Quitman, Emory, Mineola, local marinas, restaurants, and shopping, this property is ideal as a full-time lakefront residence, weekend retreat, vacation home, or income-producing investment. Currently operating as a successful vacation rental and is already booked multiple times throughout the upcoming fall and spring including a consecutive four week booking. It offers an excellent opportunity for short-term rental income while also serving as a wonderful place to call home year-round.
For sale
Price cut: $5K (9/17)
$309,999
166 County Road 1559, Alba, TX 75410
2beds
1,560sqft
Single Family Residence
Built in 1998
0.32 Acres Lot
$303,700 Zestimate®
$199/sqft
$-- HOA
What's special
Abundant natural lightSpacious kitchenGenerous counter spaceBuilt with low-maintenance sidingAmple cabinetryComfortable open-concept layoutDurable metal roof
- 66 days
- 118
- 4
Zillow last checked:
Listing updated:
Listed by:
Kasey Coker 0770008 903-477-1132,
Lake Homes Realty, LLC 832-283-3233,
Aimee Brady 0736642 214-642-2598,
Lake Homes Realty, LLC
Source: NTREIS,MLS#: 21347489
Facts & features
Interior
Bedrooms & bathrooms
- Bedrooms: 2
- Bathrooms: 2
- Full bathrooms: 2
Primary bedroom
- Features: Ceiling Fan(s), En Suite Bathroom
- Level: First
- Dimensions: 0 x 0
Bedroom
- Features: Ceiling Fan(s), En Suite Bathroom
- Level: First
- Dimensions: 0 x 0
Dining room
- Level: First
- Dimensions: 0 x 0
Kitchen
- Features: Breakfast Bar, Built-in Features, Kitchen Island
- Level: First
- Dimensions: 0 x 0
Living room
- Features: Ceiling Fan(s)
- Level: First
- Dimensions: 0 x 0
Sunroom
- Features: Ceiling Fan(s)
- Level: First
- Dimensions: 0 x 0
Heating
- Central, Electric
Cooling
- Central Air, Ceiling Fan(s), Electric
Appliances
- Included: Dishwasher, Electric Cooktop, Electric Oven, Electric Water Heater, Disposal, Microwave
- Laundry: Washer Hookup, Dryer Hookup, ElectricDryer Hookup, Stacked
Features
- Decorative/Designer Lighting Fixtures, Kitchen Island, Open Floorplan, Paneling/Wainscoting
- Flooring: Combination, Linoleum
- Windows: Shutters, Window Coverings
- Has basement: No
- Has fireplace: No
Interior area
- Total interior livable area: 1,560 sqft
Video & virtual tour
Property
Parking
- Total spaces: 1
- Parking features: Additional Parking, Circular Driveway, Door-Single, Driveway, Garage Faces Front, Garage
- Garage spaces: 1
Features
- Levels: One
- Stories: 1
- Patio & porch: Deck
- Exterior features: Fire Pit, Rain Gutters
- Pool features: None
- Has view: Yes
- View description: Water
- Has water view: Yes
- Body of water: Fork
Lot
- Size: 0.32 Acres
- Features: Back Yard, Cleared, Interior Lot, Lawn
- Residential vegetation: Grassed
Details
- Parcel number: R51216
Construction
Type & style
- Home type: SingleFamily
- Architectural style: Traditional,Detached
- Property subtype: Single Family Residence
Materials
- Frame
- Foundation: Slab
- Roof: Metal
Condition
- Resale
- Year built: 1998
Utilities & green energy
- Sewer: Private Sewer
- Water: Community/Coop
- Utilities for property: Electricity Available, Sewer Available, Water Available
Community & HOA
Community
- Features: Boat Facilities, Fishing, Marina, Lake
- Subdivision: Marina Estates
HOA
- Has HOA: No
Location
- Region: Alba
Financial & listing details
- Price per square foot: $199/sqft
- Tax assessed value: $257,750
- Annual tax amount: $3,243
- Date on market: 8/3/2026
- Cumulative days on market: 66 days
- Listing terms: Cash,Conventional,FHA,USDA Loan,VA Loan
- Exclusions: Deer and other game mounts, horns, antlers, pool table, and bedding
Estimated market value
$303,700
$289,000 - $319,000
$1,782/mo
Price history
| Date | Event | Price |
|---|---|---|
| 9/17/2026 | Price change | $309,999-1.6%$199/sqft |
Source: NTREIS #21347489 Report a problem | ||
| 8/3/2026 | Listed for sale | $314,999+6.8%$202/sqft |
Source: NTREIS #21347489 Report a problem | ||
| 3/22/2024 | Sold | -- |
Source:  GTARMLS #23013736 Report a problem GTARMLS #23013736 Report a problem | ||
| 3/8/2024 | Pending sale | $295,000$189/sqft |
Source: NTREIS #20451758 Report a problem | ||
| 2/27/2024 | Contingent | $295,000$189/sqft |
Source: NTREIS #20451758 Report a problem | ||
| 2/27/2024 | Pending sale | $295,000$189/sqft |
Source: GTARMLS #23013736 Report a problem | ||
| 10/10/2023 | Listed for sale | $295,000$189/sqft |
Source: GTARMLS #23013736 Report a problem | ||
| 6/15/2023 | Listing removed | -- |
Source: NTREIS #20318600 Report a problem | ||
| 6/5/2023 | Price change | $295,000-6.3%$189/sqft |
Source: NTREIS #20318600 Report a problem | ||
| 5/3/2023 | Listed for sale | $315,000+5%$202/sqft |
Source: GTARMLS #23005570 Report a problem | ||
| 7/23/2019 | Listing removed | $299,900$192/sqft |
Source: Signature Properties, LLC #10106596 Report a problem | ||
| 4/26/2019 | Price change | $299,900-7.7%$192/sqft |
Source: Signature Properties, LLC #10106596 Report a problem | ||
| 4/2/2019 | Listed for sale | $325,000+215.8%$208/sqft |
Source: Signature Properties, LLC #10106596 Report a problem | ||
| 3/7/2016 | Listing removed | $102,900$66/sqft |
Source: Dash Realty Report a problem | ||
| 3/7/2016 | Listed for sale | $102,900$66/sqft |
Source: Dash Realty Report a problem | ||
| 2/25/2016 | Sold | -- |
Source: Agent Provided Report a problem | ||
| 1/25/2016 | Pending sale | $102,900$66/sqft |
Source: Dash Realty #13304206 Report a problem | ||
| 1/20/2016 | Listed for sale | $102,900$66/sqft |
Source: Dash Realty #13304206 Report a problem | ||
| 11/5/2015 | Listing removed | $102,900$66/sqft |
Source: Dash Realty #13143656 Report a problem | ||
| 10/10/2015 | Listed for sale | $102,900$66/sqft |
Source: Dash Realty #13143656 Report a problem | ||
Public tax history
| Year | Property taxes | Tax assessment |
|---|---|---|
| 2025 | $3,243 +1.8% | $257,750 +2.1% |
| 2024 | $3,185 | $252,470 +16.1% |
| 2023 | -- | $217,490 -10.8% |
| 2022 | $3,586 | $243,780 +24.6% |
| 2021 | -- | $195,640 +20.6% |
| 2020 | $2,695 | $162,230 +4.4% |
| 2019 | -- | $155,350 +40.9% |
| 2018 | -- | $110,270 +8.1% |
| 2017 | -- | $101,970 -11.1% |
| 2016 | -- | $114,700 +15.2% |
| 2015 | -- | $99,600 |
| 2014 | -- | $99,600 |
| 2013 | -- | $99,600 |
| 2012 | -- | $99,600 -8.1% |
| 2011 | -- | $108,430 |
| 2010 | -- | $108,430 |
| 2009 | -- | $108,430 -1.1% |
| 2008 | -- | $109,620 +27.3% |
| 2007 | -- | $86,090 |
Find assessor info on the county website
Monthly payment
Est. payment
Payment breakdown
Explore the cost of this home by adjusting the details. Changes won't be saved.Climate risks
Neighborhood: 75410
Nearby schools
Schools provided by the listing agent
- Elementary: Albagolden
- Middle: Albagolden
- High: Albagolden
- District: Alba-Golden ISD
Source: NTREIS. This data may not be complete. We recommend contacting the local school district to confirm school assignments for this home.

Similar homes
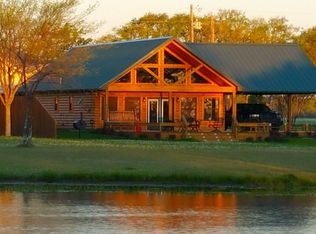
- $290,0003 bd2 ba1.9k sqft116 County Road 1559, Alba, TX 75410For Sale
 MLS ID #21214852, Billy Vaselo Happy. NTREIS
 - $305,0003 bd2 ba1.6k sqft780 S Fm 17, Alba, TX 75410For Sale
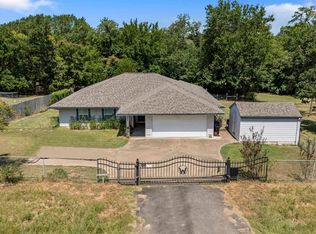 MLS ID #26010754, Kristine Samples, Lone Star Realty - Lake Fork. GTARMLS
 - $450,0003 bd3 ba1.9k sqft271 County Road 1559, Alba, TX 75410For Sale
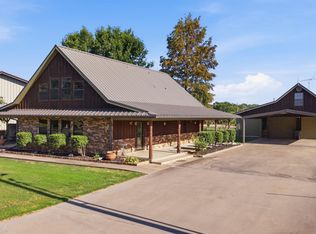 MLS ID #26010560, Karen Baldwin, Jones & Co. Realty Group, LLC. GTARMLS
 - $375,0002 bd2 ba1.2k sqft1620 N Fm 17, Alba, TX 75410For Sale
 MLS ID #21389720, Kristine Samples. NTREIS
