FULLY WARRANTIED AND SELLER CREDIT AVAILABLE. Welcome to this meticulously maintained 4-bedroom, 2.5-bathroom home conveniently situated in Goose Creek. BRAND NEW fence and home water filtration system included. Upon entering, you'll immediately notice the seamless flow between the kitchen, dining area, and living room, creating an ideal open concept space for family gatherings. The kitchen is equipped with stainless steel appliances, ample cabinet and countertop space, a spacious island, and a separate pantry. Adjacent to the kitchen is the dining area, perfect for shared meals, and the living room, where you can enjoy quality time with loved ones. The master bedroom includes a generous walk-in closet and an en-suite bathroom with a separate water closet, walk-in shower, anddual vanities. Additionally, the home offers space for guests, children, or an office, along with a shared full bathroom and a convenient laundry room. To wind down, step into the fenced backyard and appreciate South Carolina's natural beauty. Here, you'll find a grilling-friendly patio, a storage shed, and a charming fire pit for relaxation with friends. Don't hesitate; this home won't be on the market for long. Schedule a viewing today before it's too late!
Closed
$365,000
166 Sweet Cherry Ln, Summerville, SC 29486
4beds
2,174sqft
Single Family Residence
Built in 2021
4,791 Square Feet Lot
$371,600 Zestimate®
$168/sqft
$2,504 Estimated rent
Home value
$371,600
$353,000 - $390,000
$2,504/mo
Zestimate® history
Owner options
List your home for rent
$2,504/mo
Rent Zestimate®
Find your next renter with Zillow Rental Manager. Plus, with online applications, you can quickly screen prospective tenants – for free.
$2,504/mo
Rent Zestimate®
Refinance and save
$2,132/mo
Est. payment
Refinancing to a lower rate could help reduce your monthly payments and save thousands over the life of the loan.
$2,132/mo
Est. payment
Explore your selling options
Work with a Zillow partner agent
Leverage their expertise and Zillow's premium Showcase listings to get your home seen by more buyers.
Get startedList with your own agent
Get your home in front of millions of buyers by listing it on Zillow.
Learn how to do itSell it yourself
Take full control of how buyers see your home on Zillow by listing For Sale by Owner (FSBO).
List your homeWhat's special
Home water filtration systemStorage shedBrand new fenceAmple cabinetGrilling-friendly patioSpacious islandCountertop space
Zillow last checked:
Listing updated:
Listed by:
Keller Williams Realty Charleston
Bought with:
TRAKZ Real Estate, LLC
Source: CTMLS,MLS#: 23023864
Facts & features
Interior
Bedrooms & bathrooms
- Bedrooms: 4
- Bathrooms: 3
- Full bathrooms: 2
- 1/2 bathrooms: 1
Rooms
- Room types: Great Room, Living/Dining Combo, Loft, Eat-In-Kitchen, Foyer, Great, Laundry, Pantry
Heating
- Forced Air, Natural Gas
Cooling
- Central Air
Appliances
- Laundry: Electric Dryer Hookup, Washer Hookup, Laundry Room
Features
- Ceiling - Smooth, High Ceilings, Walk-In Closet(s), Eat-in Kitchen, Entrance Foyer, Pantry
- Flooring: Carpet, Vinyl
- Has fireplace: No
Interior area
- Total structure area: 2,174
- Total interior livable area: 2,174 sqft
Property
Parking
- Total spaces: 2
- Parking features: Garage, Garage Door Opener
- Garage spaces: 2
Features
- Levels: Two
- Stories: 2
- Patio & porch: Patio
- Fencing: Wood
Lot
- Size: 4,791 Square Feet
- Features: 0 - .5 Acre, Wooded
Details
- Parcel number: 2221202008
Construction
Type & style
- Home type: SingleFamily
- Architectural style: Traditional
- Property subtype: Single Family Residence
Materials
- Vinyl Siding
- Foundation: Slab
- Roof: Fiberglass
Condition
- New construction: No
- Year built: 2021
Utilities & green energy
- Sewer: Public Sewer
- Water: Public
Community & HOA
Community
- Features: Pool, Trash
- Subdivision: Shell Pointe at Cobblestone Village
Location
- Region: Summerville
Financial & listing details
- Price per square foot: $168/sqft
- Tax assessed value: $372,700
- Annual tax amount: $1,843
- Date on market: 10/18/2023
- Listing terms: Any
Price history
| Date | Event | Price |
|---|---|---|
| 2/9/2024 | Sold | $365,000$168/sqft |
Source:  CTMLS #23023864 Report a problem CTMLS #23023864 Report a problem | ||
| 1/10/2024 | Contingent | $365,000$168/sqft |
Source: CTMLS #23023864 Report a problem | ||
| 11/21/2023 | Price change | $365,000-2.6%$168/sqft |
Source: CTMLS #23023864 Report a problem | ||
| 11/10/2023 | Price change | $374,900-1.1%$172/sqft |
Source: CTMLS #23023864 Report a problem | ||
| 10/18/2023 | Listed for sale | $379,000+1.1%$174/sqft |
Source: CTMLS #23023864 Report a problem | ||
| 8/30/2022 | Listing removed | -- |
Source: CTMLS #22016324 Report a problem | ||
| 7/19/2022 | Price change | $374,800-3.9%$172/sqft |
Source: CTMLS #22016324 Report a problem | ||
| 7/7/2022 | Price change | $389,900-2.5%$179/sqft |
Source: CTMLS #22016324 Report a problem | ||
| 6/19/2022 | Listed for sale | $400,000+25.2%$184/sqft |
Source: CTMLS #22016324 Report a problem | ||
| 3/30/2021 | Sold | $319,400+0.9%$147/sqft |
Source: CTMLS #20031018 Report a problem | ||
| 1/21/2021 | Contingent | $316,400$146/sqft |
Source: CTMLS #20031018 Report a problem | ||
| 11/15/2020 | Listed for sale | $316,400$146/sqft |
Source: D R Horton Inc #20031018 Report a problem | ||
Public tax history
| Year | Property taxes | Tax assessment |
|---|---|---|
| 2024 | $1,843 -15.2% | $14,910 +0.5% |
| 2023 | $2,172 -68.4% | $14,830 -33.3% |
| 2022 | $6,883 +2405.1% | $22,240 |
| 2021 | $275 | -- |
Find assessor info on the county website
Neighborhood: 29486
Nearby homes
- $341,0003 bd2 ba1.6k sqft446 White Scallop Way, Summerville, SC 29486Sold

- $389,0004 bd3 ba2.1k sqft212 Coral Sunset Way, Summerville, SC 29486For Sale

- $354,9003 bd3 ba1.7k sqft125 Sunray Ln, Summerville, SC 29486Sold

- $375,9004 bd3 ba2.1k sqft115 Sunray Ln, Summerville, SC 29486Sold
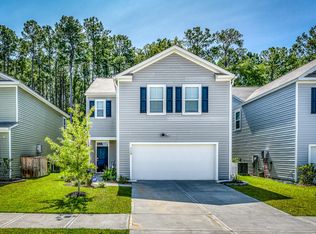
- $375,0004 bd3 ba2.2k sqft126 Sunray Ln, Summerville, SC 29486For Sale
- $353,0004 bd3 ba1.9k sqft260 Sweet Cherry Ln, Summerville, SC 29486Sold
- $370,0004 bd3 ba2.1k sqft214 Sweet Cherry Ln, Summerville, SC 29486Sold
- $385,0005 bd3 ba2.3k sqft218 Sweet Cherry Ln, Summerville, SC 29486Sold
- $379,9004 bd3 ba2.1k sqft109 Sweet Cherry Ln, Summerville, SC 29486Sold
Nearby schools
GreatSchools rating
- 2/10Devon Forest Elementary SchoolGrades: PK-5Distance: 1.3 mi
- 3/10College Park Middle SchoolGrades: 6-8Distance: 2.2 mi
- 5/10Stratford High SchoolGrades: 9-12Distance: 2.7 mi
Schools provided by the listing agent
- Elementary: Devon Forest
- Middle: College Park
- High: Stratford
Source: CTMLS. This data may not be complete. We recommend contacting the local school district to confirm school assignments for this home.
Get a cash offer in 3 minutes
Find out how much your home could sell for in as little as 3 minutes with a no-obligation cash offer.
Estimated market value
$371,600
Get a cash offer in 3 minutes
Find out how much your home could sell for in as little as 3 minutes with a no-obligation cash offer.
Estimated market value
$371,600
- South Carolina
- Berkeley County
- Summerville
- 29486
- 166 Sweet Cherry Ln
Nearby cities
Nearby zip codes
Other Summerville Topics
