Fresh updates and a spacious homesite come together at 1660 Jefferson Avenue S in Clearwater! This 3-bedroom, 2-bath home features a new roof, fresh interior and exterior paint, and new carpet in the bedrooms, offering a clean and refreshed feel ready for its next owner. The functional floor plan provides comfortable everyday living, while the attached 1-car garage and storage shed add practical space for hobbies, tools, or additional storage needs. Step outside to discover one of the property’s standout features — the oversized fenced backyard. With ample room for a future pool, outdoor kitchen, entertaining patio, firepit area, garden beds, play space, or additional recreational uses, the possibilities are extensive. Whether you envision relaxing evenings outdoors, creating a private backyard retreat, or expanding the outdoor living space, this property offers the flexibility to make it your own. Conveniently located near Clearwater’s renowned Gulf beaches, including Clearwater Beach and Sand Key Park, residents can enjoy white sand beaches, waterfront parks, and outdoor recreation opportunities just a short drive away. Nearby recreational options also include Crest Lake Park and Edgewater Drive Park, offering walking trails, open green space, waterfront views, and outdoor activities. The home also offers convenient access to Downtown Clearwater, Downtown St. Petersburg, Tampa, shopping, dining, entertainment venues, and both Tampa International Airport and St. Pete–Clearwater International Airport. Clearwater Beach is approximately 7 miles away, Downtown St. Petersburg is approximately 20 miles away, and Downtown Tampa is approximately 25 miles away. This property presents an excellent opportunity for buyers seeking indoor comfort, outdoor potential, and a location close to many of the Tampa Bay area’s most popular destinations and recreational attractions. All information is believed to be accurate but is not guaranteed. Buyers and agents to verify all facts pertinent to their purchase decision.
Pending
$330,000
1660 S JEFFERSON AVENUE, CLEARWATER, FL 33756
3beds
1,302sqft
:
Get pre-qualified$2,254/mo
Single Family Residence
Built in 1956
9,370 Square Feet Lot
$324,700 Zestimate®
$253/sqft
$-- HOA
What's special
Outdoor kitchenNew roofGarden bedsStorage shedPlay spaceFunctional floor planFirepit area
- 47 days |
- 36 |
- 2 |
Likely to sell faster than
Zillow last checked:
Listing updated:
Listed by:
Stephanie See 727-580-6275,
RESULTS REAL ESTATE INC 727-596-8181
Source: Stellar MLS,MLS#: TB8518581 Originating MLS: Suncoast Tampa
Originating MLS: Suncoast Tampa
Facts & features
Interior
Bedrooms & bathrooms
- Bedrooms: 3
- Bathrooms: 2
- Full bathrooms: 2
Primary bedroom
- Features: Walk-In Closet(s)
- Level: First
Kitchen
- Level: First
Living room
- Level: First
Heating
- Central, Electric
Cooling
- Central Air
Appliances
- Included: Range, Range Hood, Refrigerator
- Laundry: In Garage
Features
- Ceiling Fan(s), Living Room/Dining Room Combo, Thermostat
- Flooring: Carpet, Tile
- Has fireplace: No
Interior area
- Total structure area: 1,653
- Total interior livable area: 1,302 sqft
Video & virtual tour
Property
Parking
- Total spaces: 1
- Parking features: Garage - Attached
- Attached garage spaces: 1
Features
- Levels: One
- Stories: 1
- Patio & porch: None
- Exterior features: Other
- Fencing: Fenced,Wood
Lot
- Size: 9,370 Square Feet
- Dimensions: 75 x 125
Details
- Additional structures: Shed(s)
- Parcel number: 272915585900160140
- Zoning: R-4
- Special conditions: None
Construction
Type & style
- Home type: SingleFamily
- Property subtype: Single Family Residence
Materials
- Block, Stucco
- Foundation: Slab
- Roof: Shingle
Condition
- New construction: No
- Year built: 1956
Utilities & green energy
- Sewer: Public Sewer
- Water: Public
- Utilities for property: Electricity Connected, Water Connected
Community & HOA
Community
- Pet fee: $0 monthly
- Subdivision: MONTEREY HEIGHTS 1ST ADD
HOA
- Has HOA: No
Location
- Region: Clearwater
Financial & listing details
- Price per square foot: $253/sqft
- Tax assessed value: $286,158
- Annual tax amount: $4,419
- Date on market: 6/12/2026
- Cumulative days on market: 48 days
- Listing terms: Cash,Conventional,FHA
- Ownership: Fee Simple
- Total actual rent: 0
- Electric utility on property: Yes
- Road surface type: Paved
Estimated market value
$324,700
$308,000 - $341,000
$2,549/mo
Price history
| Date | Event | Price |
|---|---|---|
| 6/24/2026 | Pending sale | $330,000$253/sqft |
Source:  Stellar MLS #TB8518581 Report a problem Stellar MLS #TB8518581 Report a problem | ||
| 6/13/2026 | Listed for sale | $330,000+343%$253/sqft |
Source: Stellar MLS #TB8518581 Report a problem | ||
| 4/23/2026 | Listing removed | $2,199$2/sqft |
Source: Zillow Rentals Report a problem | ||
| 3/15/2026 | Listed for rent | $2,199$2/sqft |
Source: Zillow Rentals Report a problem | ||
| 9/4/2014 | Sold | $74,500+14.6%$57/sqft |
Source: Public Record Report a problem | ||
| 7/16/2014 | Listed for sale | -- |
Source: Auction.com Report a problem | ||
| 9/12/1995 | Sold | $65,000$50/sqft |
Source: Public Record Report a problem | ||
Public tax history
| Year | Property taxes | Tax assessment |
|---|---|---|
| 2025 | $4,420 +5.9% | $215,142 +10% |
| 2024 | $4,174 +17.4% | $195,584 +10% |
| 2023 | $3,554 +5.9% | $177,804 +10% |
| 2022 | $3,356 +7.1% | $161,640 +10% |
| 2021 | $3,133 +9.5% | $146,945 +10% |
| 2020 | $2,862 +2.5% | $133,586 +4.8% |
| 2019 | $2,792 | $127,490 +3.9% |
| 2018 | $2,792 +1.8% | $122,728 +26.4% |
| 2017 | $2,742 +13.6% | $97,127 -6.9% |
| 2016 | $2,414 +34% | $104,347 +40% |
| 2015 | $1,802 -7.1% | $74,525 -7.2% |
| 2014 | $1,940 +6.5% | $80,309 +7.7% |
| 2013 | $1,822 +14.6% | $74,563 +7.4% |
| 2012 | $1,590 | $69,400 -6.2% |
| 2011 | -- | $73,958 +1.5% |
| 2010 | -- | $72,887 +2.7% |
| 2009 | -- | $70,971 +0.1% |
| 2008 | $703 | $70,900 +3% |
| 2007 | -- | $68,835 -37.5% |
| 2005 | -- | $110,100 +21.7% |
| 2004 | $896 +2.6% | $90,500 +24.1% |
| 2003 | $873 +11.2% | $72,900 +13% |
| 2002 | $785 | $64,500 +4.4% |
| 2001 | $785 +7% | $61,800 -0.3% |
| 2000 | $734 | $62,000 |
Find assessor info on the county website
Monthly payment
Est. payment
Payment breakdown
Explore the cost of this home by adjusting the details. Changes won't be saved.Climate risks
Neighborhood: 33756
Nearby schools
GreatSchools rating
- 9/10Ponce De Leon Elementary SchoolGrades: PK-5Distance: 0.2 mi
- 4/10Largo Middle SchoolGrades: 6-8Distance: 1.9 mi
- 6/10Largo High SchoolGrades: PK,9-12Distance: 1.1 mi
Schools provided by the listing agent
- Elementary: Ponce de Leon Elementary-PN
- Middle: Largo Middle-PN
- High: Largo High-PN
Source: Stellar MLS. This data may not be complete. We recommend contacting the local school district to confirm school assignments for this home.
- $323,300-- bd2 ba1.6k sqft1656 S Jefferson Ave, Clearwater, FL 33756Off Market
- $299,2003 bd2 ba1.7k sqft1664 S Jefferson Ave, Clearwater, FL 33756Off Market

- $324,700-- bd-- ba1.3k sqft1663 S Missouri Ave, Clearwater, FL 33756Off Market
- $292,1003 bd1 ba1.4k sqft1668 S Jefferson Ave, Clearwater, FL 33756Off Market

- $363,4003 bd1 ba1k sqft1652 S Jefferson Ave, Clearwater, FL 33756Off Market
- $349,1004 bd2 ba1.7k sqft1659 S Jefferson Ave, Clearwater, FL 33756Off Market
- $---- bd-- ba-- sqft1651 S Missouri Ave, Clearwater, FL 33756Off Market
- $410,300-- bd2 ba1.8k sqft1651 Missouri, Clearwater, FL 33756Off Market
A local agent can set up tours, give advice and negotiate with sellers.
Similar homes
- $325,0003 bd2 ba1.1k sqft1348 FRIEND AVENUE, CLEARWATER, FL 33756For Sale

 MLS ID #TB8508214, Fabrice Barrault, STREETSMART REALTY. Stellar MLS
 - $330,0003 bd2 ba1k sqft120 S SAN REMO AVENUE, CLEARWATER, FL 33755For Sale
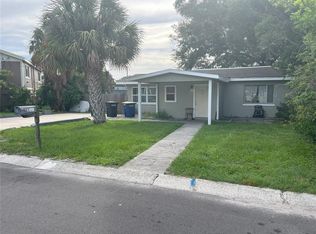 MLS ID #TB8301533, Beverly Grace, GRACE REALTY & PROPERTY MGMT. Stellar MLS
 - $389,0003 bd2 ba1.3k sqft2077 DRUID ROAD E, CLEARWATER, FL 33764For Sale
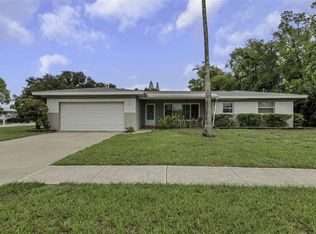 MLS ID #A4700693, Randal Longo, KEYS REALTY REDEFINED LLC. Stellar MLS
 - $315,0003 bd2 ba1.2k sqft1608 EDNA AVENUE, LARGO, FL 33770For Sale
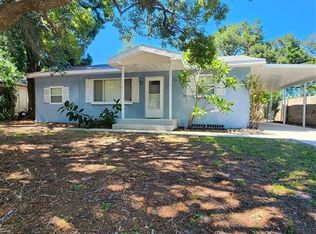 MLS ID #TB8509013, Matthew Brooks, COLDWELL BANKER REALTY. Stellar MLS
 - $264,5003 bd1 ba744 sqft1554 TILLEY AVENUE, CLEARWATER, FL 33756For SaleMLS ID #TB8352295, Beverly Grace, GRACE REALTY & PROPERTY MGMT. Stellar MLS
- $409,0002 bd2 ba1.2k sqft205 N MISSOURI AVENUE, CLEARWATER, FL 33755For SaleMLS ID #TB8531349, Paola Lombardi, GREAT HOMES REALTY INC. Stellar MLS
- $365,0004 bd2 ba1.7k sqft12208 105TH STREET, LARGO, FL 33773For SaleMLS ID #TB8526939, Stephanie See, RESULTS REAL ESTATE INC. Stellar MLS
- $342,0003 bd2 ba997 sqft8283 86TH AVENUE, SEMINOLE, FL 33777For SaleMLS ID #O6424070, Karen Albright, OPENDOOR BROKERAGE LLC. Stellar MLS
- $325,0003 bd2 ba1.3k sqft2619 ALBION STREET, HOLIDAY, FL 34691For SaleMLS ID #TB8532928, Dominic Hand, FUTURE HOME REALTY INC. Stellar MLS
- $--2 bd2 ba1k sqft2024 Blue Hawk Ct Unit 1822, Clearwater, FL 33762AuctionAuction.com 1
- $380,0003 bd2 ba1.2k sqft15525 BEDFORD CIRCLE E, CLEARWATER, FL 33764For SaleMLS ID #O6406382, Karen Albright, OPENDOOR BROKERAGE LLC. Stellar MLS
- $314,9003 bd2 ba1.2k sqft5891 93RD AVENUE N, PINELLAS PARK, FL 33782For SaleMLS ID #TB8507206, Ralph Carrasquillo, IQ COMMERCIAL. Stellar MLS
- $309,9992 bd2 ba1.1k sqft6971 78TH AVENUE N, PINELLAS PARK, FL 33781For SaleMLS ID #TB8513381, Huong Tran, CHARLES RUTENBERG REALTY INC. Stellar MLS
- $304,0002 bd1 ba732 sqft10934 FREEDOM BOULEVARD, SEMINOLE, FL 33772For SaleMLS ID #TB8521512, Jason Honeycutt, REALTY EXPERTS. Stellar MLS
- $423,0004 bd2 ba1.7k sqft13655 AUDREY LANE, LARGO, FL 33771For SaleMLS ID #O6427329, Karen Albright, OPENDOOR BROKERAGE LLC. Stellar MLS
- $339,0002 bd2 ba1.2k sqft5220 11TH AVENUE N, ST PETERSBURG, FL 33710For SaleMLS ID #W7887462, Eric Jenkins, PA, KELLER WILLIAMS REALTY- PALM HARBOR. Stellar MLS
- $325,0003 bd2 ba1.4k sqft1835 MARYLAND AVENUE NE, ST PETERSBURG, FL 33703For SaleMLS ID #TB8513615, Victor Adamo, KELLER WILLIAMS GULF BEACHES. Stellar MLS
- $317,9003 bd1 ba1.1k sqft3718 53RD AVENUE N, ST PETERSBURG, FL 33714For SaleMLS ID #TB8526573, Jeff Copeland, COPELAND MORGAN LLC. Stellar MLS
- $469,0004 bd2 ba1.7k sqft2075 N KEENE ROAD, CLEARWATER, FL 33755For SaleMLS ID #TB8477685, Krista Kosier, BUFFINGTON PROP MGMT INC. Stellar MLS
- $314,9003 bd1 ba1k sqft5733 66TH LANE N, ST PETERSBURG, FL 33709For SaleMLS ID #TB8528476, Carrie Rowland, RE/MAX ALLIANCE GROUP. Stellar MLS
