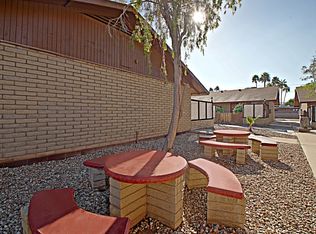
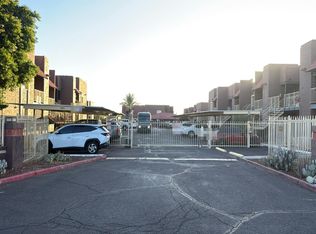
Completely remodeled with new appliances. Look no further! This charming condo in the gated Autumn Park Condominiums Community is the one! Featuring 2 bedrooms, 2 bathrooms, abundant natural light, and plush carpet & tile floors throughout. An open floor plan connects the living, dining, and kitchen areas for a bright, airy feel. The eat-in kitchen boasts ample wood cabinetry, generous counter space, and white appliances. The primary bedroom includes a private bath and a walk-in closet. A covered patio provides an inviting spot to unwind, while a separate storage unit adds convenience. New AC Unit!
Community amenities include a pool, playground, and laundry facilities. Enjoy nearby shopping, dining, and Grovers Basin Park & Dog Park. Move-in ready!
For sale
Price cut: $4.5K (11/3)
$137,500
16602 N 25TH Street #107, Phoenix, AZ 85032
2beds
825sqft
Apartment
Built in 1986
-- sqft lot
$-- Zestimate®
$167/sqft
$345/mo HOA
What's special
Eat-in kitchenAbundant natural lightNew ac unitGenerous counter spaceAmple wood cabinetryWalk-in closetWhite appliances
- 42 days
- 296
- 19
Zillow last checked:
Listing updated:
Listed by:
Ryan Christensen 602-584-5130,
Opulent Real Estate Group
Source: ARMLS,MLS#: 7084476
Facts & features
Interior
Bedrooms & bathrooms
- Bedrooms: 2
- Bathrooms: 2
- Full bathrooms: 2
Heating
- Electric
Cooling
- Central Air
Appliances
- Included: Refrigerator, Dishwasher, Disposal, Electric Range
- Laundry: None
Features
- High Speed Internet, No Interior Steps, Full Bth Master Bdrm, Laminate Counters
- Flooring: Carpet, Tile
- Has basement: No
- Has fireplace: No
- Common walls with other units/homes: Neighbor Above,Three Common Walls
Interior area
- Total structure area: 825
- Total interior livable area: 825 sqft
Property
Parking
- Total spaces: 1
- Parking features: Assigned, Community Structure
- Carport spaces: 1
Features
- Stories: 1
- Patio & porch: Covered
- Exterior features: Storage
- Spa features: None
- Fencing: Back Yard,Block
Lot
- Size: 879 Square Feet
- Features: None, North/South Exposure
Details
- Parcel number: 21426131
Construction
Type & style
- Home type: Apartment
- Architectural style: Contemporary
- Property subtype: Apartment
- Attached to another structure: Yes
Materials
- Stucco, Wood Frame, Painted
- Roof: Built-Up
Condition
- Year built: 1986
Utilities & green energy
- Sewer: Public Sewer
Community & HOA
Community
- Features: Pool, Gated, Near Bus Stop, Community Laundry
- Subdivision: AUTUMN PARK CONDOMINIUM
HOA
- Has HOA: Yes
- Services included: Roof Repair, Insurance, Sewer, Maintenance Grounds, Street Maint, Front Yard Maint, Trash, Water, Roof Replacement, Maintenance Exterior
- HOA fee: $345 monthly
- HOA name: Autumn Park Condo
- HOA phone: 480-635-1133
Location
- Region: Phoenix
Financial & listing details
- Price per square foot: $167/sqft
- Tax assessed value: $144,100
- Annual tax amount: $365
- Date on market: 9/24/2026
- Cumulative days on market: 42 days
- Listing terms: VA Loan,Cash,Conventional,FHA
- Ownership: Fee Simple
- Road surface type: Paved
Estimated market value
Not available
Estimated sales range
Not available
Not available
Price history
| Date | Event | Price |
|---|---|---|
| 11/3/2026 | Price change | $137,500-3.2%$167/sqft |
Source:  ARMLS #7084476 Report a problem | ||
| 10/20/2026 | Price change | $142,000-5%$172/sqft |
Source: ARMLS #7084476 Report a problem | ||
| 9/24/2026 | Listed for sale | $149,500+327.1%$181/sqft |
Source: ARMLS #7084476 Report a problem | ||
| 1/25/2013 | Sold | $35,000-12.5%$42/sqft |
Source: ARMLS #4863516 Report a problem | ||
| 12/16/2012 | Listed for sale | $40,000-73.3%$48/sqft |
Source: Montana Vista Realty #4863516 Report a problem | ||
| 8/13/2011 | Listing removed | $600$1/sqft |
Source: Montana Vista Realty #4602678 Report a problem | ||
| 6/18/2011 | Listed for rent | $600$1/sqft |
Source: Montana Vista Realty #4602678 Report a problem | ||
| 7/19/2007 | Sold | $150,000$182/sqft |
Source: Public Record Report a problem | ||
Public tax history
| Year | Property taxes | Tax assessment |
|---|---|---|
| 2025 | $359 +2.6% | $14,410 -6.4% |
| 2024 | $350 +2.1% | $15,400 +375% |
| 2023 | $343 -0.7% | $3,242 -63.3% |
| 2022 | $345 +2.9% | $8,830 +14.7% |
| 2021 | $335 -0.1% | $7,700 +17.2% |
| 2020 | $336 +3.4% | $6,570 +18.4% |
| 2019 | $325 | $5,550 +11.7% |
| 2018 | $325 +4.3% | $4,970 +14% |
| 2017 | $311 +9.8% | $4,360 +14.1% |
| 2016 | $283 +3.9% | $3,820 +15.8% |
| 2015 | $273 | $3,300 +40.4% |
| 2014 | -- | $2,350 +23.7% |
| 2013 | -- | $1,900 -19.1% |
| 2012 | -- | $2,350 -64.1% |
| 2011 | -- | $6,550 -22.5% |
| 2010 | -- | $8,450 -25.6% |
| 2009 | -- | $11,350 +2.7% |
| 2008 | -- | $11,050 +87.3% |
| 2007 | -- | $5,900 |
Find assessor info on the county website
Monthly payment
Est. payment
Payment breakdown
Explore the cost of this home by adjusting the details. Changes won't be saved.Climate risks
Neighborhood: Paradise Valley
Nearby schools
Schools provided by the listing agent
- Elementary: Palomino Primary School
- Middle: Greenway Middle School
- High: Paradise Valley High School
- District: Paradise Valley Unified District
Source: ARMLS. This data may not be complete. We recommend contacting the local school district to confirm school assignments for this home.


Similar homes
- $140,0002 bd2 ba946 sqft15402 N 28TH Street #202, Phoenix, AZ 85032For Sale
 MLS ID #7100587, Nekkole Medina, W and Partners, LLC. ARMLS
- $--2 bd2 ba825 sqft16602 N 25th St APT 215, Phoenix, AZ 85032Auction
 Auction.com 2
- $125,0002 bd1 ba836 sqft18202 N CAVE CREEK Road #216, Phoenix, AZ 85032For Sale
 MLS ID #7016269, Kate Allen, Regent Goldstar Real Estate. ARMLS
- $125,0002 bd1 ba836 sqft18202 N CAVE CREEK Road #240, Phoenix, AZ 85032For SaleMLS ID #7016285, Kate Allen, Regent Goldstar Real Estate. ARMLS
