Tucked away in the vibrant and sought-after La France Lofts community, this hard-to-find 2-bedroom, 2-bath loft offers the perfect blend of industrial charm and modern comfort. The spacious, light-filled layout features an updated kitchen with a unique, custom curved island, ideal for cooking and entertaining, quartz countertops, and custom shelving. Two renovated bathrooms have clean, contemporary finishes. Step outside onto your private back deck, a serene spot for morning coffee or evening unwinding that is a coveted feature of the community. The primary suite includes thoughtfully designed custom cabinetry with a built-in desk and shelving, providing both an office nook and extra storage—perfect for today’s live/work lifestyle. Don’t miss the resort-style pool, well-equipped gym, and dog park in this popular community. Just down the street is Dead End Drinks, a favorite local pub. Located minutes from Pullman Yards, Edgewood/Candler Park, Oakhurst Village, Downtown Decatur, Kirkwood, Old Fourth Ward, Midtown, and Downtown Atlanta, this home offers the ultimate in location, lifestyle, and convenience. Don't miss the chance to own a truly special space in one of Atlanta’s most unique loft communities.
Closed
Zestimate®
$423,000
1661 La France St NE Unit 423, Atlanta, GA 30307
2beds
1,476sqft
Condominium, Residential
Built in 2004
-- sqft lot
$423,000 Zestimate®
$287/sqft
$2,793 Estimated rent
Home value
$423,000
$385,000 - $465,000
$2,793/mo
Zestimate® history
Owner options
List your home for rent
$2,793/mo
Rent Zestimate®
Find your next renter with Zillow Rental Manager. Plus, with online applications, you can quickly screen prospective tenants – for free.
$2,793/mo
Rent Zestimate®
Refinance and save
$3,109/mo
Est. payment
Refinancing to a lower rate could help reduce your monthly payments and save thousands over the life of the loan.
$3,109/mo
Est. payment
Explore your selling options
Work with a Zillow partner agent
Leverage their expertise and Zillow's premium Showcase listings to get your home seen by more buyers.
Get startedList with your own agent
Get your home in front of millions of buyers by listing it on Zillow.
Learn how to do itSell it yourself
Take full control of how buyers see your home on Zillow by listing For Sale by Owner (FSBO).
List your homeWhat's special
Zillow last checked:
Listing updated:
Listed by:
Lisa Cronic,
Atlanta Fine Homes Sotheby's International 678-641-4325
Bought with:
Kathy Ghirardini, 344084
Dorsey Alston Realtors
Source: FMLS GA,MLS#: 7608010
Facts & features
Interior
Bedrooms & bathrooms
- Bedrooms: 2
- Bathrooms: 2
- Full bathrooms: 2
- Main level bathrooms: 1
- Main level bedrooms: 1
Rooms
- Room types: Other
Primary bedroom
- Features: Oversized Master, Roommate Floor Plan, Sitting Room
- Level: Oversized Master, Roommate Floor Plan, Sitting Room
Bedroom
- Features: Oversized Master, Roommate Floor Plan, Sitting Room
Primary bathroom
- Features: Separate Tub/Shower, Soaking Tub
Dining room
- Features: Open Concept
Kitchen
- Features: Breakfast Bar, Cabinets Stain, Eat-in Kitchen, Kitchen Island, Pantry, Solid Surface Counters, View to Family Room
Heating
- Central, Electric, Heat Pump
Cooling
- Ceiling Fan(s), Central Air, Electric, Heat Pump, Humidity Control
Appliances
- Included: Dishwasher, Disposal, Dryer, Electric Range, Electric Water Heater, ENERGY STAR Qualified Appliances, Gas Cooktop, Microwave, Refrigerator, Self Cleaning Oven, Washer
- Laundry: In Hall, Main Level
Features
- Beamed Ceilings, Bookcases, High Ceilings 9 ft Upper, High Ceilings 10 ft Main, Walk-In Closet(s)
- Flooring: Concrete, Hardwood
- Windows: Insulated Windows
- Basement: None
- Has fireplace: No
- Fireplace features: None
- Common walls with other units/homes: 2+ Common Walls
Interior area
- Total structure area: 1,476
- Total interior livable area: 1,476 sqft
- Finished area above ground: 1,476
- Finished area below ground: 0
Property
Parking
- Total spaces: 2
- Parking features: Assigned, Deeded
Features
- Levels: Two
- Stories: 2
- Patio & porch: Rear Porch
- Exterior features: Awning(s), Courtyard, Lighting
- Has private pool: Yes
- Pool features: Fenced, In Ground, Private, Salt Water
- Spa features: None
- Fencing: None
- Has view: Yes
- View description: City
- Waterfront features: None
- Body of water: None
Lot
- Size: 871 Square Feet
- Features: Level
Details
- Additional structures: None
- Parcel number: 15 210 07 079
- Other equipment: None
- Horse amenities: None
Construction
Type & style
- Home type: Condo
- Architectural style: Loft
- Property subtype: Condominium, Residential
- Attached to another structure: Yes
Materials
- Cement Siding
- Foundation: Concrete Perimeter
- Roof: Composition
Condition
- Resale
- New construction: No
- Year built: 2004
Utilities & green energy
- Electric: 110 Volts, 220 Volts in Laundry
- Sewer: Public Sewer
- Water: Public
- Utilities for property: Cable Available, Electricity Available, Natural Gas Available, Phone Available, Sewer Available, Water Available
Green energy
- Energy efficient items: Appliances, HVAC, Insulation, Lighting, Thermostat, Water Heater, Windows
- Energy generation: None
- Water conservation: Low-Flow Fixtures
Community & HOA
Community
- Features: Clubhouse, Dog Park, Fitness Center, Gated, Homeowners Assoc, Near Beltline, Near Public Transport, Near Schools, Park, Pool, Restaurant, Street Lights
- Security: Carbon Monoxide Detector(s), Fire Alarm, Fire Sprinkler System, Secured Garage/Parking, Security Gate, Security Lights, Smoke Detector(s)
- Subdivision: La France Street Lofts
HOA
- Has HOA: Yes
- HOA fee: $443 monthly
Location
- Region: Atlanta
Financial & listing details
- Price per square foot: $287/sqft
- Annual tax amount: $4,049
- Date on market: 7/6/2025
- Cumulative days on market: 3 days
- Ownership: Condominium
- Electric utility on property: Yes
- Road surface type: Asphalt
Price history
| Date | Event | Price |
|---|---|---|
| 8/4/2025 | Sold | $423,000+1.9%$287/sqft |
Source:  FMLS GA #7608010 Report a problem FMLS GA #7608010 Report a problem | ||
| 7/15/2025 | Pending sale | $415,000$281/sqft |
Source: FMLS GA #7608010 Report a problem | ||
| 7/7/2025 | Listed for sale | $415,000+20.3%$281/sqft |
Source: FMLS GA #7608010 Report a problem | ||
| 3/24/2021 | Listing removed | -- |
Source: Owner Report a problem | ||
| 6/26/2020 | Sold | $345,000+46.8%$234/sqft |
Source:  GAMLS #8766689 Report a problem GAMLS #8766689 Report a problem | ||
| 2/11/2018 | Listing removed | $2,200$1/sqft |
Source: Owner Report a problem | ||
| 1/25/2018 | Listed for rent | $2,200$1/sqft |
Source: Owner Report a problem | ||
| 6/6/2014 | Sold | $235,000$159/sqft |
Source:  FMLS GA #5241401 Report a problem FMLS GA #5241401 Report a problem | ||
Public tax history
Tax history is unavailable.
Neighborhood: Edgewood
Nearby homes
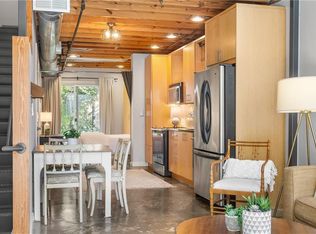
- $340,0001 bd2 ba929 sqft1661 La France St NE UNIT 308, Atlanta, GA 30307Sold
- $324,0001 bd2 ba929 sqft1661 La France St NE UNIT 312, Atlanta, GA 30307Sold

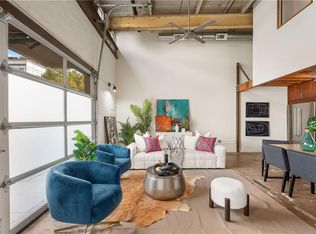
- $415,0002 bd2 ba1.4k sqft1661 La France St NE UNIT 224, Atlanta, GA 30307Sold
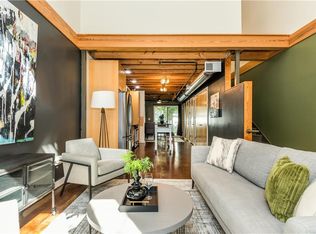
- $340,0001 bd2 ba929 sqft1661 La France St NE UNIT 314, Atlanta, GA 30307Sold
- $430,0002 bd2 ba1.4k sqft1661 La France St NE UNIT 419, Atlanta, GA 30307Sold
- $455,0002 bd3 ba1.6k sqft1661 La France St NE UNIT 326, Atlanta, GA 30307Sold
- $390,0001 bd2 ba1.2k sqft1661 La France St NE UNIT 218, Atlanta, GA 30307Sold
- $340,0001 bd2 ba929 sqft1661 La France St NE UNIT 313, Atlanta, GA 30307Sold
- $350,0001 bd2 ba1k sqft1661 La France St NE UNIT 222, Atlanta, GA 30307Sold
Nearby schools
GreatSchools rating
- 5/10Toomer Elementary SchoolGrades: PK-5Distance: 0.5 mi
- 5/10King Middle SchoolGrades: 6-8Distance: 3.1 mi
- 6/10Maynard H. Jackson- Jr. High SchoolGrades: 9-12Distance: 2.2 mi
Schools provided by the listing agent
- Elementary: Fred A. Toomer
- Middle: Martin L. King Jr.
- High: Maynard Jackson
Source: FMLS GA. This data may not be complete. We recommend contacting the local school district to confirm school assignments for this home.
Get a cash offer in 3 minutes
Find out how much your home could sell for in as little as 3 minutes with a no-obligation cash offer.
Estimated market value
$423,000
Get a cash offer in 3 minutes
Find out how much your home could sell for in as little as 3 minutes with a no-obligation cash offer.
Estimated market value
$423,000
- Georgia
- Dekalb County
- Atlanta
- 30307
- Edgewood
- 1661 La France St NE Unit 423
Nearby cities
Nearby neighborhoods
Nearby zip codes
Other Atlanta Topics
