Move-in ready beautifully updated 2 bed, 2 bath retreat with vaulted ceilings creating an open, airy feel the moment you walk in, while luxury vinyl plank flooring (updated two years ago) adds a clean, modern look that's easy to maintain.
The kitchen features Stonemark quartz countertops, perfect for everyday cooking and entertaining. The primary suite is a true retreat with an ensuite bath, and the second bedroom is ideal for guests or a home office. A two-car garage gives you plenty of room for vehicles and storage.
Enjoy the community pool, low-maintenance living, and the peace of mind of a gated setting, all minutes from South Mountain hiking, shopping and entertainment. Guest parking directly across the street. N/S facing with a large lot. Hard to find homes at this price!
For sale
$329,000
16620 S 48TH Street #33, Phoenix, AZ 85048
2beds
953sqft
Single Family Residence
Built in 2005
3,013 Square Feet Lot
$-- Zestimate®
$345/sqft
$155/mo HOA
What's special
- 3 days
- 156
- 13
Zillow last checked:
Listing updated:
Listed by:
Rebecca L Minks 602-518-6562,
West USA Realty
Source: ARMLS,MLS#: 7105051
Facts & features
Interior
Bedrooms & bathrooms
- Bedrooms: 2
- Bathrooms: 2
- Full bathrooms: 2
Heating
- Electric
Cooling
- Central Air
Appliances
- Included: Dryer, Washer, Refrigerator, Built-in Microwave, Dishwasher, Disposal, Electric Range, Electric Oven
Features
- Quartz Countertops, High Speed Internet, Eat-in Kitchen, No Interior Steps, Vaulted Ceiling(s), 3/4 Bath Master Bdrm
- Flooring: Vinyl, Tile
- Windows: Screens, Double Pane Windows
- Has basement: No
- Has fireplace: No
Interior area
- Total structure area: 953
- Total interior livable area: 953 sqft
Property
Parking
- Total spaces: 4
- Parking features: Gated, Garage Door Opener
- Garage spaces: 2
- Uncovered spaces: 2
Accessibility
- Accessibility features: Bath Grab Bars
Features
- Stories: 1
- Patio & porch: Patio
- Exterior features: Private Street(s)
- Spa features: None
- Fencing: Block
- Has view: Yes
- View description: Mountain(s)
Lot
- Size: 3,013 Square Feet
- Features: North/South Exposure, Desert Back, Desert Front, Auto Timer H2O Front
Details
- Parcel number: 30185301
Construction
Type & style
- Home type: SingleFamily
- Property subtype: Single Family Residence
- Attached to another structure: Yes
Materials
- Stucco, Wood Frame
- Roof: Tile
Condition
- Year built: 2005
Details
- Builder name: D.R. Horton
Utilities & green energy
- Sewer: Public Sewer
Community & HOA
Community
- Features: Pool, Gated, Near Bus Stop, Biking/Walking Path
- Subdivision: FOOTHILLS PASEO 3 CONDOMINIUM
HOA
- Has HOA: Yes
- Services included: Maintenance Grounds, Front Yard Maint, Trash
- HOA fee: $155 monthly
- HOA name: Foothills Paseo lll
- HOA phone: 480-396-4567
Location
- Region: Phoenix
Financial & listing details
- Price per square foot: $345/sqft
- Tax assessed value: $284,500
- Annual tax amount: $1,433
- Date on market: 11/12/2026
- Listing terms: VA Loan,Cash,Conventional,FHA
- Ownership: Fee Simple
Estimated market value
Not available
Estimated sales range
Not available
Not available
Price history
| Date | Event | Price |
|---|---|---|
| 11/13/2026 | Listed for sale | $329,000+77.8%$345/sqft |
Source:  ARMLS #7105051 Report a problem | ||
| 1/9/2017 | Sold | $185,000+2.2%$194/sqft |
Source: ARMLS #5533318 Report a problem | ||
| 1/9/2017 | Listed for sale | $181,000$190/sqft |
Source: North & Co #5533318 Report a problem | ||
| 1/9/2017 | Pending sale | $181,000$190/sqft |
Source: North & Co #5533318 Report a problem | ||
| 1/4/2017 | Listed for sale | $181,000$190/sqft |
Source: North & Co #5533318 Report a problem | ||
| 1/4/2017 | Pending sale | $181,000$190/sqft |
Source: North & Co #5533318 Report a problem | ||
| 12/7/2016 | Listed for sale | $181,000-2.8%$190/sqft |
Source: North & Co #5533318 Report a problem | ||
| 9/30/2005 | Sold | $186,134$195/sqft |
Source: Public Record Report a problem | ||
Public tax history
| Year | Property taxes | Tax assessment |
|---|---|---|
| 2025 | $1,425 +2.8% | $28,450 -7.5% |
| 2024 | $1,387 +2.2% | $30,770 +112.1% |
| 2023 | $1,357 +4.5% | $14,505 -28.6% |
| 2022 | $1,299 -1.7% | $20,310 +11.8% |
| 2021 | $1,322 +3.3% | $18,160 +11.4% |
| 2020 | $1,280 +3.5% | $16,300 +7.2% |
| 2019 | $1,236 | $15,210 +5.3% |
| 2018 | $1,236 +4.8% | $14,450 +12.2% |
| 2017 | $1,180 +10.2% | $12,880 +1.3% |
| 2016 | $1,070 +3.2% | $12,710 +2.4% |
| 2015 | $1,037 | $12,410 +29.9% |
| 2014 | -- | $9,550 +12.4% |
| 2013 | -- | $8,500 -48.2% |
| 2009 | -- | $16,400 -1.5% |
| 2008 | -- | $16,650 +18.5% |
| 2007 | -- | $14,050 |
Find assessor info on the county website
Monthly payment
Est. payment
Payment breakdown
Explore the cost of this home by adjusting the details. Changes won't be saved.Climate risks
Neighborhood: Ahwatukee Foothills
Nearby schools
Schools provided by the listing agent
- Elementary: Kyrene del Milenio
- Middle: Kyrene Akimel A-Al Middle School
- High: Desert Vista High School
- District: Kyrene Elementary District
Source: ARMLS. This data may not be complete. We recommend contacting the local school district to confirm school assignments for this home.
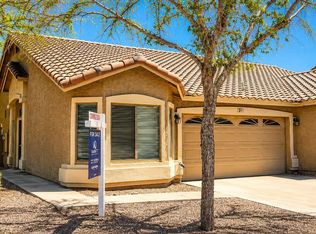
Similar homes
- $330,0002 bd2 ba1k sqft12253 S PAIUTE Street, Phoenix, AZ 85044For Sale
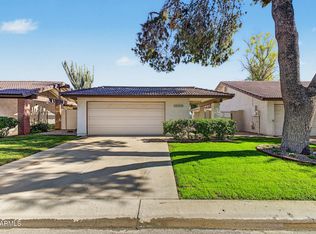 MLS ID #7105528, Celeste LaRocque-Wolfe, Realty ONE Group. ARMLS
- $324,9002 bd2 ba1.4k sqft3236 E CHANDLER Boulevard #2011, Phoenix, AZ 85048For Sale
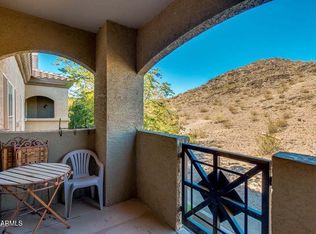 MLS ID #7103743, Tyler G Hull, HomeSmart. ARMLS
- $359,0002 bd3 ba1.3k sqft16620 S 48th Street #86, Phoenix, AZ 85048For Sale
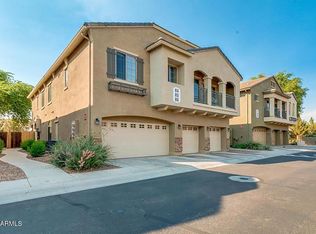 MLS ID #7049497, Ward Stone, RE/MAX Foothills. ARMLS
- $310,0002 bd2 ba997 sqft3830 E LAKEWOOD Parkway E #1061, Phoenix, AZ 85048For Sale
 MLS ID #7098157, Carrie Dykstra, Coldwell Banker Realty. ARMLS
