Welcome to 16624 Pine Creek Dr., a beautifully crafted 2022 home in the desirable Reserve in the Pines. This light-filled 3-bedroom, 2-bath home features an open floor plan with vaulted ceilings, a cozy gas fireplace, and stylish finishes throughout. The well-appointed kitchen offers quartz countertops, tile backsplash, stainless steel appliances, a gas range, spacious pantry, and an eat-at island perfect for entertaining. The private primary suite includes a walk-in closet, dual vanities, and a walk-in tile shower. Two additional bedrooms provide flexibility for guests, a home office, or hobbies. Enjoy the fully fenced, professionally landscaped backyard with a covered composite deck, plus a single-car garage with extra storage. Conveniently located near parks, schools, dining, and everyday amenities, this move-in ready home offers comfort, quality, and easy Central Oregon living.
Pending
Price cut: $4K (7/13)
$345,000
16624 Pine Creek Dr, La Pine, OR 97739
3beds
2baths
1,344sqft
:
Get pre-qualified$2,474/mo
Single Family Residence
Built in 2022
5,227 Square Feet Lot
$344,700 Zestimate®
$257/sqft
$90/mo HOA
What's special
Stylish finishes throughoutCozy gas fireplaceCovered composite deckWalk-in closetGas rangePrivate primary suiteDual vanities
- 58 days |
- 336 |
- 37 |
Zillow last checked:
Listing updated:
Listed by:
Cascade Hasson SIR 541-383-7600
Source: Oregon Datashare,MLS#: 220222816
Facts & features
Interior
Bedrooms & bathrooms
- Bedrooms: 3
- Bathrooms: 2
Heating
- Forced Air, Natural Gas
Cooling
- Central Air
Appliances
- Included: Dishwasher, Disposal, Dryer, Microwave, Oven, Range, Refrigerator, Washer, Water Heater
Features
- Double Vanity, Fiberglass Stall Shower, Open Floorplan, Pantry, Primary Downstairs, Shower/Tub Combo, Solid Surface Counters, Walk-In Closet(s)
- Flooring: Carpet, Laminate
- Windows: Vinyl Frames
- Basement: None
- Has fireplace: Yes
- Fireplace features: Gas, Great Room
- Common walls with other units/homes: No Common Walls
Interior area
- Total structure area: 1,344
- Total interior livable area: 1,344 sqft
Video & virtual tour
Property
Parking
- Total spaces: 1
- Parking features: Attached, Driveway, Garage Door Opener
- Attached garage spaces: 1
- Has uncovered spaces: Yes
Features
- Levels: One
- Stories: 1
- Patio & porch: Patio, Porch
- Pool features: None
- Fencing: Fenced
- Has view: Yes
- View description: Territorial
Lot
- Size: 5,227 Square Feet
- Features: Drip System, Landscaped, Level, Sprinkler Timer(s)
Details
- Additional structures: Shed(s)
- Parcel number: 284789
- Zoning description: RMP
- Special conditions: Standard
Construction
Type & style
- Home type: SingleFamily
- Architectural style: Ranch
- Property subtype: Single Family Residence
Materials
- Frame
- Foundation: Stemwall
- Roof: Composition
Condition
- New construction: No
- Year built: 2022
Details
- Builder name: Chad E Davis Construction LLC
Utilities & green energy
- Sewer: Holding Tank, Public Sewer, Septic Tank
- Water: Public
Community & HOA
Community
- Features: Park, Trail(s)
- Security: Carbon Monoxide Detector(s), Smoke Detector(s)
- Subdivision: The Reserve In The Pines Phase 2
HOA
- Has HOA: Yes
- Amenities included: Park, Snow Removal
- HOA fee: $90 monthly
Location
- Region: La Pine
Financial & listing details
- Price per square foot: $257/sqft
- Annual tax amount: $2,851
- Date on market: 6/5/2026
- Cumulative days on market: 58 days
- Listing terms: Cash,Conventional,FHA,USDA Loan,VA Loan
- Inclusions: See Private Remarks
- Exclusions: See Private Remarks
- Road surface type: Paved
Estimated market value
$344,700
$327,000 - $362,000
$2,366/mo
Price history
| Date | Event | Price |
|---|---|---|
| 7/25/2026 | Pending sale | $345,000$257/sqft |
Source:  Oregon Datashare #220222816 Report a problem Oregon Datashare #220222816 Report a problem | ||
| 7/13/2026 | Price change | $345,000-1.1%$257/sqft |
Source: Oregon Datashare #220222816 Report a problem | ||
| 6/5/2026 | Listed for sale | $349,000-2.9%$260/sqft |
Source: Oregon Datashare #220222816 Report a problem | ||
| 2/28/2023 | Sold | $359,500$267/sqft |
Source: Oregon Datashare #220148969 Report a problem | ||
| 1/31/2023 | Pending sale | $359,500$267/sqft |
Source:  RMLS (OR) #22268915 Report a problem RMLS (OR) #22268915 Report a problem | ||
| 1/12/2023 | Price change | $359,500-5.3%$267/sqft |
Source: RMLS (OR) #22268915 Report a problem | ||
| 1/1/2023 | Price change | $379,500-2.6%$282/sqft |
Source: RMLS (OR) #22268915 Report a problem | ||
| 6/29/2022 | Listed for sale | $389,500$290/sqft |
Source: Oregon Datashare #220148969 Report a problem | ||
Public tax history
Tax history is unavailable.
Monthly payment
Est. payment
Payment breakdown
Explore the cost of this home by adjusting the details. Changes won't be saved.Climate risks
Neighborhood: 97739
Nearby schools
GreatSchools rating
- 4/10Lapine Elementary SchoolGrades: K-5Distance: 0.5 mi
- 2/10Lapine Middle SchoolGrades: 6-8Distance: 0.6 mi
- 2/10Lapine Senior High SchoolGrades: 9-12Distance: 0.5 mi
Schools provided by the listing agent
- Elementary: LaPine Elem
- Middle: LaPine Middle
- High: LaPine Sr High
Source: Oregon Datashare. This data may not be complete. We recommend contacting the local school district to confirm school assignments for this home.
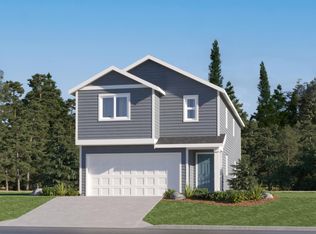
- $374,9004 bd4 ba1.9k sqft51784 Jubilee Pine Dr, La Pine, OR 97739Sold
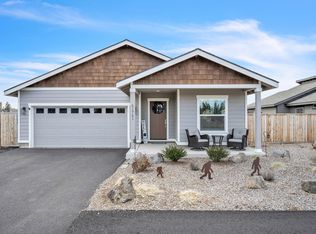
- $428,0003 bd2 ba1.7k sqft51751 Morning Pine Dr, La Pine, OR 97739Sold
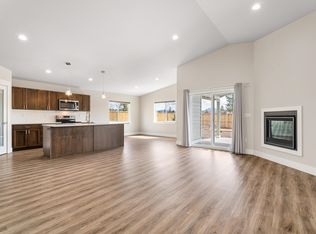
- $424,0953 bd2 ba1.5k sqft51779 Morning Pine Dr #134, La Pine, OR 97739Sold

- $475,0004 bd2 ba1.7k sqft51780 Morning Pine Dr, La Pine, OR 97739Sold
- $469,0003 bd2 ba1.7k sqft51755 Morning Pine Dr, La Pine, OR 97739Sold
- $363,9003 bd2 ba1.2k sqft16662 Grey Pne, La Pine, OR 97739Sold
- $322,9003 bd2 ba1k sqft16650 Grey Pine St, La Pine, OR 97739Sold
- $324,9003 bd2 ba1k sqft16651 Grey Pne, La Pine, OR 97739Sold
A local agent can set up tours, give advice and negotiate with sellers.
A local lender can help you make sure your offer is ready when you are.
Similar homes
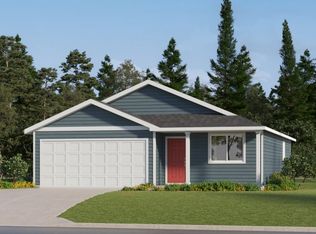
- from $359,9003 bd2 ba1.2k sqftAlderwood Plan, Reserve in the Pines, La Pine, OR 97739New Construction
 Lennar Homes
 - $347,0003 bd2 ba1.2k sqft16485 Cassidy Dr, La Pine, OR 97739For Sale

 MLS ID #220225260, Karen Malanga, RE/MAX Key Properties. Oregon Datashare
 - $349,9003 bd2 ba1.4k sqft51787 Jubilee Pine Dr, La Pine, OR 97739New Construction
 Oregon Datashare
 - $357,9003 bd3 ba1.5k sqft16681 Cottage Pne, La Pine, OR 97739New Construction
 Oregon Datashare
 - $359,9003 bd2 ba1.2k sqft16615 Grey Pne, La Pine, OR 97739New ConstructionOregon Datashare
- $361,9003 bd3 ba1.4k sqft16773 Cottage Pne, La Pine, OR 97739New ConstructionMLS ID #220224128, Matthew Griffin, Lennar Sales Corp. Oregon Datashare
- $379,9003 bd2 ba1.4k sqft51775 Jubilee Pine Dr, La Pine, OR 97739New ConstructionOregon Datashare
- $376,3003 bd2 ba1.4k sqft51779 Jubilee Pine Dr, La Pine, OR 97739New ConstructionOregon Datashare
- $445,0003 bd2 ba1.5k sqft52221 Pine Forest Dr, La Pine, OR 97739For SaleMLS ID #220226207, Carol Swendsen, Cascade Hasson SIR. Oregon Datashare
- $370,0003 bd2 ba1.5k sqft16410 Cassidy Ct, La Pine, OR 97739For SaleMLS ID #220224578, Jessica R McIntyre, La Pine Realty. Oregon Datashare
- $409,0003 bd2 ba1.6k sqft16532 Pine Creek Dr, La Pine, OR 97739For SaleMLS ID #220214571, Brian Michael Intlekofer, Obsidian Real Estate Group. Oregon Datashare
- $339,0002 bd2 ba1k sqft16558 Daisy Pl, La Pine, OR 97739For SaleMLS ID #220223929, JoAnn Gould, Gould & Associates Realty. Oregon Datashare
- $329,9003 bd2 ba1k sqft51747 Morning Pine Dr, La Pine, OR 97739New ConstructionOregon Datashare
- $335,9003 bd2 ba1k sqft16628 Memorial Ln, La Pine, OR 97739New ConstructionLennar Homes
- from $354,9003 bd3 ba1.5k sqftIrving Plan, Reserve in the Pines, La Pine, OR 97739New ConstructionLennar Homes
- from $335,9003 bd2 ba1k sqftFrancis Plan, Reserve in the Pines, La Pine, OR 97739New ConstructionLennar Homes
- $363,9003 bd3 ba1.7k sqft51718 Jubilee Pine Dr, La Pine, OR 97739New ConstructionOregon Datashare
- $362,9003 bd2 ba1.2k sqft51743 Morning Pine Dr, La Pine, OR 97739New ConstructionLennar Homes
- $415,0003 bd3 ba1.7k sqft16400 Cassidy Ct, La Pine, OR 97739For SaleMLS ID #220225677, Caitlin N Hopkins, Berkshire Hathaway SR. Oregon Datashare
- $399,0003 bd2 ba1.7k sqft51844 Hollinshead Pl, La Pine, OR 97739For SaleMLS ID #220215754, Jaynee Beck, Bend Premier Real Estate LLC. Oregon Datashare
