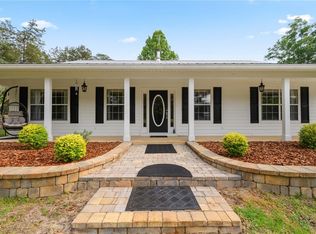
Experience the perfect blend of luxury, convenience, and tranquility in this beautifully crafted concrete home offering 4,298 sq. ft. of total space. Custom-built with exceptional attention to detail, this residence features crown molding, granite finishes, tray ceilings, and impressive 11.5-ft ceilings that enhance the spacious open-concept design. Upon entering, you’re welcomed by a refined foyer flanked by an office/flex space and a formal dining room—ideal for both everyday living and entertaining. The massive master suite serves as a true retreat, complete with a cozy sitting area featuring a built-in fireplace and his-and-hers walk-in closets. The spa-inspired en-suite bathroom offers a garden tub, separate walk-in shower, and dual vanities, along with private access to the covered back porch. Set on 4.15 acres, this property embodies peaceful living surrounded by nature and open space. Located just minutes from Gainesville, it provides the perfect balance of privacy and accessibility within the charming Archer community. Enjoy easy access to local dining, major highways, and all the amenities in Gainesville, FL. This well-kept beauty is ideal for anyone seeking room to breathe and a lifestyle defined by comfort and serenity. Schedule your private tour today.
For sale
$660,500
16635 SW 139TH AVENUE, ARCHER, FL 32618
3beds
3,478sqft
Single Family Residence
Built in 2022
4.15 Acres Lot
$-- Zestimate®
$190/sqft
$-- HOA
What's special
- 55 days
- 218
- 25
Zillow last checked:
Listing updated:
Listed by:
Swanzetta Battles 352-219-8503,
SWANZ PREMIER REALTY LLC 352-219-8503
Source: Stellar MLS,MLS#: GC542925 Originating MLS: Gainesville-Alachua
Originating MLS: Gainesville-Alachua
Facts & features
Interior
Bedrooms & bathrooms
- Bedrooms: 3
- Bathrooms: 3
- Full bathrooms: 3
Rooms
- Room types: Dining Room, Living Room, Utility Room
Primary bedroom
- Features: Garden Bath, Walk-In Closet(s)
- Level: First
- Area: 320 Square Feet
- Dimensions: 20x16
Family room
- Level: First
- Area: 400 Square Feet
- Dimensions: 20x20
Kitchen
- Features: Kitchen Island, Pantry
- Level: First
- Area: 229.5 Square Feet
- Dimensions: 13.5x17
Living room
- Level: First
- Area: 189 Square Feet
- Dimensions: 13.5x14
Heating
- Central
Cooling
- Central Air
Appliances
- Included: Oven, Cooktop, Dishwasher, Electric Water Heater, Microwave, Refrigerator
- Laundry: Inside, Laundry Room
Features
- Built-in Features, Ceiling Fan(s), Crown Molding, High Ceilings, Open Floorplan, Primary Bedroom Main Floor, Solid Wood Cabinets, Split Bedroom, Tray Ceiling(s), Walk-In Closet(s)
- Flooring: Porcelain Tile, Hardwood
- Doors: French Doors
- Has fireplace: Yes
- Fireplace features: Electric, Living Room, Master Bedroom
Interior area
- Total structure area: 4,298
- Total interior livable area: 3,478 sqft
Video & virtual tour
Property
Parking
- Total spaces: 2
- Parking features: Garage - Attached
- Attached garage spaces: 2
Features
- Levels: One
- Stories: 1
- Patio & porch: Covered, Rear Porch
- Exterior features: Private Yard
Lot
- Size: 4.15 Acres
- Features: Cleared, City Lot
Details
- Parcel number: 04966000000
- Zoning: R2
- Special conditions: None
Construction
Type & style
- Home type: SingleFamily
- Property subtype: Single Family Residence
Materials
- Block, Concrete, Stucco
- Foundation: Slab
- Roof: Shingle
Condition
- New construction: No
- Year built: 2022
Utilities & green energy
- Sewer: Public Sewer
- Water: Public
- Utilities for property: BB/HS Internet Available, Cable Available, Electricity Connected, Public, Street Lights, Water Connected
Community & HOA
Community
- Security: Security Lights
- Pet fee: $0 monthly
HOA
- Has HOA: No
Location
- Region: Archer
Financial & listing details
- Price per square foot: $190/sqft
- Tax assessed value: $498,816
- Annual tax amount: $12,416
- Date on market: 8/21/2026
- Cumulative days on market: 56 days
- Listing terms: Cash,Conventional,FHA,USDA Loan,VA Loan
- Ownership: Fee Simple
- Total actual rent: 0
- Electric utility on property: Yes
- Road surface type: Paved
Estimated market value
Not available
Estimated sales range
Not available
Not available
Price history
| Date | Event | Price |
|---|---|---|
| 8/21/2026 | Listed for sale | $660,500-15%$190/sqft |
Source:  Stellar MLS #GC542925 Report a problem Stellar MLS #GC542925 Report a problem | ||
| 5/1/2026 | Listing removed | $777,000$223/sqft |
Source: Stellar MLS #GC535659 Report a problem | ||
| 2/17/2026 | Price change | $777,000-2.3%$223/sqft |
Source: Stellar MLS #GC535659 Report a problem | ||
| 1/23/2026 | Price change | $795,000-3%$229/sqft |
Source: Stellar MLS #GC535659 Report a problem | ||
| 1/2/2026 | Price change | $820,000-3%$236/sqft |
Source: Stellar MLS #GC535659 Report a problem | ||
| 11/25/2025 | Listed for sale | $845,000+1200%$243/sqft |
Source: Stellar MLS #GC535659 Report a problem | ||
| 10/4/2019 | Sold | $65,000+4.4%$19/sqft |
Source: Public Record Report a problem | ||
| 10/2/2017 | Sold | $62,250+107.5%$18/sqft |
Source: Public Record Report a problem | ||
| 10/25/2012 | Sold | $30,000-88.5%$9/sqft |
Source: Public Record Report a problem | ||
| 1/31/2011 | Listing removed | $259,900$75/sqft |
Source: Listhub #315009 Report a problem | ||
| 1/16/2011 | Listed for sale | $259,900+38.6%$75/sqft |
Source: Listhub #315009 Report a problem | ||
| 7/15/2005 | Sold | $187,500$54/sqft |
Source: GACAR #236035 Report a problem | ||
Public tax history
| Year | Property taxes | Tax assessment |
|---|---|---|
| 2025 | $12,416 +1.2% | $498,816 -1% |
| 2024 | $12,271 -2.1% | $504,098 -1% |
| 2023 | $12,532 +554.8% | $509,379 +1127.4% |
| 2022 | $1,914 +62.2% | $41,500 |
| 2021 | $1,180 -67.4% | $41,500 -69.4% |
| 2020 | $3,615 -2.9% | $135,581 |
| 2019 | $3,723 | $135,581 0% |
| 2018 | $3,723 +2.1% | $135,600 |
| 2017 | $3,646 +81.7% | $135,600 +226.7% |
| 2016 | $2,006 +68.5% | $41,500 |
| 2015 | $1,191 +28591.3% | $41,500 |
| 2014 | $4 | $41,500 |
| 2013 | -- | $41,500 |
| 2012 | -- | $41,500 |
| 2011 | -- | $41,500 |
| 2010 | -- | $41,500 |
| 2009 | -- | $41,500 |
| 2008 | -- | $41,500 |
| 2007 | -- | $41,500 |
| 2006 | -- | $41,500 -41.2% |
| 2005 | -- | $70,600 +24.5% |
| 2004 | -- | $56,700 +8.8% |
| 2003 | -- | $52,100 |
| 2002 | -- | $52,100 +7.6% |
| 2001 | -- | $48,400 +4.1% |
| 2000 | -- | $46,500 |
Find assessor info on the county website
Monthly payment
Est. payment
Payment breakdown
Explore the cost of this home by adjusting the details. Changes won't be saved.Climate risks
Neighborhood: 32618

Similar homes
- $684,9004 bd3 ba3.1k sqft5615 SW 215TH TERRACE, NEWBERRY, FL 32669For Sale

 MLS ID #GC542980, Ericka Gilchrist, BHGRE THOMAS GROUP. Stellar MLS
 - $460,0003 bd3 ba1.8k sqft4116 SW 170TH STREET, ARCHER, FL 32618For Sale
 MLS ID #GC543511, Jeremy Thomas, REMAX SELECT PARTNERS. Stellar MLS
 - $660,0003 bd2 ba2.2k sqft8822 NW 170TH STREET, ALACHUA, FL 32615For Sale
 MLS ID #GC539762, Antoinette Hunt, HORIZON REALTY OF ALACHUA INC. Stellar MLS
 - $540,0004 bd3 ba2.1k sqft9571 NE HIGHWAY 27 ALTERNATE, BRONSON, FL 32621For Sale
 MLS ID #GC542533, Abby Basci, BOSSHARDT REALTY SERVICES LLC. Stellar MLS
 - $629,9004 bd3 ba2.8k sqft26807 SW 20TH PLACE, NEWBERRY, FL 32669For SaleMLS ID #GC541742, Rana Schafer, COLDWELL BANKER M.M. PARRISH REALTORS. Stellar MLS
- $716,0004 bd3 ba3.1k sqft6075 SW 215TH TERRACE, NEWBERRY, FL 32669For SaleMLS ID #GC536031, Steven Martins, HORIZON REALTY OF ALACHUA INC. Stellar MLS
- $595,0003 bd3 ba2.3k sqft12208 SW 9TH AVENUE, NEWBERRY, FL 32669For SaleMLS ID #GC540479, Chris Bien, ENGEL & VOLKERS GAINESVILLE. Stellar MLS
- $715,0003 bd3 ba2.4k sqft11833 NW 234TH STREET, ALACHUA, FL 32615For SaleMLS ID #GC543646, Ryan Beacher, PLLC, KELLER WILLIAMS GAINESVILLE REALTY PARTNERS. Stellar MLS
- $689,0004 bd4 ba2.3k sqft18251 NW 141ST AVENUE, WILLISTON, FL 32696For SaleMLS ID #OM728983, Cheri Jenkins, COOKIE KING REAL ESTATE, INC. Stellar MLS
- $799,9995 bd5 ba3.5k sqft3680 SW 86TH STREET, GAINESVILLE, FL 32608For SaleMLS ID #S5159380, Gabriela Fernandez Perez, LLC, JASON MITCHELL REAL ESTATE FLO. Stellar MLS
- $749,9005 bd4 ba2.8k sqft13265 SW 6TH AVENUE, NEWBERRY, FL 32669For SaleMLS ID #GC544038, Daurine Wehbe, COLDWELL BANKER M.M. PARRISH REALTORS. Stellar MLS
- $689,9005 bd3 ba2.2k sqft3460 SE COUNTY ROAD 337, TRENTON, FL 32693For SaleMLS ID #GC539835, Tiffany Moen, THURMOND REALTY LLC - BRANCH OFFICE. Stellar MLS
- $539,0004 bd2 ba2.3k sqft18004 NW 55TH PLACE, ALACHUA, FL 32615For SaleMLS ID #GC536086, Kimberly Mitchell, EXP REALTY LLC. Stellar MLS
- $699,9005 bd4 ba3.3k sqft11751 SE 16TH LANE, MORRISTON, FL 32668For SaleMLS ID #GC541489, Kyle Hoppenworth, WATSON REALTY CORP- TIOGA. Stellar MLS
- $699,0003 bd2 ba1.9k sqft1890 NW 167TH PLACE, TRENTON, FL 32693For SaleMLS ID #GC541697, Deena Erickson-Klacko, EXP REALTY LLC. Stellar MLS
- $699,9994 bd3 ba2.9k sqft9710 SW 33RD LANE, GAINESVILLE, FL 32608For SaleMLS ID #GC540858, Kerry Myers, FLORIDA HOMES REALTY & MORTGAGE GVILLE. Stellar MLS
- $489,0004 bd3 ba2.8k sqft612 NW 101ST STREET, GAINESVILLE, FL 32607For SaleMLS ID #GC544128, Julie VanBeek, VANBEEK REALTY, LLC. Stellar MLS
- $480,0004 bd3 ba1.9k sqft13610 NW 109 LANE, ALACHUA, FL 32615For SaleMLS ID #GC543209, Mark Glaeser, GLAESER REALTY, LLC. Stellar MLS
- $569,0002 bd2 ba2.1k sqft18451 NW 141ST AVENUE, WILLISTON, FL 32696For SaleMLS ID #OM727276, Cheri Jenkins, COOKIE KING REAL ESTATE, INC. Stellar MLS
- $799,9004 bd2 ba2.8k sqft6739 SE 67TH COURT, TRENTON, FL 32693For SaleMLS ID #GC540542, Jill Tinney, COLDWELL BANKER M.M. PARRISH REALTORS. Stellar MLS
