Welcome to the Essex model at Silo Bend in Lockport, IL! Get inspired! This 2,872 square foot Urban Farmhouse Essex model is a new, smartly designed, floorplan that has it all: an open-concept kitchen, breakfast nook, and family room; a den and a flex room; four bedrooms and a loft; two-and-a-half bathrooms; an upper-floor laundry room; and a standard three-car garage. As you enter the front door, a flex room that has been decorated as a welcoming living room sits on one side. Continue forward and you'll find the tucked away staircase to the second floor and basement, adjacent to a coat closet for guests. The main living spaces, which includes the kitchen, breakfast area, and family room, are all open to each other, making it a true open-concept floorplan. The stunning kitchen is lined with 42-inch latte-colored cabinetry with white countertops, dark hardware, GE stainless steel appliances, accented by stunning gold lighting fixtures. The large center island with a gorgeous Kohler ceramic farmhouse sink finishes off the kitchen, providing more functional space, storage, and seating. Tucked into the corner is the owner's entry to the mud room entrance, which shows the space with more cabinetry with a countertop-a great space to house a drop zone for keys or mail. A walk-in closet finishes the mud room, so there's no shortage of storage space for your bulky winter coats. Back out through the kitchen, another entryway can be found near the rear of the home in the breakfast area, this time leading to a private den, powder room, and a landing for backyard access. The den is beautifully decorated with floor-to-ceiling white custom cabinetry and plenty of modern lighting-a perfect background for work-from-home virtual meetings. Upstairs, the Essex holds four bedrooms, a loft, a second-floor laundry room, and a hall bath. The owner's suite sits in the rear corner of the home and features a tray ceiling, dual-toned paint colors, and our impressive luxury walk-in shower option. This spa-like bathroom leads to a large walk-in closet and even a secondary closet near the private water closet. The three secondary bedrooms are beautifully furnished to showcase the size of their space. Each bedroom is equipped with a closet and has large windows for lots of natural light to shine in. Finishing off this floor is the hallway bathroom, which features dual vanities and a soaker tub, and the laundry room with plenty of cabinetry and a sink. The days of lugging laundry up and down the stairs are long gone with this floorplan. Broker must be present at client's first visit to any M/I Homes community. Lot 79 ***Model Home for sale. Home to close July 2025***
Closed
$685,000
16642 S Sun Meadow Dr, Lockport, IL 60441
4beds
2,872sqft
Single Family Residence
Built in 2022
9,000 Square Feet Lot
$710,300 Zestimate®
$239/sqft
$3,816 Estimated rent
Home value
$710,300
$653,000 - $774,000
$3,816/mo
Zestimate® history
Owner options
List your home for rent
$3,816/mo
Rent Zestimate®
Find your next renter with Zillow Rental Manager. Plus, with online applications, you can quickly screen prospective tenants – for free.
$3,816/mo
Rent Zestimate®
Refinance and save
$5,041/mo
Est. payment
Refinancing to a lower rate could help reduce your monthly payments and save thousands over the life of the loan.
$5,041/mo
Est. payment
Explore your selling options
Work with a Zillow partner agent
Leverage their expertise and Zillow's premium Showcase listings to get your home seen by more buyers.
Get startedList with your own agent
Get your home in front of millions of buyers by listing it on Zillow.
Learn how to do itSell it yourself
Take full control of how buyers see your home on Zillow by listing For Sale by Owner (FSBO).
List your homeWhat's special
Hallway bathroomFloor-to-ceiling white custom cabinetryFlex roomLarge center islandLarge windowsFamily roomUpper-floor laundry room
Zillow last checked:
Listing updated:
Listed by:
Linda Little, CNC,CSC,E-PRO,RSPS,SFR,SRES 630-334-0575,
Little Realty,
Cheryl Bonk 630-405-4982,
Little Realty
Bought with:
Tim Sherry
Crosstown Realtors, Inc.
Source: MRED as distributed by MLS GRID,MLS#: 12402542
Facts & features
Interior
Bedrooms & bathrooms
- Bedrooms: 4
- Bathrooms: 3
- Full bathrooms: 2
- 1/2 bathrooms: 1
Rooms
- Room types: Breakfast Room, Loft, Bonus Room, Den
Primary bedroom
- Features: Bathroom (Full)
- Level: Second
- Area: 240 Square Feet
- Dimensions: 16X15
Bedroom 2
- Level: Second
- Area: 143 Square Feet
- Dimensions: 13X11
Bedroom 3
- Level: Second
- Area: 156 Square Feet
- Dimensions: 13X12
Bedroom 4
- Level: Second
- Area: 144 Square Feet
- Dimensions: 12X12
Bonus room
- Level: Main
- Area: 120 Square Feet
- Dimensions: 12X10
Breakfast room
- Level: Main
- Area: 143 Square Feet
- Dimensions: 13X11
Den
- Level: Main
- Area: 140 Square Feet
- Dimensions: 14X10
Family room
- Level: Main
- Area: 288 Square Feet
- Dimensions: 18X16
Kitchen
- Features: Kitchen (Eating Area-Table Space, Island, Pantry-Closet)
- Level: Main
- Area: 130 Square Feet
- Dimensions: 13X10
Laundry
- Level: Second
- Area: 54 Square Feet
- Dimensions: 9X6
Loft
- Level: Main
- Area: 192 Square Feet
- Dimensions: 16X12
Heating
- Natural Gas
Cooling
- Central Air
Appliances
- Included: Microwave, Dishwasher, Refrigerator, Washer, Dryer, Oven, Range Hood
Features
- Basement: Unfinished,Bath/Stubbed,Full
- Number of fireplaces: 1
- Fireplace features: Family Room
Interior area
- Total structure area: 0
- Total interior livable area: 2,872 sqft
Property
Parking
- Total spaces: 3
- Parking features: Asphalt, No Garage, On Site, Garage Owned, Attached, Garage
- Attached garage spaces: 3
Accessibility
- Accessibility features: No Disability Access
Features
- Stories: 2
Lot
- Size: 9,000 Square Feet
- Dimensions: 75 X 120
Details
- Parcel number: 0520400250000000
- Special conditions: None
Construction
Type & style
- Home type: SingleFamily
- Property subtype: Single Family Residence
Materials
- Stone, Other
- Foundation: Concrete Perimeter
- Roof: Asphalt
Condition
- New construction: No
- Year built: 2022
Details
- Builder model: ESSEX- UF
Utilities & green energy
- Sewer: Storm Sewer
- Water: Public
Community & HOA
Community
- Features: Sidewalks, Street Lights, Street Paved
- Subdivision: Silo Bend
HOA
- Has HOA: Yes
- Services included: Other
- HOA fee: $63 monthly
Location
- Region: Lockport
Financial & listing details
- Price per square foot: $239/sqft
- Tax assessed value: $10,653
- Annual tax amount: $309
- Date on market: 6/24/2025
- Listing terms: VA
- Ownership: Fee Simple w/ HO Assn.
Price history
| Date | Event | Price |
|---|---|---|
| 8/26/2025 | Sold | $685,000-2.1%$239/sqft |
Source:  MRED as distributed by MLS GRID #12402542 Report a problem MRED as distributed by MLS GRID #12402542 Report a problem | ||
| 7/13/2025 | Contingent | $699,990+1.4%$244/sqft |
Source: MRED as distributed by MLS GRID #12402542 Report a problem | ||
| 7/12/2025 | Price change | $689,990-1.4%$240/sqft |
Source:  M/I Homes Report a problem M/I Homes Report a problem | ||
| 6/24/2025 | Listed for sale | $699,990$244/sqft |
Source: MRED as distributed by MLS GRID #12402542 Report a problem | ||
| 6/24/2025 | Listing removed | $699,990$244/sqft |
Source: MRED as distributed by MLS GRID #12278971 Report a problem | ||
| 3/10/2025 | Contingent | $699,990$244/sqft |
Source: MRED as distributed by MLS GRID #12278971 Report a problem | ||
| 3/6/2025 | Price change | $699,990-7.9%$244/sqft |
Source: M/I Homes Report a problem | ||
| 3/5/2025 | Price change | $759,990+8.6%$265/sqft |
Source: M/I Homes Report a problem | ||
| 3/5/2025 | Price change | $699,990-7.9%$244/sqft |
Source: MRED as distributed by MLS GRID #12278971 Report a problem | ||
| 2/24/2025 | Price change | $759,990-3.1%$265/sqft |
Source: MRED as distributed by MLS GRID #12278971 Report a problem | ||
| 1/24/2025 | Listed for sale | $784,550+8.9%$273/sqft |
Source: M/I Homes Report a problem | ||
| 5/9/2023 | Listing removed | -- |
Source: M/I Homes Report a problem | ||
| 5/2/2023 | Price change | $720,550+7.4%$251/sqft |
Source: M/I Homes Report a problem | ||
| 4/20/2023 | Price change | $670,990+0.1%$234/sqft |
Source: M/I Homes Report a problem | ||
| 3/22/2023 | Price change | $669,990-1%$233/sqft |
Source: M/I Homes Report a problem | ||
| 3/2/2023 | Listed for sale | $676,990+0.3%$236/sqft |
Source: M/I Homes Report a problem | ||
| 2/23/2023 | Listing removed | -- |
Source: M/I Homes Report a problem | ||
| 2/9/2023 | Listed for sale | $674,990-5.7%$235/sqft |
Source: M/I Homes Report a problem | ||
| 12/9/2022 | Listing removed | -- |
Source: M/I Homes Report a problem | ||
| 12/7/2022 | Listed for sale | $715,550$249/sqft |
Source: M/I Homes Report a problem | ||
Public tax history
| Year | Property taxes | Tax assessment |
|---|---|---|
| 2024 | $309 +3.5% | $3,551 +10.3% |
| 2023 | $299 +6.2% | $3,219 +7.1% |
| 2022 | $281 | $3,006 |
Find assessor info on the county website
Neighborhood: 60441
Nearby homes
- $669,9903 bd3 ba2.4k sqft16646 S Sun Meadow Dr, Lockport, IL 60441Sold

- $561,0203 bd3 ba2.4k sqft16618 S Silo Bend Dr, Lockport, IL 60441Sold
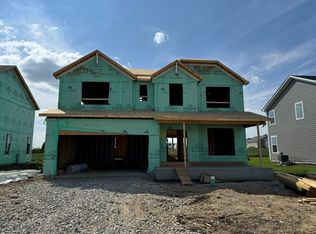
- $518,6203 bd3 ba2.2k sqft15340 W Farmstead Dr, Lockport, IL 60441Sold

- $537,5003 bd3 ba2.2k sqft15333 W Farmstead Dr, Lockport, IL 60441Sold
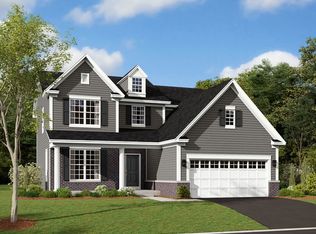
- $552,9903 bd3 ba2.4k sqft15332 W Farmstead Dr, Lockport, IL 60441Sold
- $680,4504 bd3 ba3k sqft15320 W Farmstead Dr, Lockport, IL 60441Sold
- $499,9903 bd3 ba2.4k sqft15341 W Farmstead Dr, Lockport, IL 60441Sold
- $525,0003 bd3 ba2.7k sqft16515 S Farmington Ln, Lockport, IL 60441Sold
- $573,9904 bd3 ba2.8k sqft16541 S Winding Creek Ln, Lockport, IL 60441Sold
Nearby schools
GreatSchools rating
- NAWilliam E Young SchoolGrades: PK-1Distance: 1 mi
- 10/10Homer Jr High SchoolGrades: 7-8Distance: 3.6 mi
- 10/10Lockport Township High School EastGrades: 9-12Distance: 2 mi
Schools provided by the listing agent
- High: Lockport Township High School
- District: 33C
Source: MRED as distributed by MLS GRID. This data may not be complete. We recommend contacting the local school district to confirm school assignments for this home.
Get a cash offer in 3 minutes
Find out how much your home could sell for in as little as 3 minutes with a no-obligation cash offer.
Estimated market value
$710,300
Get a cash offer in 3 minutes
Find out how much your home could sell for in as little as 3 minutes with a no-obligation cash offer.
Estimated market value
$710,300
- Illinois
- Will County
- Lockport
- 60441
- 16642 S Sun Meadow Dr
Nearby cities
Nearby neighborhoods
Nearby zip codes
Other Lockport Topics
