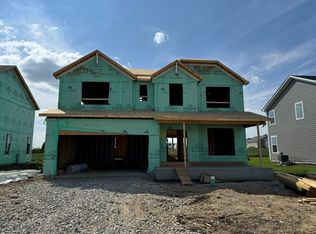

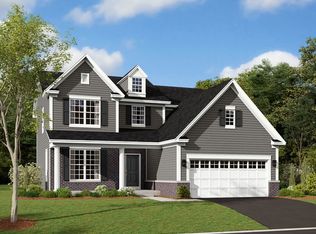
Welcome to the Essex model at Silo Bend in Lockport, IL! Get inspired! This 2,872 square foot Urban Farmhouse Essex model is a new, smartly designed, floorplan that has it all: an open-concept kitchen, breakfast nook, and family room; a den and a flex room; four bedrooms and a loft; two-and-a-half bathrooms; an upper-floor laundry room; and a standard three-car garage. As you enter the front door, a flex room that has been decorated as a welcoming living room sits on one side. Continue forward and you'll find the tucked away staircase to the second floor and basement, adjacent to a coat closet for guests. The main living spaces, which includes the kitchen, breakfast area, and family room, are all open to each other, making it a true open-concept floorplan. The stunning kitchen is lined with 42-inch latte-colored cabinetry with white countertops, dark hardware, GE stainless steel appliances, accented by stunning gold lighting fixtures. The large center island with a gorgeous Kohler ceramic farmhouse sink finishes off the kitchen, providing more functional space, storage, and seating. Tucked into the corner is the owner's entry to the mud room entrance, which shows the space with more cabinetry with a countertop-a great space to house a drop zone for keys or mail. A walk-in closet finishes the mud room, so there's no shortage of storage space for your bulky winter coats. Back out through the kitchen, another entryway can be found near the rear of the home in the bre
This property is not currently displayed as for sale or rent on Zillow. This may be different from what's on other websites or public sources.