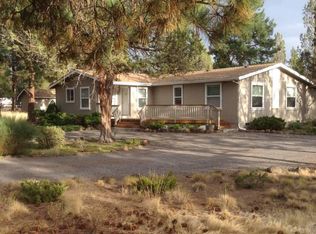
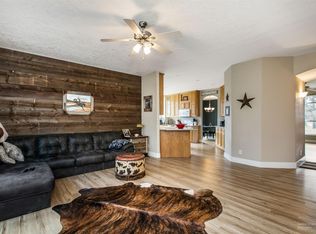
Nestled on 2.26 acres, this charming 2-bedroom, 1-bath home offers privacy, functionality, and room to enjoy the outdoors. The cozy living room features a wood stove, creating a warm and inviting gathering space, while the covered front porch is the perfect place to relax and take in the peaceful surroundings.
The property includes an attached single-car garage, a covered carport/shed for additional vehicle or equipment storage, and a versatile 18' x 20' detached wood-framed studio with power and plumbing (not currently connected), offering excellent potential for guest quarters, a home office, or hobby space. An attached shed provides additional storage and/or covered parking for one vehicle.
Additional features include a durable tile roof and plenty of open space on the 2.26-acre parcel for gardening, recreation, or simply enjoying the Central Oregon lifestyle.
Active
Price cut: $29.1K (9/25)
$599,900
16664 Pine Tree Ln, Sisters, OR 97759
2beds
1baths
972sqft
Single Family Residence
Built in 1998
2.26 Acres Lot
$579,400 Zestimate®
$617/sqft
$-- HOA
What's special
Wood stoveDurable tile roofAttached single-car garageCovered front porch
- 72 days
- 291
- 20
Zillow last checked:
Listing updated:
Listed by:
Stellar Realty Northwest 541-508-3148
Source: Oregon Datashare,MLS#: 220225706
Facts & features
Interior
Bedrooms & bathrooms
- Bedrooms: 2
- Bathrooms: 1
Heating
- Fireplace(s), Electric, Wall Furnace, Wood
Cooling
- Wall/Window Unit(s)
Appliances
- Included: Dishwasher, Dryer, Microwave, Oven, Range, Refrigerator, Washer, Water Heater
Features
- Ceiling Fan(s), Fiberglass Stall Shower, Linen Closet, Open Floorplan, Primary Downstairs, Shower/Tub Combo, Tile Counters
- Flooring: Carpet, Vinyl
- Windows: Double Pane Windows, Vinyl Frames
- Basement: None
- Has fireplace: Yes
- Fireplace features: Living Room, Wood Burning
- Common walls with other units/homes: No Common Walls
Interior area
- Total structure area: 972
- Total interior livable area: 972 sqft
Property
Parking
- Total spaces: 1
- Parking features: Attached, Detached Carport, Driveway, Gravel, RV Access/Parking
- Attached garage spaces: 1
- Has carport: Yes
- Has uncovered spaces: Yes
Features
- Levels: One
- Stories: 1
- Patio & porch: Covered, Deck, Front Porch, Rear Porch
- Fencing: Fenced
- Has view: Yes
- View description: Neighborhood, Territorial
Lot
- Size: 2.26 Acres
- Features: Landscaped, Level, Native Plants
Details
- Additional structures: Guest House, Shed(s), Workshop, Other
- Parcel number: 135787
- Zoning description: RR10,LM,SMIA
- Special conditions: Standard
- Horses can be raised: Yes
Construction
Type & style
- Home type: SingleFamily
- Architectural style: Ranch
- Property subtype: Single Family Residence
Materials
- Frame
- Foundation: Stemwall
- Roof: Tile
Condition
- New construction: No
- Year built: 1998
Utilities & green energy
- Sewer: Septic Tank, Standard Leach Field
- Water: Shared Well
Community & HOA
Community
- Security: Carbon Monoxide Detector(s), Smoke Detector(s)
HOA
- Has HOA: No
Location
- Region: Sisters
Financial & listing details
- Price per square foot: $617/sqft
- Tax assessed value: $447,810
- Annual tax amount: $3,395
- Date on market: 7/21/2026
- Cumulative days on market: 73 days
- Listing terms: Cash,Conventional,FHA,USDA Loan,VA Loan
- Inclusions: refrigerator, w&d, air conditioner, fridge/freezer in garage.
- Road surface type: Gravel
Estimated market value
$579,400
$550,000 - $608,000
$1,971/mo
Price history
| Date | Event | Price |
|---|---|---|
| 9/25/2026 | Price change | $599,900-4.6%$617/sqft |
Source:  Oregon Datashare #220225706 Report a problem Oregon Datashare #220225706 Report a problem | ||
| 7/21/2026 | Listed for sale | $629,000$647/sqft |
Source: Oregon Datashare #220225706 Report a problem | ||
Public tax history
| Year | Property taxes | Tax assessment |
|---|---|---|
| 2025 | $3,395 +3.2% | $214,720 +3% |
| 2024 | $3,290 +2.9% | $208,470 +6.1% |
| 2023 | $3,199 +5.2% | $196,510 |
| 2022 | $3,042 +2.5% | $196,510 +6.1% |
| 2021 | $2,968 | $185,240 |
| 2020 | -- | $185,240 +6.1% |
| 2019 | $2,753 | $174,620 |
| 2018 | $2,753 +3.3% | $174,620 +3% |
| 2017 | $2,666 +4.4% | $169,540 +3% |
| 2016 | $2,553 | $164,610 +3% |
| 2015 | $2,553 +10.2% | $159,820 +3% |
| 2014 | $2,317 | $155,170 +3% |
| 2013 | -- | $150,660 +3% |
| 2012 | -- | $146,280 +3% |
| 2011 | -- | $142,020 +3% |
| 2010 | -- | $137,890 +3% |
| 2009 | -- | $133,880 +3% |
| 2008 | -- | $129,990 +3% |
| 2007 | -- | $126,210 +3% |
| 2006 | -- | $122,540 +3% |
| 2005 | -- | $118,980 -27.9% |
| 2002 | -- | $165,060 +8.8% |
| 2001 | -- | $151,695 +8.6% |
| 2000 | -- | $139,725 |
Find assessor info on the county website
Monthly payment
Est. payment
Payment breakdown
Explore the cost of this home by adjusting the details. Changes won't be saved.Climate risks
Neighborhood: 97759
Nearby schools
Schools provided by the listing agent
- Elementary: Sisters Elem
- Middle: Sisters Middle
- High: Sisters High
Source: Oregon Datashare. This data may not be complete. We recommend contacting the local school district to confirm school assignments for this home.
Similar homes
- $600,0001 bd1 ba508 sqft16840 Buck Horn Dr, Sisters, OR 97759For Sale
 MLS ID #220218511, Connie T Mitchell, Stellar Realty Northwest. Oregon Datashare
 - $515,0002 bd1 ba932 sqft69307 Scabbard, Sisters, OR 97759For Sale
 MLS ID #220219264, Catherine A. Black, Stellar Realty Northwest. Oregon Datashare
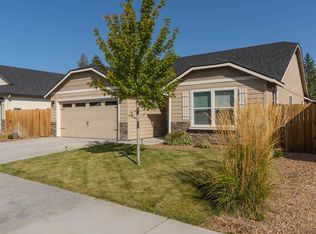
 - $547,0003 bd2 ba1.4k sqft1822 W Kallberg Ave, Sisters, OR 97759For Sale
 MLS ID #220228636, Candice Elaine Anderson, John L Scott Bend. Oregon Datashare
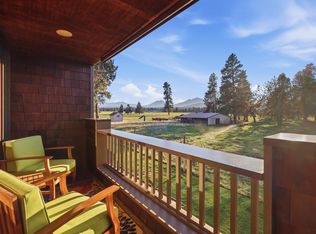
 - $665,0002 bd2 ba1.2k sqft377 S Pine Meadow St, Sisters, OR 97759For Sale
 MLS ID #220229091, Khiva Beckwith, Coldwell Banker Mayfield Realty. Oregon Datashare
 - $549,9003 bd2 ba1k sqft12453 SW Snug Pl, Terrebonne, OR 97760For SaleMLS ID #220229414, Holly Cole, Keller Williams Realty Central Oregon. Oregon Datashare
- $474,9002 bd2 ba1.2k sqft747 E Black Butte Ave, Sisters, OR 97759For SaleMLS ID #220222827, Holly Cole, Keller Williams Realty Central Oregon. Oregon Datashare
- $649,0001 bd2 ba1.4k sqft780 W View Loop, Sisters, OR 97759For SaleMLS ID #220227370, Pamela L. Mayo-Phillips, Cascade Hasson SIR. Oregon Datashare
- $524,9003 bd2 ba1.4k sqft670 McKinney Ranch Rd, Sisters, OR 97759For SaleMLS ID #220227917, Suzanne Rose Fasse Moore, Real Broker. Oregon Datashare
- $599,9992 bd2 ba1.2k sqft5663 SW Impala Ln, Redmond, OR 97756For SaleMLS ID #220221088, Paul Michael Stevenson, Ryan Realty LLC. Oregon Datashare
- $725,0003 bd2 ba1.3k sqft2097 NW Helmholtz Way, Redmond, OR 97756For SaleMLS ID #220229383, Corey J Clark, Century 21 North Homes Realty. Oregon Datashare
- $695,0003 bd2 ba1.1k sqft70686 Steeple Bush #152, Sisters, OR 97759For SaleMLS ID #220225698, Thomas Arends, Ponderosa Properties. Oregon Datashare
- $449,0002 bd1 ba1k sqft243 W Adams Ave, Sisters, OR 97759For SaleMLS ID #220217392, Jennifer Joy McCrystal, Stellar Realty Northwest. Oregon Datashare
- $475,0002 bd1 ba992 sqft412 N Desert Rose Loop, Sisters, OR 97759For SaleMLS ID #220216839, Heather Blaine, Avenir Realty. Oregon Datashare
- $549,0003 bd2 ba1.4k sqft1785 W Williamson Ave, Sisters, OR 97759For SaleMLS ID #220222746, Donnie John Eggers, Nexus 360 Realty. Oregon Datashare
- $650,0002 bd3 ba1.3k sqft927 E Desperado Trl, Sisters, OR 97759For SaleMLS ID #220221843, Thomas Arends, Ponderosa Properties. Oregon Datashare
- $735,0003 bd3 ba1.2k sqft632 N Sisters Woodlands Way #20, Sisters, OR 97759For SaleMLS ID #220226855, Suzanne Carvlin, Avenir Realty. Oregon Datashare
- $399,0002 bd2 ba1.2k sqft148 N Wheeler Loop, Sisters, OR 97759For SaleMLS ID #220228910, Madeleine Fischer, Avenir Realty. Oregon Datashare
- $499,0002 bd2 ba1.2k sqft807 E Desperado Trl #202, Sisters, OR 97759For SaleMLS ID #220222892, Suzanne Carvlin, Avenir Realty. Oregon Datashare
- $675,0002 bd1 ba864 sqft67050 Gist Rd, Bend, OR 97703For SaleMLS ID #220226971, Ross Kennedy, Stellar Realty Northwest. Oregon Datashare
- $545,0003 bd1 ba961 sqft13584 Nine Bark #7, Sisters, OR 97759For SaleMLS ID #220216267, Thomas Arends, Ponderosa Properties. Oregon Datashare
