Classic Black Butte Ranch charm meets fresh updates in this turnkey retreat near the Glaze Meadow Recreation Center. Featuring one of the Ranch's classic floor plans, this inviting home offers a wonderful opportunity for personal enjoyment, rental income, or investment. Bamboo floors and solid wood knotty alder interior doors add warmth and character, while recent updates include new Milgard windows, a furnace, appliances, kitchen countertops, and a breakfast bar. Fresh paint and completely remodeled bathrooms upstairs and down make it easy to settle in and start enjoying Ranch life. Step onto the peaceful, private back deck for morning coffee or a relaxing evening after a day of adventure. Whether you're creating lasting memories or exploring its investment potential, this home is ready for your next chapter.
Active
$620,000
13621 Vetch #35, Sisters, OR 97759
3beds
2baths
1,237sqft
Single Family Residence
Built in 1977
8,712 Square Feet Lot
$-- Zestimate®
$501/sqft
$580/mo HOA
What's special
Fresh paintNew milgard windowsBamboo floorsPeaceful private back deckBreakfast barKitchen countertops
- 1 day
- 263
- 20
Zillow last checked:
Listing updated:
Listed by:
Stellar Realty Northwest 541-508-3148
Source: Oregon Datashare,MLS#: 220229979
Facts & features
Interior
Bedrooms & bathrooms
- Bedrooms: 3
- Bathrooms: 2
Heating
- Fireplace(s), Electric, Forced Air, Heat Pump, Wood
Cooling
- Central Air, Heat Pump
Appliances
- Included: Cooktop, Dishwasher, Disposal, Dryer, Microwave, Oven, Refrigerator, Washer
Features
- Breakfast Bar, Dual Flush Toilet(s), Kitchen Island, Open Floorplan, Pantry, Shower/Tub Combo, Solid Surface Counters, Tile Shower, Vaulted Ceiling(s)
- Flooring: Bamboo, Carpet, Laminate
- Windows: Double Pane Windows, Vinyl Frames
- Basement: None
- Has fireplace: Yes
- Fireplace features: Great Room, Wood Burning
- Common walls with other units/homes: No Common Walls
Interior area
- Total structure area: 1,237
- Total interior livable area: 1,237 sqft
Video & virtual tour
Property
Parking
- Parking features: Asphalt, No Garage, On Street, Shared Driveway
- Has uncovered spaces: Yes
Features
- Levels: Two
- Stories: 2
- Patio & porch: Deck, Porch
- Has private pool: Yes
- Pool features: Association, Community, Fenced, Heated, In Ground, Indoor, Lap, Outdoor Pool, Pool/Spa Combo, Sport
- Has view: Yes
- View description: Forest, Neighborhood
Lot
- Size: 8,712 Square Feet
- Features: Level, Native Plants, Wooded
Details
- Additional structures: Storage
- Parcel number: 145663
- Zoning description: BBRR
- Special conditions: Standard
Construction
Type & style
- Home type: SingleFamily
- Architectural style: Craftsman,Northwest
- Property subtype: Single Family Residence
Materials
- Frame
- Foundation: Stemwall
- Roof: Metal
Condition
- New construction: No
- Year built: 1977
Utilities & green energy
- Sewer: Holding Tank, Public Sewer
- Water: Backflow Domestic, Public
Community & HOA
Community
- Features: Pool, Pickleball, Access to Public Lands, Park, Playground, Short Term Rentals Allowed, Sport Court, Tennis Court(s), Trail(s)
- Security: Carbon Monoxide Detector(s), Smoke Detector(s)
- Subdivision: Black Butte Ranch
HOA
- Has HOA: Yes
- Amenities included: Clubhouse, Firewise Certification, Fitness Center, Gated, Golf Course, Landscaping, Park, Pickleball Court(s), Playground, Pool, Resort Community, Restaurant, Security, Sewer, Snow Removal, Sport Court, Stable(s), Tennis Court(s), Trail(s), Trash, Water
- HOA fee: $580 monthly
Location
- Region: Sisters
Financial & listing details
- Price per square foot: $501/sqft
- Annual tax amount: $6,699
- Date on market: 10/15/2026
- Listing terms: Cash,Conventional,FHA,USDA Loan,VA Loan
- Inclusions: Some furnishings included
- Exclusions: Personal items, art work, and some furniture
- Road surface type: Paved
Estimated market value
Not available
Estimated sales range
Not available
Not available
Price history
| Date | Event | Price |
|---|---|---|
| 10/15/2026 | Listed for sale | $620,000+100%$501/sqft |
Source:  Oregon Datashare #220229979 Report a problem Oregon Datashare #220229979 Report a problem | ||
| 11/21/2015 | Sold | $310,000$251/sqft |
Source: Oregon Datashare #201502174 Report a problem | ||
Public tax history
Tax history is unavailable.
Monthly payment
Est. payment
Payment breakdown
Explore the cost of this home by adjusting the details. Changes won't be saved.Climate risks
Neighborhood: 97759
Nearby schools
Schools provided by the listing agent
- Elementary: Sisters Elem
- Middle: Sisters Middle
- High: Sisters High
Source: Oregon Datashare. This data may not be complete. We recommend contacting the local school district to confirm school assignments for this home.
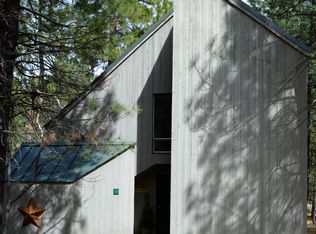
Similar homes
- $695,0003 bd2 ba1.1k sqft70686 Steeple Bush #152, Sisters, OR 97759For Sale

 MLS ID #220225698, Thomas Arends, Ponderosa Properties. Oregon Datashare
 - $795,0003 bd2 ba1.6k sqft70616 Heather #198, Sisters, OR 97759For Sale
 MLS ID #220229533, Susan E. Bird, Stellar Realty Northwest. Oregon Datashare
 - $729,9003 bd2 ba1.3k sqft70668 Kaporie #11, Sisters, OR 97759For Sale
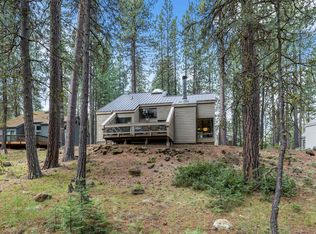 MLS ID #220222067, Beau L. Dyer, Ponderosa Properties. Oregon Datashare
 - $725,0003 bd2 ba1.7k sqft205 N Rope Pl, Sisters, OR 97759For Sale
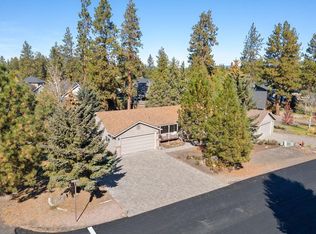 MLS ID #220230034, Marina Teresa McCurdy, Stellar Realty Northwest. Oregon Datashare
 - $740,0003 bd2 ba1.6k sqft70675 Pasque Flower Sm80 Black, Sisters, OR 97759For SaleMLS ID #220218117, Brittney Vinton, Black Butte Realty Group. Oregon Datashare
- $574,9003 bd2 ba1.5k sqft14842 Stagecoach, Sisters, OR 97759For SaleMLS ID #220227721, Holly Cole, Keller Williams Realty Central Oregon. Oregon Datashare
- $685,0002 bd2 ba1.7k sqft16073 Lower Cattle Dr, Sisters, OR 97759For SaleMLS ID #220229623, Mark Ossinger, Central Oregon Realty Group. Oregon Datashare
- $749,0003 bd3 ba1.7k sqft70208 Viola, Sisters, OR 97759For SaleMLS ID #220226261, DJ Quinney, Duke Warner Realty ERA Powered. Oregon Datashare
- $625,0003 bd2 ba1.4k sqft69322 Hackamore, Sisters, OR 97759For SaleMLS ID #220217345, Taj Jay Richardson, Harcourts Home Oregon Coast. Oregon Datashare
- $623,0003 bd2 ba1.4k sqft14866 Bluegrass Loop, Sisters, OR 97759For SaleMLS ID #220222058, Susan E. Bird, Stellar Realty Northwest. Oregon Datashare
- $599,0003 bd2 ba1.7k sqft14485 Mountain View Loop, Sisters, OR 97759For SaleMLS ID #220220716, Jenna Merry Swain, Ninebark Real Estate. Oregon Datashare
- $655,0003 bd2 ba1.8k sqft69341 Silver Spur, Sisters, OR 97759For SaleMLS ID #220226563, Ross Kennedy, Stellar Realty Northwest. Oregon Datashare
- $659,9004 bd2 ba1.6k sqft69254 Lariat, Sisters, OR 97759Active
 MLS ID #207940260, Dennis Kviz, UNIQUE REALT. RMLS (OR)
 - $849,0004 bd3 ba1.8k sqft13569 Valerian #Ah3, Sisters, OR 97759For SaleMLS ID #220224588, Susan E. Bird, Stellar Realty Northwest. Oregon Datashare
- $899,0004 bd2 ba1.7k sqft71105 Meadow Grass Cir #Gh18, Sisters, OR 97759For SaleMLS ID #220223334, Mark L Morzov, Cascade Hasson SIR. Oregon Datashare
- $699,0003 bd2 ba1.2k sqft12960 Hawks Beard Chc63, Sisters, OR 97759For SaleMLS ID #220223801, Jordan Lundstrom, Keller Williams Sunset Corridor. Oregon Datashare
- $885,0002 bd2 ba1.4k sqft13737 Speedwell #87, Sisters, OR 97759For SaleMLS ID #220224563, Thomas Arends, Ponderosa Properties. Oregon Datashare
- $585,0003 bd3 ba1.6k sqft642 N Willitts St, Sisters, OR 97759For SaleMLS ID #220228043, Kenny James Rova, Realty One Group Willamette Valley. Oregon Datashare
- $730,0003 bd2 ba1.6k sqft14455 Crossroads Loop, Sisters, OR 97759For SaleMLS ID #220216045, Lesli N. Fox, Cascade Hasson SIR. Oregon Datashare
- $679,0003 bd2 ba1.8k sqft1624 W Williamson Ave, Sisters, OR 97759For SaleMLS ID #220229111, Madeleine Fischer, Avenir Realty. Oregon Datashare
