Welcome to 642 N Willitts Street in beautiful Sisters! This clean, non-smoking home offers 3 bedrooms, 2.5 baths, plus a downstairs office with a closet that could serve as a 4th bedroom, guest room, or flex space. Enjoy a low-maintenance fully cemented backyard with a cedar chip area, plus double-gated RV parking with room for a small RV, boat, trailer, or other Central Oregon toys. Located in a friendly neighborhood with nearby walking trails and the convenience of walking into downtown Sisters for dining, shopping, coffee, and local events. Enjoy easy access to everything Central Oregon is known for--hiking, biking, fishing, boating, skiing, golfing, lakes, and mountains. Flexible living space, RV/boat parking, low-maintenance outdoor space, and a great Sisters location make this home one you won't want to miss! Schedule your private showing today.
Active
$585,000
642 N Willitts St, Sisters, OR 97759
3beds
3baths
1,621sqft
Single Family Residence
Built in 2021
5,227 Square Feet Lot
$576,400 Zestimate®
$361/sqft
$72/mo HOA
What's special
Flexible living spaceLow-maintenance fully cemented backyardCedar chip area
- 50 days
- 449
- 13
Zillow last checked:
Listing updated:
Listed by:
Realty One Group Willamette Valley 503-881-2313
Source: Oregon Datashare,MLS#: 220228043
Facts & features
Interior
Bedrooms & bathrooms
- Bedrooms: 3
- Bathrooms: 3
Heating
- Fireplace(s), Electric, Hot Water, Propane
Cooling
- Central Air
Appliances
- Included: Dishwasher, Disposal, Microwave, Oven, Refrigerator, Water Heater
Features
- Ceiling Fan(s), Double Vanity, Pantry, Shower/Tub Combo, Stone Counters, Tile Shower, Walk-In Closet(s)
- Flooring: Carpet, Laminate
- Windows: Double Pane Windows, Vinyl Frames
- Basement: None
- Has fireplace: Yes
- Fireplace features: Propane
- Common walls with other units/homes: No Common Walls
Interior area
- Total structure area: 1,621
- Total interior livable area: 1,621 sqft
Property
Parking
- Total spaces: 3
- Parking features: Alley Access, Asphalt, Concrete, Driveway, Garage Door Opener, RV Access/Parking
- Garage spaces: 3
- Has uncovered spaces: Yes
Features
- Levels: Two
- Stories: 2
- Patio & porch: Covered, Porch
- Fencing: Fenced
- Has view: Yes
- View description: Neighborhood
Lot
- Size: 5,227 Square Feet
- Features: Landscaped, Sprinkler Timer(s), Sprinklers In Front
Details
- Additional structures: Covered Arena, Kennel/Dog Run, RV/Boat Storage, Shed(s)
- Parcel number: 282960
- Zoning description: na
- Special conditions: Standard
Construction
Type & style
- Home type: SingleFamily
- Architectural style: Northwest
- Property subtype: Single Family Residence
Materials
- Frame
- Foundation: Concrete Perimeter
- Roof: Composition
Condition
- New construction: No
- Year built: 2021
Utilities & green energy
- Sewer: Public Sewer
- Water: Public, Water Meter
Community & HOA
Community
- Features: Access to Public Lands, Park, Playground, Trail(s)
- Security: Smoke Detector(s)
- Subdivision: Mckenzie Meadow Vill
HOA
- Has HOA: Yes
- Amenities included: Landscaping, Park, Playground
- HOA fee: $72 monthly
Location
- Region: Sisters
Financial & listing details
- Price per square foot: $361/sqft
- Tax assessed value: $601,890
- Annual tax amount: $3,220
- Date on market: 9/2/2026
- Cumulative days on market: 50 days
- Listing terms: Cash,Conventional,FHA,FMHA,VA Loan
- Inclusions: Refrigerator / Storage yard shed
- Road surface type: Paved
Estimated market value
$576,400
$548,000 - $605,000
$2,944/mo
Price history
| Date | Event | Price |
|---|---|---|
| 9/2/2026 | Listed for sale | $585,000$361/sqft |
Source:  Oregon Datashare #220228043 Report a problem Oregon Datashare #220228043 Report a problem | ||
Public tax history
| Year | Property taxes | Tax assessment |
|---|---|---|
| 2025 | $3,221 +3.2% | $194,070 +3% |
| 2024 | $3,120 +2.9% | $188,420 +88.1% |
| 2023 | $3,031 +85.1% | $100,150 |
| 2022 | $1,638 +533.8% | $100,150 |
| 2021 | $258 | -- |
Find assessor info on the county website
Monthly payment
Est. payment
Payment breakdown
Explore the cost of this home by adjusting the details. Changes won't be saved.Climate risks
Neighborhood: 97759
Nearby schools
Schools provided by the listing agent
- Elementary: Sisters Elem
- Middle: Sisters Middle
- High: Sisters High
Source: Oregon Datashare. This data may not be complete. We recommend contacting the local school district to confirm school assignments for this home.

Similar homes
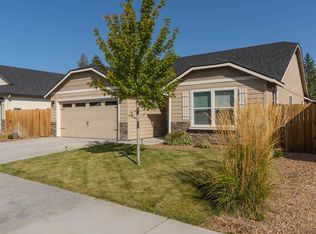
- $547,0003 bd2 ba1.4k sqft1822 W Kallberg Ave, Sisters, OR 97759For Sale
 MLS ID #220228636, Candice Elaine Anderson, John L Scott Bend. Oregon Datashare
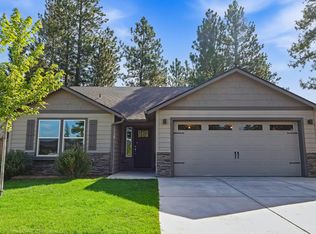
 - $524,9003 bd2 ba1.4k sqft670 McKinney Ranch Rd, Sisters, OR 97759For Sale
 MLS ID #220227917, Suzanne Rose Fasse Moore, Real Broker. Oregon Datashare
 - $529,0003 bd2 ba1.5k sqft1610 W Carson Ave, Sisters, OR 97759For Sale
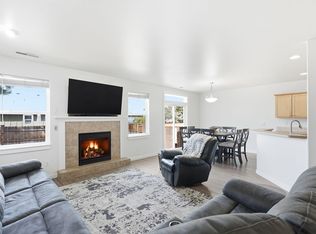 MLS ID #220227574, Hilary Saunders, Avenir Realty. Oregon Datashare
 - $565,0003 bd3 ba1.7k sqft715 N Brooks Camp Rd, Sisters, OR 97759For Sale
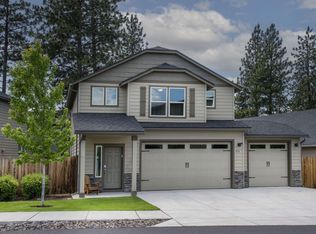 MLS ID #220220530, Jennifer Joy McCrystal, Stellar Realty Northwest. Oregon Datashare
 - $549,0003 bd2 ba1.4k sqft1785 W Williamson Ave, Sisters, OR 97759For SaleMLS ID #220222746, Donnie John Eggers, Nexus 360 Realty. Oregon Datashare
- $675,0003 bd2 ba1.5k sqft353 E Aspenwood Ave, Sisters, OR 97759For SaleMLS ID #220221015, Debra Ann Mortimore, Sunriver Realty. Oregon Datashare
- $599,0003 bd2 ba1.5k sqft547 W Jefferson Ave, Sisters, OR 97759For SaleMLS ID #220223779, Bryant Green, Cascade Hasson SIR. Oregon Datashare
- $425,0003 bd3 ba1.4k sqft820 N Hindeman St, Sisters, OR 97759For SaleMLS ID #220225003, Marcel Dolak, Engel & Voelkers Bend. Oregon Datashare
- $549,9003 bd2 ba1.6k sqft16896 Canyon Crest Dr, Sisters, OR 97759For SaleMLS ID #220228722, Lisa M. Hart, Windermere Realty Trust. Oregon Datashare
- $745,0003 bd3 ba1.9k sqft1087 N Lavender Ln, Sisters, OR 97759For SaleMLS ID #220224381, Thomas Arends, Ponderosa Properties. Oregon Datashare
- $599,0003 bd2 ba1.7k sqft4319 SW Coyote Ave, Redmond, OR 97756For SaleMLS ID #220227579, Teresa L Catania, (w)here Inc. Oregon Datashare
- $649,9003 bd2 ba1.8k sqft3890 NW 25th St, Redmond, OR 97756For SaleMLS ID #220228799, Holly Cole, Keller Williams Realty Central Oregon. Oregon Datashare
- $625,0003 bd3 ba1.8k sqft3840 SW Summit Ave, Redmond, OR 97756For SaleMLS ID #220228099, Lynn Larkin, Cascade Hasson SIR. Oregon Datashare
- $589,0003 bd2 ba1.7k sqft2318 SW Valleyview Dr, Redmond, OR 97756For SaleMLS ID #220223826, Liz Lotochinski, SPACE Realty. Oregon Datashare
- $634,9003 bd2 ba1.9k sqft250 Split Rail Ln, Redmond, OR 97756For SaleMLS ID #220224427, Daniel D Cook, Berkshire Hathaway HomeService. Oregon Datashare
- $699,9003 bd2 ba1.8k sqft222 Highland Meadow Loop, Redmond, OR 97756For SaleMLS ID #220227580, Joseph A McDonald, Dreams Realty Group, LLC. Oregon Datashare
- $625,0003 bd3 ba2.2k sqft3635 SW Badger Ct, Redmond, OR 97756For SaleMLS ID #220229503, Brian Bemis, RE/MAX Integrity Salem. Oregon Datashare
- $669,0003 bd3 ba2k sqft2703 NW 25th St, Redmond, OR 97756For SaleMLS ID #220228795, Christyn Wagenblast, Windermere Realty Trust. Oregon Datashare
- $514,9003 bd2 ba1.8k sqft2447 NW Greenwood Ave, Redmond, OR 97756For SaleMLS ID #220227259, Tamara Rey, John L Scott Bend. Oregon Datashare
