Beautifully Renovated Home with Modern Updates Throughout! Come see this beautifully updated home featuring extensive renovations and modern upgrades inside and out! Enjoy peace of mind with all-new drywall, insulation, updated electrical, fresh interior paint, and luxury vinyl plank (LVP) flooring throughout. The kitchen is a standout, featuring all-new cabinetry, granite countertops, an oversized kitchen island perfect for casual dining and entertaining, and all-new-to-you kitchen appliances. The bathroom features a new tub/shower with a tiled shower surround, while the living area offers a stylish wall-mounted electric fireplace for added comfort and charm. Additional major updates include a new heat pump and new hot water heater, both installed in October 2026. Outside, enjoy a fenced-in backyard and a freshly seeded lawn, offering a great space for relaxing, entertaining, or enjoying time outdoors. With extensive updates throughout and modern finishes, this home is ready for its next owner to move in and make it their own. Don't miss the opportunity to see all this property has to offer! Property Highlights All-new drywall and insulation Fresh interior paint New LVP flooring throughout Updated electrical All-new kitchen cabinets Granite kitchen countertops Oversized kitchen island Kitchen appliances New light fixtures throughout Updated bathroom with tiled shower Wall-mounted electric fireplace New heat pump (October 2026)
For sale
$244,000
167 Bayberry Road #B, Newport, NC 28570
3beds
940sqft
Townhouse
Built in 1983
7,667 Square Feet Lot
$-- Zestimate®
$260/sqft
$-- HOA
What's special
- 10 days
- 112
- 4
Zillow last checked:
Listing updated:
Listed by:
John Vesco 252-808-7056,
John Vesco Inc.
Source: Hive MLS,MLS#: 100614209 Originating MLS: Carteret County Association of Realtors
Facts & features
Interior
Bedrooms & bathrooms
- Bedrooms: 3
- Bathrooms: 1
- Full bathrooms: 1
Rooms
- Room types: Master Bedroom, Bedroom 2, Bedroom 3, Living Room, Dining Room
Primary bedroom
- Level: First
- Dimensions: 13 x 10
Bedroom 2
- Level: First
- Dimensions: 9 x 19
Bedroom 3
- Level: First
- Dimensions: 9 x 10
Dining room
- Description: Kitchen Combo
Kitchen
- Dimensions: 11 x 12
Living room
- Dimensions: 14 x 12
Heating
- Heat Pump, Electric
Cooling
- Ceiling Fan(s), Heat Pump
Appliances
- Included: Refrigerator, Dishwasher, Electric Range
- Laundry: Laundry Closet
Features
- Eat-in Kitchen
- Flooring: LVT/LVP
- Doors: Storm Door(s)
- Attic: Access Only
- Has fireplace: Yes
Interior area
- Total structure area: 940
- Total interior livable area: 940 sqft
Video & virtual tour
Property
Parking
- Total spaces: 1
- Parking features: Concrete
Features
- Levels: One
- Patio & porch: Patio
- Exterior features: Cluster Mailboxes, Storm Doors
- Fencing: Chain Link
- View description: None
- Frontage type: See Remarks
Lot
- Size: 7,667 Square Feet
- Dimensions: 43 x 175
Details
- Parcel number: 633808985583000
- Zoning: RESIDENTIAL
- Special conditions: Standard
Construction
Type & style
- Home type: Townhouse
- Property subtype: Townhouse
Materials
- Vinyl Siding, Wood Frame
- Foundation: Slab
- Roof: Shingle
Condition
- New construction: No
- Year built: 1983
Utilities & green energy
- Sewer: Public Sewer
- Water: Public
- Utilities for property: Sewer Connected, Water Connected
Community & HOA
Community
- Subdivision: Baywoods
HOA
- Has HOA: No
Location
- Region: Newport
Financial & listing details
- Price per square foot: $260/sqft
- Date on market: 11/3/2026
- Cumulative days on market: 10 days
- Listing agreement: Exclusive Right To Sell
- Listing terms: Cash,Conventional,FHA,USDA Loan,VA Loan
Estimated market value
Not available
Estimated sales range
Not available
Not available
Price history
| Date | Event | Price |
|---|---|---|
| 11/3/2026 | Listed for sale | $244,000$260/sqft |
Source:  Hive MLS #100614209 Report a problem | ||
Public tax history
Tax history is unavailable.
Monthly payment
Est. payment
Payment breakdown
Explore the cost of this home by adjusting the details. Changes won't be saved.Climate risks
Neighborhood: 28570
Nearby schools
Schools provided by the listing agent
- Elementary: Newport
- Middle: Newport
- High: West Carteret
Source: Hive MLS. This data may not be complete. We recommend contacting the local school district to confirm school assignments for this home.


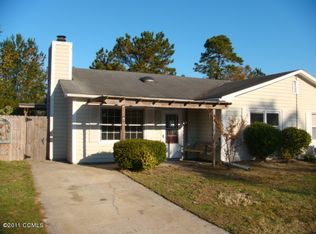
Similar homes
- $--3 bd2 ba1.3k sqft168 Bayberry Rd, Newport, NC 28570Auction
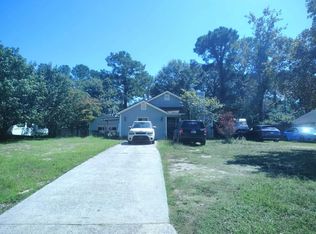 Auction.com 2
- $264,9003 bd2 ba1.1k sqft418 Red Fox Trail, Newport, NC 28570For Sale
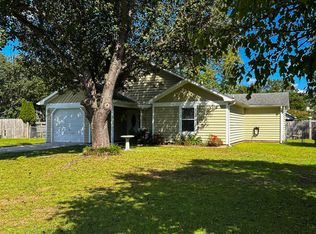
 MLS ID #100609174, NC Coastal Team, RE/MAX Ocean Properties EI. Hive MLS
- $249,9003 bd1 ba983 sqft235 Tom Mann Road, Newport, NC 28570For Sale
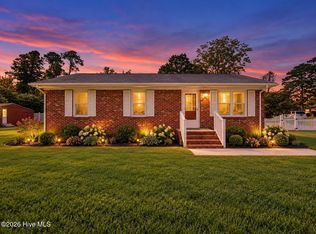 MLS ID #100611211, Bradberry Garner Real Estate, Keller Williams Crystal Coast. Hive MLS
- $220,0003 bd2 ba896 sqft585 E Chatham Street, Newport, NC 28570For Sale
 MLS ID #100612563, Deborah King, King Realty. Hive MLS
- $256,0003 bd2 ba1.3k sqft301 Sweetwater Cove, Newport, NC 28570For SaleMLS ID #100604581, Bradberry Garner Real Estate, Keller Williams Crystal Coast. Hive MLS
- $285,0003 bd2 ba1.3k sqft821 Roberts Road, Newport, NC 28570For SaleMLS ID #100611970, Keri Benton, Keller Williams Crystal Coast. Hive MLS
- $265,0003 bd2 ba1.3k sqft215 Diamond Cove, Newport, NC 28570For SaleMLS ID #100598780, Mary Cheatham King Real Estate team, Keller Williams Crystal Coast. Hive MLS
- $249,9002 bd1 ba960 sqft682 Tom Mann Road, Newport, NC 28570For SaleMLS ID #100593642, John Newton, Better Homes and Gardens Real Estate Treasure 4. Hive MLS
- $257,0003 bd2 ba1.2k sqft710 Discovery Cove, Newport, NC 28570For SaleMLS ID #100600866, Evelyn Norris, Brass Lantern Realty. Hive MLS
- $259,0003 bd2 ba1.2k sqft202 Gray Road, Newport, NC 28570For SaleMLS ID #100594061, Robin Hope Medlin, Crystal Coast Home Finders LLC. Hive MLS
- $159,9003 bd2 ba1.1k sqft145 Gray Road, Newport, NC 28570For SaleMLS ID #100597149, Jeannie Reynolds, Atlantic Beach Realty by Casago, LLC. Hive MLS
- $249,5003 bd2 ba1.2k sqft216 Ashwood Court, Havelock, NC 28532For SaleMLS ID #100608061, Brenda K Wilson, Keller Williams Crystal Coast. Hive MLS
- $299,0002 bd2 ba1.1k sqft585 Roberts Road, Newport, NC 28570For SaleMLS ID #100552806, Holland Shepard Group Team, Keller Williams Crystal Coast. Hive MLS
- $244,9003 bd2 ba1.1k sqft600 N 35th Street #404, Morehead City, NC 28557For SaleMLS ID #100609630, Lisa Munden, Realty One Group Navigate. Hive MLS
- $240,0003 bd2 ba1.3k sqft202 Pine Dale Road, Havelock, NC 28532For SaleMLS ID #100604763, Ethan Ocean, The Ocean Group. Hive MLS
- $227,9003 bd2 ba1k sqft107 Poplar Road, Havelock, NC 28532For SaleMLS ID #100609402, Meg Underwood, Realty ONE Group East. Hive MLS
- $169,9992 bd1 ba960 sqft8248 Highway 70, Newport, NC 28570For SaleMLS ID #100592503, Tangela Boyd, At Waves Edge. Hive MLS
- $255,0004 bd2 ba1.3k sqft111 Pirates Lane, Havelock, NC 28532For SaleMLS ID #100596032, Brooklyn JoCora Becton, COLDWELL BANKER SEA COAST ADVANTAGE. Hive MLS
- $229,5003 bd2 ba1.1k sqft205 Wildwood Road, Havelock, NC 28532For SaleMLS ID #100595434, Danielle Eason, Realty ONE Group East. Hive MLS
