A rare find at The Antlers! This spacious, well-maintained 1,500 sq. ft. condo offers elegant, comfortable living with beautiful golf course and valley views, along with several outstanding recent upgrades designed for comfort, convenience, and peace of mind. The brand-new Trex maintenance-free deck off the living room is the perfect place to relax and enjoy breathtaking views of the 4th hole fairway and the abundant surrounding wildlife. Inside, the open floor plan features a well-designed galley-style kitchen with a convenient pass-through and breakfast bar, an inviting dining and living area filled with natural light, vaulted ceilings, skylights, and a cozy gas fireplace. The primary bedroom offers a private bath and lovely views of the 4th hole fairway. A second generously sized bedroom and a fully remodeled second full bathroom provide plenty of room for family or guests. The finished walk-out basement adds even more living space with a comfortable family room, generous laundry area with sink and shelving, and potential for additional bedrooms or flexible-use space. A stair lift provides easy and convenient access to the basement, making this home especially appealing for those looking for comfortable living on every level. Recent improvements include a new electric hot water heater, glass-top kitchen range, freshly painted exterior, brand-new Trex composite deck, and a new 22-kilowatt Generac gas generator capable of powering all of the home's mechanical systems during a power outage-providing exceptional peace of mind. Low HOA fees include mowing, trimming, and snow removal. An extra-deep attached 2-car garage with additional storage completes this wonderful offering. Completely cleared of furniture and ready for immediate occupancy! A beautiful home, thoughtful upgrades, stunning views, and low-maintenance living come together to make this a truly special opportunity at The Antlers.
Under contract
Price cut: $9.9K (9/6)
$290,000
167 Country Club Ln, Fort Johnson, NY 12070
2beds
1,500sqft
Single Family Residence
Built in 1988
2,178 Square Feet Lot
$281,500 Zestimate®
$193/sqft
$300/mo HOA
What's special
Cozy gas fireplaceStunning viewsSecond generously sized bedroomBrand-new trex composite deckOpen floor planFreshly painted exteriorVaulted ceilings
- 151 days
- 133
- 5
Zillow last checked:
Listing updated:
Listed by:
JUDITH ANN REALTY INC 518-829-7250,
Brent Phetteplace 518-441-5473
Source: NY State MLS,MLS#: 11777942
Facts & features
Interior
Bedrooms & bathrooms
- Bedrooms: 2
- Bathrooms: 2
- Full bathrooms: 2
Rooms
- Room types: Breakfast Room, Dining Room, En Suite, Family Room, First Floor Bathroom, First Floor Master Bedroom, Kitchen, Laundry Room, Living Room, Master Bedroom
Heating
- Natural Gas, Forced Air
Cooling
- Central
Appliances
- Included: Dishwasher, Dryer, Refrigerator, Oven, Washer
Features
- Flooring: Carpet, Tile
- Basement: Full,Partially Finished
- Number of fireplaces: 1
Interior area
- Total structure area: 1,500
- Total interior livable area: 1,500 sqft
- Finished area above ground: 1,500
Video & virtual tour
Property
Parking
- Total spaces: 2
- Parking features: Driveway, Attached
- Garage spaces: 2
- Has uncovered spaces: Yes
Features
- Patio & porch: Deck
- Frontage length: 0
Lot
- Size: 2,178 Square Feet
Details
- Parcel number: 272089038.0000004022.000
- Lease amount: $0
Construction
Type & style
- Home type: SingleFamily
- Property subtype: Single Family Residence
Materials
- Vinyl Siding
- Roof: Asphalt
Condition
- New construction: No
- Year built: 1988
Utilities & green energy
- Electric: Amps(0)
- Sewer: Private Septic
- Water: Well
- Utilities for property: Naturl Gas Available
Community & HOA
HOA
- Has HOA: No
- HOA fee: $300 monthly
Location
- Region: Fort Johnson
Financial & listing details
- Price per square foot: $193/sqft
- Tax assessed value: $253,333
- Date on market: 5/19/2026
- Date available: 05/17/2026
- Listing agreement: Exclusive
Estimated market value
$281,500
$267,000 - $296,000
$2,010/mo
Price history
| Date | Event | Price |
|---|---|---|
| 9/21/2026 | Contingent | $290,000$193/sqft |
Source: NY State MLS #11777942 Report a problem | ||
| 9/6/2026 | Price change | $290,000-3.3%$193/sqft |
Source: NY State MLS #11777942 Report a problem | ||
| 6/25/2026 | Price change | $299,900-8.8%$200/sqft |
Source: NY State MLS #11777942 Report a problem | ||
| 5/19/2026 | Listed for sale | $329,000+105.6%$219/sqft |
Source: NY State MLS #11777942 Report a problem | ||
| 6/10/2011 | Sold | $160,000$107/sqft |
Source: Public Record Report a problem | ||
Public tax history
| Year | Property taxes | Tax assessment |
|---|---|---|
| 2025 | -- | $15,200 |
| 2024 | -- | $15,200 |
| 2023 | -- | $15,200 |
| 2022 | -- | $15,200 |
| 2021 | -- | $15,200 |
| 2020 | -- | $15,200 |
| 2019 | -- | $15,200 |
| 2018 | -- | $15,200 |
| 2017 | $3,923 | $15,200 |
| 2016 | -- | $15,200 |
| 2015 | -- | $15,200 |
| 2014 | -- | $15,200 |
| 2013 | -- | $15,200 |
| 2012 | -- | $15,200 |
| 2011 | -- | $15,200 |
| 2010 | -- | $15,200 |
| 2009 | -- | $15,200 |
| 2008 | -- | $15,200 |
| 2007 | -- | $15,200 |
| 2006 | -- | $15,200 |
| 2005 | -- | $15,200 |
| 2004 | -- | $15,200 |
| 2003 | -- | $15,200 |
| 2002 | -- | $15,200 |
| 2001 | -- | $15,200 |
| 2000 | -- | $15,200 |
Find assessor info on the county website
Monthly payment
Climate risks
Neighborhood: 12070
Nearby schools
Schools provided by the listing agent
- District: Fonda-fultonville Central School District
Source: NY State MLS. This data may not be complete. We recommend contacting the local school district to confirm school assignments for this home.
- $323,8003 bd3 ba2.8k sqft165 Country Club Ln, Fort Johnson, NY 12070Off Market
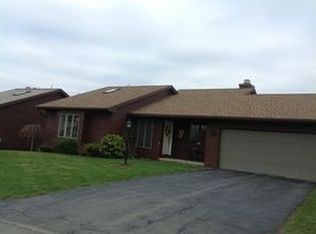
- $328,4003 bd3 ba1.5k sqft169 Country Club Ln, Fort Johnson, NY 12070Off Market

- $285,3002 bd2 ba1.5k sqft171 Country Club Ln, Fort Johnson, NY 12070Off Market
- $290,0002 bd2 ba1.5k sqft161 Country Club Ln, Fort Johnson, NY 12070Sold
Similar homes
- $149,9003 bd2 ba1.3k sqft81 Ft Johnson Avenue, Fort Johnson, NY 12070Active
 MLS ID #202627108, Gloria Ann A Youmans, Listing by: Foothills Realty. Global MLS
 - $259,0002 bd2 ba1.3k sqft166 Potter Road, Amsterdam, NY 12010Active
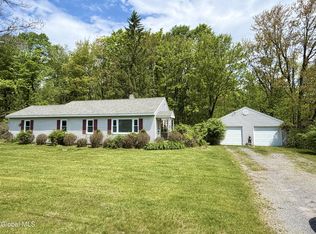 MLS ID #202627589, Lisa Gabriel, Listing by: Empire Real Estate Firm LLC. Global MLS
 - $264,9003 bd1 ba1.8k sqft52 Wilkes Avenue, Amsterdam, NY 12010Active
 MLS ID #202625019, Joanne Fisher, Listing by: Coldwell Banker Prime Properties. Global MLS
 - $252,6693 bd2 ba1.7k sqft480 Honeywell Corners Road, Broadalbin, NY 12025Active
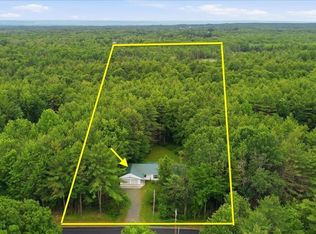 MLS ID #202627137, Scott P Varley, Listing by: KW Platform. Global MLS
