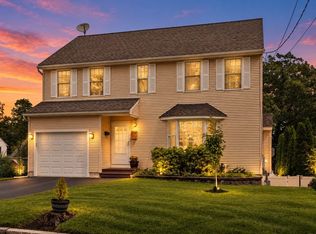
Brand-new construction with custom style in desirable East Forest Park neighborhood, right on the East Longmeadow line! This beautiful 4-bedroom, 2-full-bath home showcases gleaming hardwood floors, spacious rooms, and stunning attention to detail throughout. The kitchen shines with stainless steel appliances, granite countertops, and beautiful cabinetry, blending everyday function with sophisticated style. Carefully selected light fixtures and decorative wall and ceiling details, including wainscoting in the dining area and a tray ceiling in the primary bedroom which add character and elegance. First-floor laundry offers everyday convenience, while the vinyl deck and fenced yard provides an inviting space to relax or entertain outdoors. With thoughtfully chosen finishes throughout and a one year builder's warranty, this custom beauty is ready to welcome you home! Schedule your showing today!!
For sale
$429,900
167 Dorset St, Springfield, MA 01108
4beds
1,800sqft
Single Family Residence
Built in 2026
5,001 Square Feet Lot
$-- Zestimate®
$239/sqft
$-- HOA
What's special
Vinyl deckFirst-floor laundryGleaming hardwood floorsGranite countertopsCarefully selected light fixturesBeautiful cabinetryFenced yard
- 2 days
- 158
- 19
Zillow last checked:
Listing updated:
Listed by:
Giana Aragon 413-531-2171,
Gallagher Real Estate 877-533-3539
Source: MLS PIN,MLS#: 73592002
Facts & features
Interior
Bedrooms & bathrooms
- Bedrooms: 4
- Bathrooms: 2
- Full bathrooms: 2
Primary bedroom
- Features: Walk-In Closet(s), Flooring - Wall to Wall Carpet
- Level: Second
Bedroom 2
- Features: Closet, Flooring - Wall to Wall Carpet
- Level: Second
Bedroom 3
- Features: Closet, Flooring - Wall to Wall Carpet
- Level: Second
Bedroom 4
- Features: Closet, Flooring - Wall to Wall Carpet
- Level: Second
Bathroom 1
- Features: Bathroom - Full, Flooring - Stone/Ceramic Tile
- Level: First
Bathroom 2
- Features: Bathroom - Full, Flooring - Stone/Ceramic Tile
- Level: Second
Dining room
- Features: Flooring - Hardwood, Open Floorplan, Slider, Wainscoting
- Level: First
Kitchen
- Features: Countertops - Stone/Granite/Solid, Kitchen Island, Open Floorplan, Stainless Steel Appliances
- Level: First
Living room
- Features: Flooring - Hardwood, Open Floorplan, Wainscoting
- Level: First
Heating
- Forced Air, Natural Gas
Cooling
- Central Air
Appliances
- Included: Water Heater, Range, Dishwasher, Disposal, Microwave, Refrigerator
- Laundry: Flooring - Stone/Ceramic Tile, First Floor
Features
- Flooring: Tile, Carpet, Hardwood
- Doors: Insulated Doors
- Windows: Insulated Windows
- Basement: Full
- Has fireplace: No
Interior area
- Total structure area: 1,800
- Total interior livable area: 1,800 sqft
- Finished area above ground: 1,800
Property
Parking
- Total spaces: 3
- Parking features: Attached, Paved Drive, Off Street
- Attached garage spaces: 1
- Uncovered spaces: 2
Features
- Patio & porch: Porch, Deck - Vinyl, Deck - Composite
- Exterior features: Porch, Deck - Vinyl, Deck - Composite, Rain Gutters, Fenced Yard
- Fencing: Fenced
Lot
- Size: 5,001 Square Feet
Details
- Parcel number: M:40100087 L:0000
- Zoning: R1
Construction
Type & style
- Home type: SingleFamily
- Architectural style: Colonial
- Property subtype: Single Family Residence
Materials
- Frame
- Foundation: Concrete Perimeter
- Roof: Shingle
Condition
- Year built: 2026
Utilities & green energy
- Electric: Circuit Breakers
- Sewer: Public Sewer
- Water: Public
Green energy
- Energy efficient items: Thermostat
Community & HOA
Community
- Features: Public Transportation, Shopping, Park, Walk/Jog Trails, Golf, Medical Facility, Laundromat, Bike Path, Highway Access, House of Worship, Private School, Public School, University
HOA
- Has HOA: No
Location
- Region: Springfield
Financial & listing details
- Price per square foot: $239/sqft
- Tax assessed value: $35,800
- Annual tax amount: $553
- Date on market: 10/16/2026
- Listing terms: Seller W/Participate
Estimated market value
Not available
Estimated sales range
Not available
Not available
Price history
| Date | Event | Price |
|---|---|---|
| 10/16/2026 | Listed for sale | $429,900$239/sqft |
Source: MLS PIN #73592002 Report a problem | ||
Public tax history
Tax history is unavailable.
Monthly payment
Est. payment
Payment breakdown
Explore the cost of this home by adjusting the details. Changes won't be saved.Climate risks
Neighborhood: Forest Park
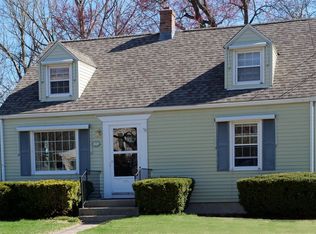
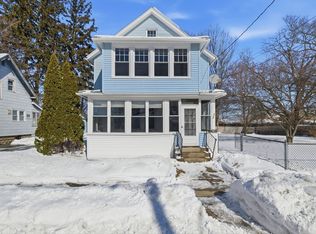
Similar homes
- $326,2504 bd2 ba1.9k sqft54 Commonwealth Ave, Springfield, MA 01108For Sale
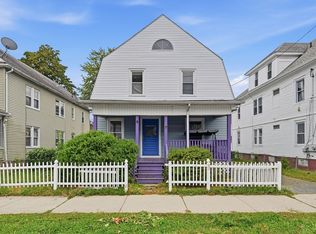 MLS ID #73590169, Brenda Binczewski, REMAX Connections. MLS PIN
 - $265,9003 bd2 ba1.8k sqft14 Bethel St, Springfield, MA 01108For Sale
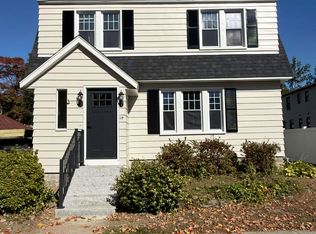 MLS ID #73590174, Alexsandr Bloom, Naples Realty Group. MLS PIN
 - $375,0003 bd2 ba1.5k sqft25 Webber St, Springfield, MA 01108For Sale
 MLS ID #73573900, Tanya Vital Basile, Executive Real Estate, Inc.. MLS PIN
 - $399,9003 bd2 ba1.7k sqft109 Appleton St, Springfield, MA 01108For Sale
 MLS ID #73579271, The Generation Group, Coldwell Banker Realty - Western MA. MLS PIN
