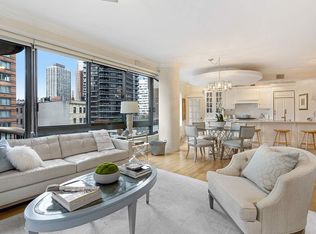
In Manhattan scale and size are themselves a luxury, and this sprawling corner 4-bed, 2.5 bath has both, with 2400 square feet of interior space and featuring open panoramic views and beaming sunlight through 3 exposures, not to mention two balconies. With a completely re-imagined layout resulting from the combination of two apartments, this gorgeous home has wide-plank oak flooring and tasteful white marble tile in the impressively large bathrooms.
Enter the tiled foyer to find the first of nine spacious closets before it opens into the massive living room which offers multiple seating areas, including a southwest facing balcony. This home is perfect for entertaining, with a gas fireplace and built-in entertainment system and a layout that seamlessly blends into the dining room and den. There is a large island with seating that complements the open kitchen, which features Viking appliances, including a wine fridge and ice-maker and outfitted with white granite countertops, tasteful mosaic tile accents and backsplash.
The primary bedroom is a quiet sanctuary in its own wing, with two walk-in closets and a spa-like marble bathroom with separate deep soaking tub and shower. Currently one of the bedrooms serves as a family room with a custom built-in bookshelves and TV console along with a balcony for enjoying the morning sun. All the bedrooms are large and have excellent natural light, complemented by powered blinds.
Residents of 167 East 61st Street enter through a private courtyard with a soaring two-story waterfall and a dramatic two-story atrium lobby. Amenities include a fitness center, children's playroom, bike room, private community garden, on-site parking garage, and additional storage. The building permits up to 80% financing and welcomes pieds-à-terre, gifting, co-purchasing, and pets (subject to board approval). Subletting is allowed, and the land lease has been retired, further strengthening its long-term investment appeal. A 2% flip tax is payable by the purchaser.
In contract
$3,200,000
167 E 61st St #12AB, New York, NY 10065
4beds
--sqft
Coop
Built in 1983
-- sqft lot
$3,068,100 Zestimate®
$--/sqft
$6,059/mo HOA
What's special
Gas fireplaceOpen panoramic viewsSouthwest facing balconyTwo walk-in closetsTwo balconiesPrivate community gardenDramatic two-story atrium lobby
- 129 days |
- 14 |
- 0 |
Zillow last checked:
Listing updated:
Listed by:
Berkshire Hathaway HomeServices New York Properties 646-232-1031,
Bruce Goveia,
Brian Meier
Source: StreetEasy,MLS#: S1819021
Facts & features
Interior
Bedrooms & bathrooms
- Bedrooms: 4
- Bathrooms: 3
- Full bathrooms: 2
- 1/2 bathrooms: 1
Appliances
- Included: Washer/Dryer
- Laundry: Inside
Features
- Flooring: Hardwood
- Has fireplace: Yes
- Fireplace features: Decorative
Interior area
- Total structure area: 0
Property
Parking
- Parking features: Garage
- Has garage: Yes
Features
- Patio & porch: Other
- Exterior features: Courtyard, Balcony
- Has view: Yes
- View description: Skyline
Details
- Parcel number: 013960033104198612AB
- Special conditions: Resale
Construction
Type & style
- Home type: Cooperative
- Property subtype: Coop
Condition
- Year built: 1983
Community & HOA
Community
- Features: Doorman, Full Time Doorman
- Security: Doorman, Full-Time Doorman
- Subdivision: Lenox Hill
HOA
- Has HOA: Yes
- Amenities included: Laundry, Fitness Center, Elevator(s)
- Services included: Maintenance
- HOA fee: $6,059 monthly
Location
- Region: New York
Financial & listing details
- Date on market: 4/2/2026
Estimated market value
$3,068,100
$2.91M - $3.22M
$17,500/mo
Price history
| Date | Event | Price |
|---|---|---|
| 6/12/2026 | Contingent | $3,200,000 |
Source: StreetEasy #S1819021 Report a problem | ||
| 4/23/2026 | Price change | $3,200,000-8.4% |
Source: StreetEasy #S1819021 Report a problem | ||
| 4/2/2026 | Listed for sale | $3,495,000-30% |
Source: StreetEasy #S1819021 Report a problem | ||
| 10/27/2016 | Listing removed | $4,995,000 |
Source: Brown Harris Stevens #14747204 Report a problem | ||
| 4/29/2016 | Listed for sale | $4,995,000+212.2% |
Source: Brown Harris Stevens #14747204 Report a problem | ||
| 3/8/2011 | Sold | $1,600,000 |
Source: Public Record Report a problem | ||
Public tax history
| Year | Property taxes | Tax assessment |
|---|---|---|
| 2010 | -- | -- |
Find assessor info on the county website
Monthly payment
Climate risks
Neighborhood: Upper East Side
Nearby schools
GreatSchools rating
- 9/10East Side Elementary School, PS 267Grades: K-5Distance: 0.1 mi
- 8/10Jhs 167 Robert F WagnerGrades: 6-8Distance: 0.7 mi
- 8/10Art and Design High SchoolGrades: 9-12Distance: 0.3 mi
- $925,0001 bd1 ba1k sqft167 E 61st St APT 5B, New York, NY 10065For Sale

- $1,865,0002 bd3 ba-- sqft167 E 61st St APT 6E, Manhattan, NY 10065Sold
- $998,800-- bd-- ba-- sqft167 E 61st St APT 8B, New York, NY 10065Off Market
- $2,530,700-- bd-- ba-- sqft167 E 61st St APT 10C, New York, NY 10065Off Market
- $892,7001 bd1 ba980 sqft167 E 61st St APT 10D, New York, NY 10065Off Market
- $1,400,0002 bd2 ba1.4k sqft167 E 61st St APT 11A, New York, NY 10065Sold
- $757,7001 bd1 ba980 sqft167 E 61st St APT 14B, New York, NY 10065Off Market
- $1,900,0002 bd3 ba1.4k sqft167 E 61st St APT 14E, New York, NY 10065Sold
- $1,199,9002 bd2 ba-- sqft167 E 61st St APT 15E, New York, NY 10065Off Market
A local agent can set up tours, give advice and negotiate with sellers.
Similar homes
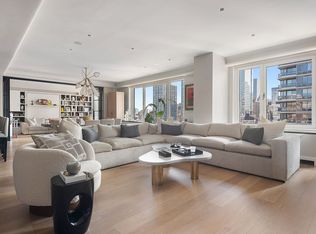
- $3,500,0003 bd3 ba1.9k sqft200 E 62, New York, NY 10065Active
 MLS ID #S1794114, Jared Halpern, Listing by: Douglas Elliman. StreetEasy
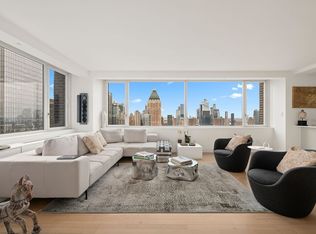
 - $3,350,0003 bd2 ba1.6k sqftThe Sheffield, New York, NY 10019Active
 MLS ID #S1816759, Sofia Falleroni, Listing by: Sotheby's International Realty. StreetEasy
 - $3,205,0003 bd3 ba1.8k sqftThe Beekman Regent, New York, NY 10022Active
 MLS ID #S1809269, Alexandra Hedaya, Listing by: Compass. StreetEasy
 - $3,200,0003 bd3 ba1.7k sqftThe Rushmore, New York, NY 10069Active
 MLS ID #S1827571, Chen Mishael, Listing by: Corcoran. StreetEasy
 - $3,795,0004 bd5 ba2.7k sqftThe Belaire, New York, NY 10021ActiveMLS ID #S1840542, Simona Stanica, Listing by: Compass. StreetEasy
- $3,170,0003 bd3 ba2.3k sqft330 E 72nd St APT 11, New York, NY 10021ActiveMLS ID #S1811063, Adam Heller, Listing by: Heller Organization. StreetEasy
- $4,495,0004 bd5 ba3k sqftSt. Tropez, New York, NY 10065ActiveMLS ID #S1826135, Tom Postilio, Listing by: Compass. StreetEasy
- $3,350,0002 bd3 ba1.7k sqftThe Kingsley, New York, NY 10021ActiveMLS ID #S1833522, Thomas Wexler, Listing by: Leslie J. Garfield. StreetEasy
- $3,150,0002 bd2 ba1.4k sqftOlympic Tower, New York, NY 10022ActiveMLS ID #S1831685, Jodi Sutherland, Listing by: Douglas Elliman. StreetEasy
- $2,675,0002 bd2 ba1.2k sqft116 Central Park S APT 9A, New York, NY 10019ActiveMLS ID #S1841484, Carol Holder, Listing by: Corcoran. StreetEasy
- $3,200,0004 bd3 ba2.1k sqft11 E 87th St #10FGH, New York, NY 10128ActiveMLS ID #S1833715, Spencer Ting, Listing by: Corcoran. StreetEasy
- $2,995,0003 bd2 ba1.8k sqftThe Edge - North Tower, Brooklyn, NY 11249ActiveMLS ID #S1840958, Greg Vladi, Listing by: SERHANT.. StreetEasy
- $2,995,0002 bd3 ba1.4k sqftMetropolitan Tower Condominium, New York, NY 10019ActiveMLS ID #S1829093, Farbod Yarahmadi, Listing by: Christie's International Real Estate Group, LLC. StreetEasy
- $2,250,0002 bd2 ba1.4k sqftSt. Tropez, New York, NY 10065ActiveMLS ID #S1834290, Margaret Lacey, Listing by: Brown Harris Stevens. StreetEasy
- $2,295,0003 bd3 ba-- sqft150 E 61st St APT 15B, New York, NY 10065ActiveMLS ID #S1819924, Diane Gordon, Listing by: William B. May. StreetEasy
- $2,995,0003 bd3 ba2.2k sqftThe Dorchester, New York, NY 10022ActiveMLS ID #S1837314, Laurence Braverman, Listing by: Compass. StreetEasy
- $3,249,5004 bd3 ba2.3k sqftAriel West, New York, NY 10025ActiveMLS ID #S1815109, Chloe Godin, Listing by: Compass. StreetEasy
- $2,499,0004 bd3 ba2k sqftThe Devon Condominium, New York, NY 10016ActiveMLS ID #S1840373, Rachel King, Listing by: SERHANT.. StreetEasy
- $2,995,0004 bd4 ba3.2k sqftAzure, New York, NY 10128ActiveMLS ID #S1823264, Alexander Boriskin, Listing by: Douglas Elliman. StreetEasy
- $2,875,0002 bd2 ba1k sqft30 Lincoln Plaza, New York, NY 10023ActiveMLS ID #S1837635, Sungmee Michelle Kim, Listing by: Brown Harris Stevens. StreetEasy
