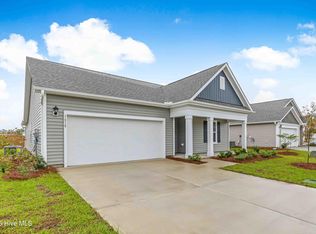
This 3 bedroom single story new home offers a rare opportunity to pair modern living with preferred lender incentives, including a fixed 4.99 interest rate and builder paid closing cost assistance to help make homeownership more attainable, subject to buyer qualification and lender approval. Designed for everyday comfort, the open layout features 9 foot ceilings and luxury vinyl plank flooring throughout with no carpet, creating a clean, low maintenance living space. The kitchen anchors the home with a large center island, single basin sink with garbage disposal, and an oversized walk in pantry, making it ideal for both daily living and entertaining. The private owners suite is thoughtfully positioned for quiet and relaxation, while the three additional bedrooms offer flexibility for family, guests, or a home office. Step outside to a covered back porch, perfect for morning coffee or unwinding in the evening. Move in ready features include a refrigerator, washer, dryer, 2 inch blinds on every window, and a garage door opener with remotes. With thoughtful design, valuable incentives, and single story convenience, this home delivers comfort, function, and long term value in one complete package.
Under contract
Price cut: $675 (7/20)
$315,040
167 N Squires Run Lane, Richlands, NC 28574
3beds
1,721sqft
:
Get pre-qualified$1,904/mo
Single Family Residence
Built in 2026
10,324 Square Feet Lot
$314,800 Zestimate®
$183/sqft
$33/mo HOA
What's special
Large center islandOpen layoutOversized walk in pantry
- 300 days |
- 106 |
- 7 |
Zillow last checked:
Listing updated:
Listed by:
Brad D Norris 910-569-9603,
Dream Finders Realty LLC
Source: Hive MLS,MLS#: 100580275 Originating MLS: Cape Fear Realtors MLS, Inc.
Originating MLS: Cape Fear Realtors MLS, Inc.Facts & features
Interior
Bedrooms & bathrooms
- Bedrooms: 3
- Bathrooms: 2
- Full bathrooms: 2
Rooms
- Room types: Bathroom 2, Bathroom 3, Bedroom 2, Bedroom 3, Bedroom 4, Bathroom 1, Master Bedroom
Heating
- Electric, Forced Air, Zoned
Cooling
- Central Air, Zoned
Appliances
- Included: Electric Oven, Built-In Microwave, Washer, Refrigerator, Dryer, Disposal, Dishwasher
Features
- Master Downstairs, Walk-in Closet(s), High Ceilings, Entrance Foyer, Kitchen Island, Pantry, Walk-in Shower, Blinds/Shades, Walk-In Closet(s)
- Flooring: LVT/LVP
Interior area
- Total structure area: 1,721
- Total interior livable area: 1,721 sqft
Property
Parking
- Total spaces: 2
- Parking features: Garage Faces Front, Garage Door Opener, Off Street, Paved
- Attached garage spaces: 2
Features
- Levels: One
- Patio & porch: Covered, Patio, Porch
- Fencing: None
- Has view: Yes
- View description: See Remarks
- Frontage type: See Remarks
Lot
- Size: 10,324 Square Feet
Details
- Parcel number: 175199
- Zoning: R-8
- Special conditions: Standard
Construction
Type & style
- Home type: SingleFamily
- Property subtype: Single Family Residence
Materials
- Vinyl Siding, Wood Frame
- Foundation: Slab
- Roof: Shingle
Condition
- Under Construction
- New construction: Yes
- Year built: 2026
Utilities & green energy
- Sewer: Public Sewer
- Water: Public
- Utilities for property: Sewer Available, Water Available
Community & HOA
Community
- Security: Smoke Detector(s)
- Subdivision: Squires Run Village
HOA
- Has HOA: Yes
- Amenities included: Sidewalks, Street Lights, None
- HOA fee: $400 annually
- HOA name: IPS Property Management
- HOA phone: 910-333-9820
Location
- Region: Richlands
Financial & listing details
- Price per square foot: $183/sqft
- Tax assessed value: $40,000
- Annual tax amount: $414
- Date on market: 6/9/2026
- Cumulative days on market: 300 days
- Listing agreement: Blanket Listing Agreement
- Listing terms: Cash,Conventional,FHA,USDA Loan,VA Loan
- Road surface type: Paved
Estimated market value
$314,800
$299,000 - $331,000
$1,925/mo
Price history
| Date | Event | Price |
|---|---|---|
| 7/25/2026 | Contingent | $315,040$183/sqft |
Source:  Hive MLS #100580275 Report a problem Hive MLS #100580275 Report a problem | ||
| 7/20/2026 | Price change | $315,040-0.2%$183/sqft |
Source: Hive MLS #100580275 Report a problem | ||
| 6/9/2026 | Listed for sale | $315,715$183/sqft |
Source: Hive MLS #100580275 Report a problem | ||
Public tax history
| Year | Property taxes | Tax assessment |
|---|---|---|
| 2025 | $414 | $40,000 |
| 2024 | -- | $40,000 |
Find assessor info on the county website
Monthly payment
Est. payment
Payment breakdown
Explore the cost of this home by adjusting the details. Changes won't be saved.Climate risks
Neighborhood: 28574
Nearby schools
GreatSchools rating
- 6/10Richlands ElementaryGrades: K-5Distance: 1.2 mi
- 4/10Trexler MiddleGrades: 6-8Distance: 0.5 mi
- 5/10Richlands HighGrades: 9-12Distance: 1.1 mi
Schools provided by the listing agent
- Elementary: Richlands
- Middle: Trexler
- High: Richlands
Source: Hive MLS. This data may not be complete. We recommend contacting the local school district to confirm school assignments for this home.
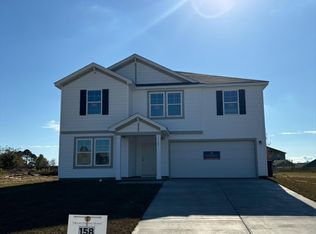
- $315,9003 bd3 ba2.4k sqft165 N Squires Run Ln #158, Richlands, NC 28574Sold
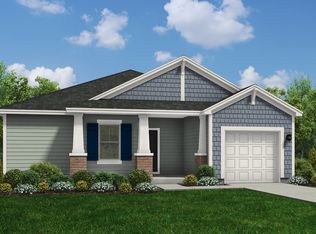
- $310,0003 bd2 ba1.7k sqft174 N Squires Run Ln, Richlands, NC 28574Sold
- $348,0004 bd2 ba2.4k sqft171 N Squires Run Ln, Richlands, NC 28574Sold
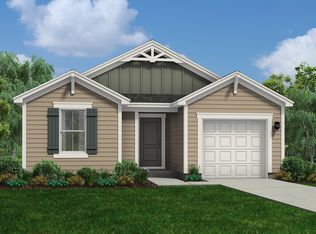
- $265,0003 bd2 ba1.2k sqft176 N Squires Run Ln, Richlands, NC 28574Sold
- $275,9003 bd2 ba1.7k sqft173 N Squires Run Ln #162, Richlands, NC 28574Sold
- $333,4004 bd3 ba2.3k sqft503 Esquire Dr, Richlands, NC 28574Off Market
- $304,5003 bd3 ba1.9k sqft163 N Squires Run Ln #157, Richlands, NC 28574Sold
- $329,0004 bd3 ba2.2k sqft169 Squires Run Ln, Richlands, NC 28574Sold
A local agent can set up tours, give advice and negotiate with sellers.
A local lender can help you make sure your offer is ready when you are.
Similar homes
- $324,9004 bd3 ba2.2k sqft106 Dukes Lake Circle, Richlands, NC 28574For Sale

 MLS ID #100550928, Brittany K Spencer, 360 REALTY. Hive MLS
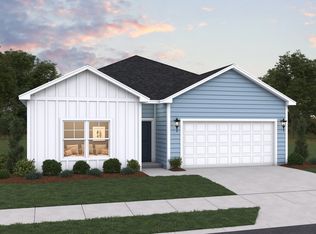
 - from $301,9903 bd2 ba1.6k sqftBurton Plan, Squires Run Village, Richlands, NC 28574New Construction
 Dream Finders Homes
 - $324,9003 bd3 ba1.9k sqft217 Luther Banks Road, Richlands, NC 28574For Sale
 MLS ID #100587479, Rebecca Godissart, CENTURY 21 Champion Real Estate. Hive MLS
 - $330,9904 bd2 ba1.7k sqft461 Driftwood Drive #28, Richlands, NC 28574New Construction
 Hive MLS
 - from $339,9903 bd4 ba2.5k sqftGivens Plan, Squires Run Village, Richlands, NC 28574New ConstructionDream Finders Homes
- $322,9904 bd2 ba1.7k sqft458 Driftwood Drive #26, Richlands, NC 28574New ConstructionHive MLS
- $293,0003 bd2 ba1.3k sqft211 Deer Haven Drive, Richlands, NC 28574For SaleMLS ID #100588327, Jennifer Burns Koonce, Terri Alphin Smith & Co. Hive MLS
- $364,0254 bd3 ba2.4k sqft141 N Squires Run Lane, Richlands, NC 28574New ConstructionHive MLS
- $343,9904 bd3 ba2.3k sqft460 Driftwood Drive #27, Richlands, NC 28574New ConstructionHive MLS
- $312,0003 bd2 ba1.6k sqft1992 Catherine Lake Road, Richlands, NC 28574New ConstructionMLS ID #100562005, Robyn Berg, Coldwell Banker Sea Coast Advantage - Jacksonville. Hive MLS
- $369,9004 bd3 ba2.2k sqft135 Prelude Drive, Richlands, NC 28574For SaleMLS ID #100579911, Ryan McKelvey, HomeFront Realty Services. Hive MLS
- $335,8404 bd3 ba2.3k sqft406 Driftwood Drive #2, Richlands, NC 28574New ConstructionHive MLS
- $339,0003 bd2 ba1.6k sqft309 Belgian Court, Richlands, NC 28574For SaleMLS ID #100574292, Diane M Castro-Perez, Coldwell Banker Sea Coast Advantage-Hampstead. Hive MLS
- from $325,9904 bd3 ba2.2k sqftMANNING Plan, Driftwood, Richlands, NC 28574New ConstructionDR Horton
- $270,0003 bd2 ba1.5k sqft112 Lilac Lane, Richlands, NC 28574For SaleMLS ID #100567675, Lauren Cannette, Coldwell Banker Sea Coast Advantage - Jacksonville. Hive MLS
- from $302,9003 bd2 ba1.3k sqftOxford Plan, Jesses Crossing, Richlands, NC 28541New ConstructionAtlantic Construction
- $310,0003 bd3 ba1.8k sqft105 Dallas Drive, Beulaville, NC 28518New ConstructionMLS ID #100551060, Diane M Castro-Perez, Coldwell Banker Sea Coast Advantage-Hampstead. Hive MLS
- $354,9904 bd2 ba1.7k sqft286 Marshwood Street Lot 81, Richlands, NC 28574New ConstructionMLS ID #100569754, Team D.R. Horton, D.R. Horton, Inc. Hive MLS
- $362,9904 bd2 ba1.7k sqft282 Marshwood Street Lot 79, Richlands, NC 28574New ConstructionMLS ID #100569842, Team D.R. Horton, D.R. Horton, Inc. Hive MLS
- from $384,9904 bd3 ba1.9k sqftMARTIN Plan, Brookside, Richlands, NC 28574New ConstructionDR Horton
