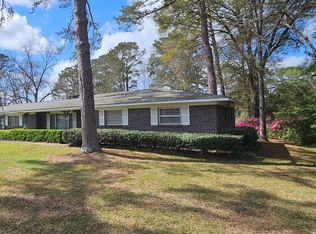
Ready to move in? No need to buy new furniture, because this home is being sold FULLY FURNISHED! Home boast a spacious kitchen ready for that top chef with plenty of room to grow. Tons of cabinets and a small island located in the middle. A spacious private office and bedroom is located right off the kitchen, along with a dining room complete with a built in garden bed ready for a plant lover's green thumb. Step down into a cozy living room with a wood burning fireplace, complete with a TV and brand new leather couches. Home features ceramic tile throughout, a walk-in tile shower in the primary bedroom, and a garden tub in the guest bedroom. Walk outside and enjoy your covered deck. Home features a 2 car garage that's been converted into a workshop with tons of storage and space. Home sits on 1 acre. The adjacent parcel has water and electricity accessible for a barn, workshop, or even another small home. The possibilities are endless. A truly Move-in ready home with a 1 year home warranty. Call for an appointment today!
Under contract
Price cut: $27K (6/2)
$193,000
167 Oakdale Dr, Ozark, AL 36360
4beds
2,200sqft
:
Get pre-qualifiedN/A
Single Family Residence
Built in 1966
0.46 Acres Lot
$187,100 Zestimate®
$88/sqft
$-- HOA
What's special
Fully furnishedWood burning fireplaceSpacious kitchenSpacious private officeTons of cabinetsCeramic tile throughoutCovered deck
- 125 days |
- 394 |
- 22 |
Zillow last checked:
Listing updated:
Listed by:
Juana Nunez 661-233-1580,
Keller Williams Realty Southeast Alabama
Source: Wiregrass BOR,MLS#: 557219Originating MLS: Wiregrass Board Of REALTORS
Facts & features
Interior
Bedrooms & bathrooms
- Bedrooms: 4
- Bathrooms: 2
- Full bathrooms: 2
Heating
- Central, Electric, Heat Pump, Steam
Cooling
- Central Air, Electric
Appliances
- Included: Convection Oven, Dishwasher, Electric Cooktop, Electric Oven, Electric Water Heater, Refrigerator, Dryer, Washer
Features
- Garden Tub/Roman Tub
- Flooring: Carpet, Tile
- Number of fireplaces: 1
- Fireplace features: One
Interior area
- Total interior livable area: 2,200 sqft
Property
Parking
- Total spaces: 2
- Parking features: Attached, Driveway, Garage
- Attached garage spaces: 2
- Has uncovered spaces: Yes
Features
- Levels: One
- Stories: 1
- Patio & porch: Deck, Patio
- Exterior features: Deck, Fully Fenced, Patio, Storage
- Pool features: None
- Fencing: Full
Lot
- Size: 0.46 Acres
- Features: City Lot
Details
- Additional structures: Workshop
- Parcel number: 1102041000087.0000
Construction
Type & style
- Home type: SingleFamily
- Architectural style: One Story
- Property subtype: Single Family Residence
Materials
- Brick, Wood Siding
- Foundation: Slab
Condition
- New construction: No
- Year built: 1966
Utilities & green energy
- Sewer: Public Sewer
- Water: Public
- Utilities for property: Cable Available, Electricity Available, High Speed Internet Available
Community & HOA
Community
- Subdivision: PARKER HILLS
HOA
- Has HOA: No
Location
- Region: Ozark
Financial & listing details
- Price per square foot: $88/sqft
- Tax assessed value: $156,120
- Annual tax amount: $783
- Date on market: 3/24/2026
- Cumulative days on market: 129 days
- Listing terms: Cash,Conventional,FHA,USDA Loan,VA Loan
- Electric utility on property: Yes
- Road surface type: Paved
Estimated market value
$187,100
$178,000 - $196,000
$1,558/mo
Price history
| Date | Event | Price |
|---|---|---|
| 7/20/2026 | Contingent | $193,000$88/sqft |
Source: Wiregrass BOR #557219 Report a problem | ||
| 6/2/2026 | Price change | $193,000-12.3%$88/sqft |
Source: Wiregrass BOR #557219 Report a problem | ||
| 3/24/2026 | Listed for sale | $220,000$100/sqft |
Source: Wiregrass BOR #557219 Report a problem | ||
| 2/13/2026 | Listing removed | $220,000$100/sqft |
Source: SAMLS #209833 Report a problem | ||
| 2/10/2026 | Listed for sale | $220,000+6.3%$100/sqft |
Source: SAMLS #209833 Report a problem | ||
| 7/3/2025 | Listing removed | $207,000$94/sqft |
Source: My State MLS #11433578 Report a problem | ||
| 2/14/2025 | Listed for sale | $207,000+38.9%$94/sqft |
Source: My State MLS #11433578 Report a problem | ||
| 3/24/2021 | Listing removed | -- |
Source: Owner Report a problem | ||
| 6/29/2020 | Listing removed | $149,000$68/sqft |
Source: Owner Report a problem | ||
| 3/31/2020 | Listed for sale | $149,000+57%$68/sqft |
Source: Owner Report a problem | ||
| 1/5/2017 | Listing removed | $94,900$43/sqft |
Source: COLDWELL BANKER PRESTIGE HOMES AND REAL ESTATE #20152063 Report a problem | ||
| 6/7/2016 | Price change | $94,900-4.1%$43/sqft |
Source: Coldwell Banker Prestige Homes & Real Estate, Inc. #20152063 Report a problem | ||
| 2/9/2016 | Price change | $99,000+11.2%$45/sqft |
Source: COLDWELL BANKER PRESTIGE HOMES & REAL ESTATE #158739 Report a problem | ||
| 11/12/2015 | Listed for sale | $89,000+206.9%$40/sqft |
Source: COLDWELL BANKER PRESTIGE HOMES & REAL ESTATE #158739 Report a problem | ||
| 7/11/2014 | Sold | $29,000$13/sqft |
Source: Agent Provided Report a problem | ||
Public tax history
| Year | Property taxes | Tax assessment |
|---|---|---|
| 2025 | $783 +6.9% | $156,120 +7.8% |
| 2024 | $732 +15.3% | $144,880 +15.2% |
| 2023 | $635 +22.4% | $125,780 +22.5% |
| 2022 | $519 -0.6% | $102,660 -0.5% |
| 2021 | $522 -47% | $103,200 +958.4% |
| 2018 | $985 | $9,751 -50% |
| 2017 | $985 +2.8% | $19,500 +2.8% |
| 2016 | $957 | $18,960 |
| 2015 | $957 +129.2% | $18,960 +103% |
| 2014 | $418 +0.9% | $9,340 |
| 2013 | $414 | $9,340 |
| 2012 | $414 | $9,340 |
| 2011 | $414 -3% | $9,340 -2.7% |
| 2010 | $427 +11.2% | $9,600 +9.8% |
| 2008 | $384 | $8,740 |
| 2007 | $384 +40.7% | $8,740 +34% |
| 2006 | $273 | $6,520 |
| 2005 | $273 -58.1% | $6,520 -50% |
| 2004 | $652 +129.3% | $13,040 +100% |
| 2003 | $284 -6.6% | $6,520 -5.5% |
| 2002 | $304 | $6,900 |
Find assessor info on the county website
Monthly payment
Est. payment
Payment breakdown
Explore the cost of this home by adjusting the details. Changes won't be saved.Climate risks
Neighborhood: 36360
Nearby schools
GreatSchools rating
- 5/10Harry N Mixon Elementary SchoolGrades: 1-6Distance: 0.2 mi
- 8/10D A Smith Middle SchoolGrades: 6-8Distance: 1.1 mi
- 4/10Carroll High SchoolGrades: 7-12Distance: 1.9 mi
Schools provided by the listing agent
- Middle: ,
Source: Wiregrass BOR. This data may not be complete. We recommend contacting the local school district to confirm school assignments for this home.
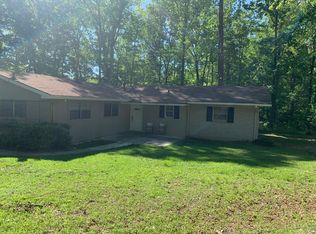
- $7,60046 Acres167 Oakdale Dr, Ozark, AL 36360Off Market
- $268,0004 bd3 ba3.2k sqft238 Holiday Ln, Ozark, AL 36360Sold
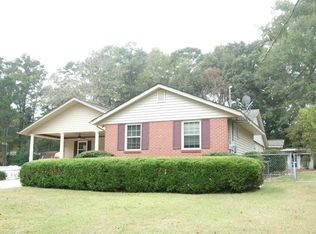
- $154,800-- bd1 ba1.9k sqft197 Holiday Ln, Ozark, AL 36360Off Market
- $141,0005 bd2 ba1.8k sqft154 Oakdale Dr, Ozark, AL 36360Off Market
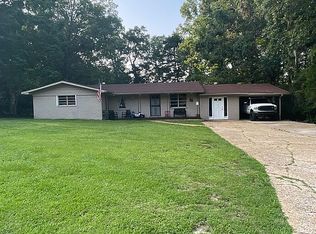
- $109,400-- bd1 ba1k sqft256 Holiday Ln, Ozark, AL 36360Off Market
- $172,400-- bd2 ba2k sqft117 Oakdale Dr, Ozark, AL 36360Off Market
- $6,600-- bd-- ba-- sqftHoliday Ln, Ozark, AL 36360Off Market
- $3,800-- bd-- ba-- sqftHoliday Ln, Ozark, AL 36360Off Market
A local agent can set up tours, give advice and negotiate with sellers.
Similar homes
- $159,9994 bd2 ba1.6k sqft137 Bradford Dr, Ozark, AL 36360For Sale
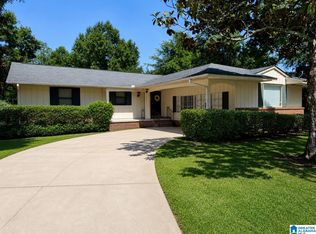
 MLS ID #21457527, Alyssia Walker, TMills Realty Group. GALMLS
 - $185,0003 bd2 ba1.9k sqft153 Berkshire Dr, Ozark, AL 36360For Sale
 MLS ID #557299, SONYA SPIVEY, First Ozark Realty, LLC. Wiregrass BOR
 - $198,5003 bd2 ba2k sqft267 Barbara Dr, Ozark, AL 36360For Sale

 MLS ID #232885, Danny Arencibia, Coldwell Banker / Kennon, Parker, Duncan & Davis. CBORGA
 - $165,0004 bd2 ba1.5k sqft1005 Harris Rd, Ozark, AL 36360For Sale
 MLS ID #213837, Steven Lake, Weichert Realtors JBR Legacy Group. SAMLS
 - $237,0003 bd2 ba2.1k sqft3095 Andrews Ave, Ozark, AL 36360For SaleMLS ID #558191, BONNIE T MURRAY, CENTURY 21 GATEWAY REALTY OF OZARK. Wiregrass BOR
- $189,9003 bd1 ba1.6k sqft1888 Marley Mill Rd, Ozark, AL 36360For SaleMLS ID #213523, Brenaye Snell, Berkshire Hathaway HomeServices Showcase Properties. SAMLS
- $214,9003 bd2 ba1.5k sqft1858 Mixon School Rd, Ozark, AL 36360For SaleMLS ID #586017, Larry E. Weatherly Jr., REMAX Cornerstone Realty. MAAR
- $210,0003 bd2 ba1.7k sqft130 Martha Dr, Ozark, AL 36360For SaleMLS ID #557403, Monica Slawson, TEAM LINDA SIMMONS REAL ESTATE. Wiregrass BOR
- $205,0003 bd2 ba1.8k sqft267 Sam Lisenby Rd, Ozark, AL 36360For SaleMLS ID #557832, STEPHANIE BOYKIN, TEAM LINDA SIMMONS REAL ESTATE. Wiregrass BOR
- $195,0003 bd1 ba1.2k sqft1094 County Road 344, Ozark, AL 36360For SaleMLS ID #213590, CeCe Waller, Weichert Realtors JBR Legacy Group. SAMLS
- $215,0003 bd2 ba1.4k sqft120 Brookfield Rd, Ozark, AL 36360For SaleMLS ID #557119, FRAN FRENDA, TEAM LINDA SIMMONS REAL ESTATE. Wiregrass BOR
- $155,5003 bd2 ba1.4k sqft127 Peters Cir, Ozark, AL 36360For SaleMLS ID #212920, Jessica Moore, Cureton and Associates Real Estate Team. SAMLS
- $168,9004 bd2 ba1.5k sqft1393 Will Logan Rd, Ozark, AL 36360For Sale By Owner
- $167,0003 bd1 ba1.4k sqft2169 Will Logan Rd, Ozark, AL 36360For SaleMLS ID #557980, SONYA SPIVEY, First Ozark Realty, LLC. Wiregrass BOR
- $151,9004 bd2 ba1.4k sqft358 Grimes Rd, Ozark, AL 36360For SaleMLS ID #213483, Russell Quattlebaum, Heritage Home Realty, LLC. SAMLS
- $269,9003 bd2 ba1.9k sqft759 Pine Ave, Ozark, AL 36360For SaleMLS ID #557587, KEVIN E OWENS, Simply South Realty LLC. Wiregrass BOR
- $169,0003 bd2 ba1.2k sqft142 Emerald St, Ozark, AL 36360For SaleMLS ID #213269, Susan Blanchard, PMI Wiregrass. SAMLS
- $289,0004 bd3 ba2.5k sqft263 Squirrel Dr, Ozark, AL 36360For SaleMLS ID #213178, Jessica Moore, Cureton and Associates Real Estate Team. SAMLS
- $230,0005 bd2 ba1.9k sqft445 E Eufaula St, Ozark, AL 36360For SaleMLS ID #212752, Gina Esparza, Gina E Realty, LLC. SAMLS
- $242,6003 bd2 ba2k sqft448 Trotman Dr, Ozark, AL 36360For SaleMLS ID #554581, SONYA SPIVEY, First Ozark Realty, LLC. Wiregrass BOR
