Breathtaking Pikes Peak Retreat on 43+ Secluded Acres - This fully furnished and equipped 2,464 sf residence is perfectly situated only 31 miles from Canon City on 43.4 acres of quiet, untouched seclusion. Designed to harmonize with its natural surroundings, this home features a dramatic window wall that frames unobstructed, panoramic views of Pikes Peak. Main Level Grandeur - The heart of the home is the expansive living area, boasting soaring vaulted wood ceilings, rich wood floors, and a cozy wood stove for crisp mountain evenings. The gourmet kitchen is a chef’s delight, featuring granite countertops, a wall oven, and a dedicated cooktop, all set under beautiful wood-vaulted architecture. The adjacent dining room offers seamless transition to the outdoors through patio doors leading to premium Trex decks with modern metal railings—perfect for entertaining against a backdrop of the Rockies. Flexible Living Spaces - The main-level master suite is a private sanctuary with wood flooring, a walk-in closet, and private deck access. Its ensuite bath features dual vanities and a custom ceramic standalone shower. A second bedroom and a guest bath round out the main floor, while the upper-level loft serves as a versatile home office or fourth bedroom, complete with vaulted wood ceilings and a ceiling fan. Lower Level Comfort - The walk-out lower level is designed for relaxation and guests, featuring a massive family room with another impressive window wall and Pikes Peak views. This level includes a third carpeted bedroom, a full ceramic bath with laundry facilities, and direct access to the front patio. Efficiency & Amenities - Modern comforts abound, including an on-demand water heater and forced-air furnace. Vehicle storage is ample with both a 1-car attached and a 1-car detached garage. Whether you are looking for a full-time residence or a world-class getaway, this property offers rare acreage, high-end finishes, and the most iconic views in Colorado.
For sale
Price cut: $60K (7/18)
$690,000
167 Wapiti Ct, Canon City, CO 81212
3beds
2,464sqft
Single Family Residence
Built in 2004
43.4 Acres Lot
$668,600 Zestimate®
$280/sqft
$25/mo HOA
What's special
Rare acreageHigh-end finishesBeautiful wood-vaulted architectureSoaring vaulted wood ceilingsWall ovenGranite countertopsDedicated cooktop
- 113 days
- 851
- 74
Zillow last checked:
Listing updated:
Listed by:
Chris Clark CRS GRI 719-464-5839,
Pikes Peak Homes and Land Ltd
Source: elevateMLS,MLS#: 9207172
Facts & features
Interior
Bedrooms & bathrooms
- Bedrooms: 3
- Bathrooms: 3
- 3/4 bathrooms: 2
- 1/2 bathrooms: 1
Other
- Level: Main
- Area: 143 Square Feet
- Dimensions: 13 x 11
Heating
- Forced Air, Propane
Cooling
- Ceiling Fan(s)
Appliances
- Included: Cooktop, Dishwasher, Dryer, Microwave, Oven, Refrigerator, Washer
- Laundry: Lower Level
Features
- 6-Panel Doors, 9Ft + Ceilings, Great Room, Vaulted Ceiling(s), Breakfast Bar, High Speed Internet, Pantry
- Flooring: Carpet, Ceramic Tile, Wood
- Windows: Window Coverings
- Basement: Full,Finished
- Number of fireplaces: 1
- Fireplace features: One
Interior area
- Total structure area: 2,464
- Total interior livable area: 2,464 sqft
- Finished area above ground: 1,532
- Finished area below ground: 932
Property
Parking
- Total spaces: 2
- Parking features: Attached, Detached, Garage Door Opener, Gravel Driveway, RV Access/Parking
- Attached garage spaces: 2
Features
- Levels: One and One Half
- Stories: 1.5
- Patio & porch: Composite
- Exterior features: Electric Gate
- Fencing: None
- Has view: Yes
- View description: Mountain(s), View of Pikes Peak
Lot
- Size: 43.4 Acres
- Features: Borders BLM, Rural, Sloped, HOA Required $, Horses (Zoned), No Landscaping
Details
- Parcel number: 99504715
Construction
Type & style
- Home type: SingleFamily
- Property subtype: Single Family Residence
Materials
- Stucco, Frame
- Roof: Composite Shingle
Condition
- Existing Home
- New construction: No
- Year built: 2004
Details
- Warranty included: Yes
Utilities & green energy
- Water: Well
- Utilities for property: Electricity Connected, Propane
Community & HOA
Community
- Features: Gated
HOA
- Has HOA: Yes
- Services included: Other
- HOA fee: $300 annually
Location
- Region: Canon City
Financial & listing details
- Price per square foot: $280/sqft
- Tax assessed value: $447,311
- Annual tax amount: $2,085
- Date on market: 5/7/2026
- Listing terms: Cash,Conventional,FHA,VA Loan
- Electric utility on property: Yes
Estimated market value
$668,600
$635,000 - $702,000
$2,670/mo
Price history
| Date | Event | Price |
|---|---|---|
| 7/18/2026 | Price change | $690,000-8%$280/sqft |
Source:  elevateMLS #9207172 Report a problem elevateMLS #9207172 Report a problem | ||
| 5/7/2026 | Listed for sale | $750,000-6.1%$304/sqft |
Source: elevateMLS #9207172 Report a problem | ||
| 5/6/2025 | Listing removed | $799,000$324/sqft |
Source: elevateMLS #9487371 Report a problem | ||
| 12/10/2024 | Price change | $799,000-6%$324/sqft |
Source: elevateMLS #9487371 Report a problem | ||
| 8/3/2024 | Listed for sale | $849,900$345/sqft |
Source: elevateMLS #9487371 Report a problem | ||
Public tax history
| Year | Property taxes | Tax assessment |
|---|---|---|
| 2024 | $1,985 +13.9% | $30,229 +13.9% |
| 2023 | $1,743 +7.6% | $26,544 +9.7% |
| 2022 | $1,621 +0.3% | $24,206 -2.9% |
| 2021 | $1,615 +21% | $24,926 +26.3% |
| 2020 | $1,335 -0.1% | $19,739 |
| 2019 | $1,336 +16.2% | $19,739 +11% |
| 2018 | $1,150 | $17,786 |
| 2017 | $1,150 +39.3% | $17,786 +4.6% |
| 2016 | $825 +0.2% | $17,000 |
| 2015 | $824 | $17,000 |
Find assessor info on the county website
Monthly payment
Est. payment
Payment breakdown
Explore the cost of this home by adjusting the details. Changes won't be saved.Climate risks
Neighborhood: 81212
Nearby schools
Schools provided by the listing agent
- District: Canon City RE-1
Source: elevateMLS. This data may not be complete. We recommend contacting the local school district to confirm school assignments for this home.

Similar homes
- $665,0002 bd2 ba1.5k sqft2555 New Mill Gulch Rd, Canon City, CO 81212For Sale
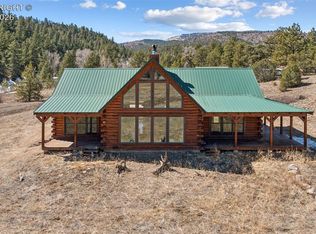 MLS ID #5279996, Lance Tomar, Frontier West Realty. Royal Gorge AOR
 - $669,0004 bd4 ba3.1k sqft536 Chris Crossover, Canon City, CO 81212For Sale
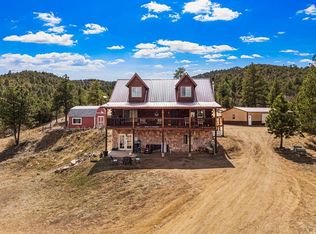 MLS ID #239295, Justin Yates, eXp Realty, LLC. PAR
 - $775,0003 bd2 ba2.4k sqft11396 County Road 102, Guffey, CO 80820For Sale

 MLS ID #7543608, Jason Roshek CRS GRI , Coldwell Banker Beyond. elevateMLS
 - $850,0005 bd3 ba2.2k sqft6425 Autumn Creek Dr, Canon City, CO 81212For Sale
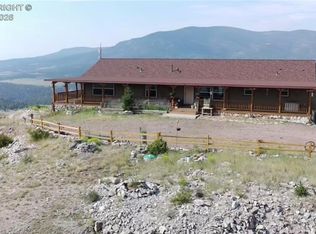 MLS ID #6621200, Kevin R. Carr, Rocking Chair Real Estate Llc. Royal Gorge AOR
 - $699,0003 bd3 ba2.6k sqft220 Rocky Mountain Vw, Divide, CO 80814For SaleMLS ID #6660604, Jayde Floyd, LIV Sotheby's International-Castle Pines. elevateMLS
- $725,0003 bd2 ba2.7k sqft1434 B St, Cripple Creek, CO 80813For SaleMLS ID #6213620, Stephanie Tanis ABR GRI SFR , Stephanie Tanis. elevateMLS
- $695,0003 bd3 ba2.4k sqft10448 County Road 1, Florissant, CO 80816For SaleMLS ID #2210993, Robert Regester, Mossy Oak Properties, Colorado Mountain Realty. elevateMLS
- $699,0002 bd2 ba1.5k sqft3153 Homestake Pl, Florissant, CO 80816For SaleMLS ID #3678093, Carrie Miller ABR CNE GRI MRP REOS , Your Neighborhood Realty, Inc.. elevateMLS
- $725,0003 bd2 ba2.7k sqft1434 N B Street, Cripple Creek, CO 80813For Sale
 MLS ID #5526448, Stephanie Tanis, Stephanie Tanis. REcolorado as distributed by MLS GRID
 - $750,0003 bd3 ba2.2k sqft74 Buckskin Cir, Florissant, CO 80816For SaleMLS ID #8915454, Kylie Walsh, Ranger Real Estate LLC. elevateMLS
- $889,0003 bd3 ba2.9k sqft89 Ranch View Rd, Florissant, CO 80816For SaleMLS ID #8026258, Dave Kaercher ABR C2EX CDPE GRI SFR , RE/MAX Real Estate Group LLC. elevateMLS
- $668,0003 bd3 ba2.2k sqft145 Eldorado Way, Florissant, CO 80816For SaleMLS ID #4187534, Donald Stull ABR , RE/MAX Real Estate Group LLC. elevateMLS
