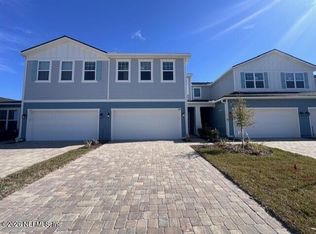
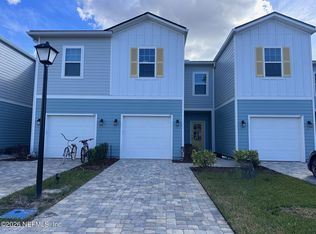
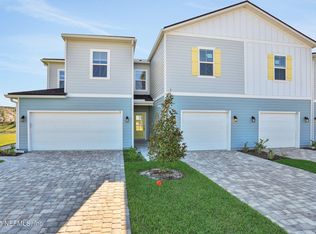
The Wingate, a beautifully designed townhome that offers the perfect blend of modern style, comfort, and functionality. With 1,394 square feet, this 3-bedroom, 2.5-bath home is thoughtfully crafted to suit today's lifestyle while providing the extra privacy and natural light that comes with an end-unit location.
Step inside to a bright and inviting main level featuring 9-foot ceilings and durable wood-look tile flooring throughout, creating a seamless and elevated feel. The kitchen is both stylish and practical, showcasing white 42'' cabinetry, a designer backsplash, and a layout that flows effortlessly into the open living and dining areas--perfect for entertaining or everyday living.
Upstairs, the primary suite offers a relaxing retreat with a spacious layout and a beautifully upgraded bathroom featuring a floor-to-ceiling tiled shower for a spa-like experience.
Active
$349,990
167 WOODS Lane, St. Augustine, FL 32092
3beds
1,388sqft
Townhouse
Built in 2027
3,049 Square Feet Lot
$348,200 Zestimate®
$252/sqft
$257/mo HOA
What's special
Beautifully upgraded bathroomEnd-unit locationFloor-to-ceiling tiled showerDesigner backsplash
- 37 days
- 82
- 5
Zillow last checked:
Listing updated:
Listed by:
NANCY PRUITT 904-543-3237,
OLYMPUS EXECUTIVE REALTY, INC 407-469-2000
Source: realMLS,MLS#: 2165451
Facts & features
Interior
Bedrooms & bathrooms
- Bedrooms: 3
- Bathrooms: 3
- Full bathrooms: 2
- 1/2 bathrooms: 1
Primary bedroom
- Level: Second
- Area: 195 Square Feet
- Dimensions: 15.00 x 13.00
Bedroom 2
- Level: Second
- Area: 110 Square Feet
- Dimensions: 10.00 x 11.00
Bedroom 3
- Level: Second
- Area: 143 Square Feet
- Dimensions: 11.00 x 13.00
Kitchen
- Level: First
- Area: 99 Square Feet
- Dimensions: 11.00 x 9.00
Living room
- Level: First
- Area: 240 Square Feet
- Dimensions: 15.00 x 16.00
Heating
- Central
Cooling
- Central Air
Appliances
- Included: Dishwasher, Disposal, Gas Range, Microwave, Tankless Water Heater
- Laundry: Electric Dryer Hookup, Washer Hookup
Features
- Breakfast Bar, Eat-in Kitchen, Entrance Foyer, Pantry, Primary Bathroom - Shower No Tub, Master Downstairs, Split Bedrooms, Walk-In Closet(s)
Interior area
- Total structure area: 1,725
- Total interior livable area: 1,388 sqft
Property
Parking
- Total spaces: 2
- Parking features: Attached, Garage, Garage Door Opener
- Attached garage spaces: 2
Features
- Levels: Two
- Stories: 2
- Patio & porch: Covered, Patio
- On waterfront: Yes
- Waterfront features: Pond
Lot
- Size: 3,049 Square Feet
- Dimensions: 20 x 125
- Features: Irregular Lot
Details
- Parcel number: 0103814730
- Zoning description: PUD
Construction
Type & style
- Home type: Townhouse
- Property subtype: Townhouse
- Attached to another structure: Yes
Materials
- Fiber Cement, Frame
- Roof: Shingle
Condition
- Under Construction
- New construction: Yes
- Year built: 2027
Utilities & green energy
- Sewer: Public Sewer
- Water: Public
- Utilities for property: Cable Available
Green energy
- Energy efficient items: Windows
Community & HOA
Community
- Security: Smoke Detector(s)
- Subdivision: Brook Forest
HOA
- Has HOA: Yes
- Amenities included: Pool, Children's Pool, Clubhouse, Jogging Path, Maintenance Grounds, Playground, Tennis Court(s)
- HOA fee: $257 monthly
Location
- Region: Augustine
Financial & listing details
- Price per square foot: $252/sqft
- Annual tax amount: $1,010
- Date on market: 9/18/2026
- Listing terms: Cash,Conventional,FHA,VA Loan
- Road surface type: Asphalt
Estimated market value
$348,200
$331,000 - $366,000
$2,259/mo
Price history
| Date | Event | Price |
|---|---|---|
| 9/18/2026 | Listed for sale | $349,990$252/sqft |
Source:  realMLS #2165451 Report a problem | ||
Public tax history
Tax history is unavailable.
Monthly payment
Est. payment
Payment breakdown
Explore the cost of this home by adjusting the details. Changes won't be saved.Climate risks
Neighborhood: 32092
Nearby schools
Schools provided by the listing agent
- Elementary: Trout Creek Academy
- Middle: Trout Creek Academy
- High: Tocoi Creek
Source: realMLS. This data may not be complete. We recommend contacting the local school district to confirm school assignments for this home.


Similar homes
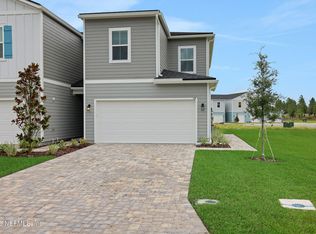
- $340,4903 bd3 ba1.3k sqft166 WOOD BREEZE Way, St. Augustine, FL 32092New Construction
 realMLS
- $400,0003 bd2 ba1.4k sqft49 FERN VALLEY Court, St. Augustine, FL 32092New Construction
 MLS ID #2170858, NANCY PRUITT. realMLS
- $339,9903 bd3 ba1.5k sqft162 WOOD BREEZE Way, St. Augustine, FL 32092New Construction
 realMLS
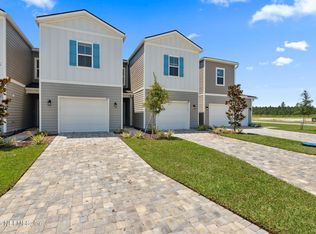
- $325,0003 bd3 ba1.5k sqft28 KINGSVILLE Court, St. Augustine, FL 32092For Sale
 MLS ID #2164601, DANIELA WIMAN. realMLS
