Experience luxury and space in this stunning 2007 custom-built home situated on a beautiful 2-acre parcel. Offering approximately 4,400 square feet of thoughtfully designed living space, this home features 4 bedrooms and 4 baths. Step inside to find elegant Bruce hardwood floors, a grand open foyer with a welcoming sitting area, and a formal dining space perfect for entertaining. The expansive kitchen is a chef's dream, complete with Corian countertops, a large pantry room, and an open layout that flows seamlessly into the main living areas. The oversized primary suite is a true retreat, featuring its own cozy fireplace and ample space to unwind. A dedicated home office provides the perfect work-from-home setup. Enjoy multiple living and entertaining spaces, including a sunroom filled with natural light, a spacious family room with a second fireplace, and a 3-season screened-in back porch ideal for relaxing or hosting guests. The finished basement boasts a theater room, perfect for movie nights or game days. Additional highlights include a 3-car garage, a finished attic room above the garage, and easy access to additional attic storage. This home offers the perfect blend of comfort, functionality, and upscale living in a peaceful setting.
For sale
Price cut: $26K (9/23)
$549,000
1670 Dain Dr, Carmi, IL 62821
4beds
4,400sqft
Single Family Residence
Built in 2007
1.99 Acres Lot
$531,000 Zestimate®
$125/sqft
$-- HOA
What's special
Oversized primary suiteDedicated home officeLarge pantry roomExpansive kitchenElegant bruce hardwood floorsPeaceful settingCorian countertops
- 195 days
- 156
- 7
Zillow last checked:
Listing updated:
Listed by:
Nikki Edwards 618-384-1185,
NFE Realty LLC
Source: My State MLS,MLS#: 11688159
Facts & features
Interior
Bedrooms & bathrooms
- Bedrooms: 4
- Bathrooms: 4
- Full bathrooms: 3
- 1/2 bathrooms: 1
Rooms
- Room types: Bonus Room, Den, Dining Room, En Suite, Family Room, First Floor Bathroom, First Floor Master Bedroom, Kitchen, Laundry Room, Living Room, Master Bedroom, Media Room, Study, Walk-in Closet
Kitchen
- Features: Open
Basement
- Area: 800
Heating
- Gas, Forced Air
Cooling
- Central
Appliances
- Included: Dishwasher, Refrigerator, Oven
Features
- Flooring: Hardwood, Tile
- Basement: Partial,Finished
- Number of fireplaces: 2
- Fireplace features: Wood Burning Stove
Interior area
- Total structure area: 4,400
- Total interior livable area: 4,400 sqft
- Finished area above ground: 3,600
Property
Parking
- Total spaces: 3
- Parking features: Attached
- Garage spaces: 3
Features
- Stories: 2
- Has view: Yes
- View description: Wooded
Lot
- Size: 1.99 Acres
Details
- Parcel number: 1323352003
- Lease amount: $0
Construction
Type & style
- Home type: SingleFamily
- Property subtype: Single Family Residence
Materials
- Frame, Brick Siding
- Roof: Asphalt
Condition
- New construction: No
- Year built: 2007
Utilities & green energy
- Electric: Amps(200)
- Sewer: Private Septic
- Water: Municipal
- Utilities for property: Naturl Gas Available
Community & HOA
HOA
- Has HOA: No
Location
- Region: Carmi
Financial & listing details
- Price per square foot: $125/sqft
- Tax assessed value: $359,706
- Annual tax amount: $5,877
- Date on market: 4/9/2026
- Date available: 04/08/2026
Estimated market value
$531,000
$504,000 - $558,000
$2,870/mo
Price history
| Date | Event | Price |
|---|---|---|
| 9/23/2026 | Price change | $549,000-4.5%$125/sqft |
Source: My State MLS #11688159 Report a problem | ||
| 8/25/2026 | Price change | $575,000-4.2%$131/sqft |
Source: My State MLS #11688159 Report a problem | ||
| 7/10/2026 | Listed for sale | $600,000$136/sqft |
Source: My State MLS #11688159 Report a problem | ||
| 6/23/2026 | Contingent | $600,000$136/sqft |
Source: My State MLS #11688159 Report a problem | ||
| 4/9/2026 | Listed for sale | $600,000$136/sqft |
Source: My State MLS #11688159 Report a problem | ||
Public tax history
| Year | Property taxes | Tax assessment |
|---|---|---|
| 2024 | $5,877 +9.8% | $119,902 +13.8% |
| 2023 | $5,353 +0.2% | $105,325 +11.8% |
| 2022 | $5,342 +1.5% | $94,200 +5.1% |
| 2021 | $5,261 +0.5% | $89,595 |
| 2020 | $5,235 +1.1% | $89,595 |
| 2019 | $5,177 -3.1% | $89,595 |
| 2018 | $5,342 -1.1% | $89,595 +1% |
| 2017 | $5,401 +2.8% | $88,708 +1.4% |
| 2016 | $5,252 -0.6% | $87,458 +1.9% |
| 2015 | $5,284 +3% | $85,836 +2.6% |
| 2014 | $5,131 +5% | $83,661 +5.1% |
| 2013 | $4,887 +1.6% | $79,602 +4.7% |
| 2012 | $4,809 +13.5% | $76,051 +3.5% |
| 2009 | $4,235 | $73,451 |
Find assessor info on the county website
Monthly payment
Est. payment
Payment breakdown
Explore the cost of this home by adjusting the details. Changes won't be saved.Climate risks
Neighborhood: 62821
Similar homes
- $549,0005 bd3 ba3.2k sqft725 County Road 1420 N, Carmi, IL 62821For Sale
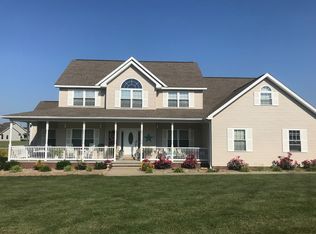 MLS ID #12011703, Nikki Edwards, NFE Realty LLC. My State MLS
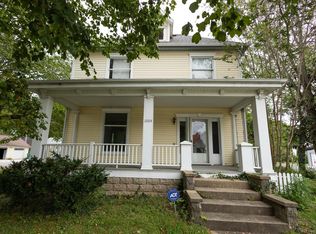
 - $425,0002 bd3 ba3k sqft1243 County Road 800 E, Carmi, IL 62821For Sale
 MLS ID #11802051, Amber Knight, The Property Shop. My State MLS
 - $315,0004 bd2 ba2.5k sqft19 Lakeview Dr, Mount Vernon, IN 47620For Sale
 MLS ID #202624404, Shaun Angel, RE/MAX REVOLUTION. IRMLS
 - $369,9993 bd3 ba2.5k sqft1004 Church St, New Harmony, IN 47631For Sale
 MLS ID #202640126, Drew Mathews, F.C. TUCKER EMGE. IRMLS
