
Why buy new when you can own this beautiful all-brick Lennar home that’s less than 2yrs old. Featuring full gutters, a sprinkler system, a transferable 2-10 home warranty & a FHA assumable loan w/a low interest rate, offering exceptional value & saving.
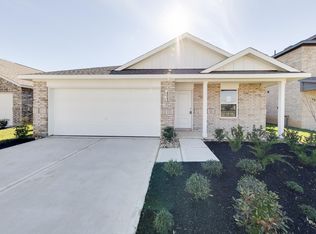
This one-story home showcases a spacious open-concept floor plan, seamlessly connecting the kitchen, dining area, & family room, perfect for everyday living & entertaining. The private owner’s suite is tucked away in the rear corner of the home & features an en-suite bathroom & a walk-in closet.
The desirable split-bedroom layout includes two secondary bedrooms located at the front of the home, providing comfort & privacy for family members or overnight guests.
The kitchen comes equipped with Frigidaire stainless steel appliances. The washer, dryer and refrigerator are included.
Don’t miss this opportunity to own a nearly new home with valuable upgrades. Schedule your showing today—you’ll be glad you did!
For sale
Price cut: $5.1K (8/15)
$249,900
16706 Grazed Fallow Trl, Hockley, TX 77447
3beds
1,835sqft
Single Family Residence
Built in 2024
5,719 Square Feet Lot
$242,200 Zestimate®
$136/sqft
$100/mo HOA
What's special
Spacious open-concept floor planDesirable split-bedroom layoutEn-suite bathroomWalk-in closetFrigidaire stainless steel appliancesFull guttersSprinkler system
- 73 days
- 134
- 8
Zillow last checked:
Listing updated:
Listed by:
Karen Brigham TREC #0458906 281-748-8251,
5th Stream Realty
Source: HAR,MLS#: 51298854
Facts & features
Interior
Bedrooms & bathrooms
- Bedrooms: 3
- Bathrooms: 2
- Full bathrooms: 2
Rooms
- Room types: Family Room, Utility Room
Primary bedroom
- Level: First
- Area: 182
- Dimensions: 14x13
Bedroom
- Level: First
- Area: 110
- Dimensions: 11x10
Bedroom
- Level: First
- Area: 110
- Dimensions: 11x10
Dining room
- Level: First
- Area: 90
- Dimensions: 10x9
Family room
- Level: First
- Area: 256
- Dimensions: 16x16
Heating
- Natural Gas
Cooling
- Ceiling Fan(s), Electric
Appliances
- Included: Disposal, Dryer, Refrigerator, Washer, Freestanding Oven, Gas Oven, Trash Compactor, Microwave, Gas Range, Dishwasher
- Laundry: Electric Dryer Hookup, Gas Dryer Hookup, Washer Hookup
Features
- All Bedrooms Down
- Flooring: Carpet, Vinyl
- Windows: Window Coverings
Interior area
- Total structure area: 1,835
- Total interior livable area: 1,835 sqft
Property
Parking
- Total spaces: 2
- Parking features: Attached
- Attached garage spaces: 2
Features
- Levels: Split Level
- Stories: 1
- Fencing: Back Yard,Full
Lot
- Size: 5,719 Square Feet
- Features: Back Yard, Subdivided, 0 Up To 1/4 Acre
Details
- Parcel number: 1429260010008
Construction
Type & style
- Home type: SingleFamily
- Architectural style: Traditional
- Property subtype: Single Family Residence
Materials
- Brick
- Foundation: Slab
- Roof: Composition
Condition
- New construction: No
- Year built: 2024
Details
- Builder name: LENNAR HOMES
Utilities & green energy
- Sewer: Public Sewer
- Water: Public, Water District
Green energy
- Energy efficient items: Thermostat, HVAC>15 SEER
Community & HOA
Community
- Subdivision: The Grand Prairie
HOA
- Has HOA: Yes
- HOA fee: $1,200 annually
Location
- Region: Hockley
Financial & listing details
- Price per square foot: $136/sqft
- Tax assessed value: $258,829
- Annual tax amount: $8,519
- Date on market: 6/22/2026
- Listing terms: Cash,Conventional,FHA,Release of Liability
- Road surface type: Asphalt, Gutters
Estimated market value
$242,200
$230,000 - $254,000
$2,399/mo
Price history
| Date | Event | Price |
|---|---|---|
| 8/15/2026 | Price change | $249,900-2%$136/sqft |
Source:  HAR #51298854 Report a problem HAR #51298854 Report a problem | ||
| 7/18/2026 | Price change | $255,000-3.8%$139/sqft |
Source: HAR #51298854 Report a problem | ||
| 6/22/2026 | Listed for sale | $265,000-8.9%$144/sqft |
Source: HAR #51298854 Report a problem | ||
| 11/2/2024 | Listing removed | $290,990$159/sqft |
Source: HAR #7521900 Report a problem | ||
| 11/1/2024 | Pending sale | $290,990$159/sqft |
Source: HAR #7521900 Report a problem | ||
| 11/1/2024 | Price change | $290,990+18.8%$159/sqft |
Source: HAR #7521900 Report a problem | ||
| 10/28/2024 | Price change | $245,000-2%$134/sqft |
Source: HAR #7521900 Report a problem | ||
| 10/26/2024 | Price change | $250,000-5.7%$136/sqft |
Source: HAR #7521900 Report a problem | ||
| 10/17/2024 | Listed for sale | $265,000$144/sqft |
Source: HAR #7521900 Report a problem | ||
Public tax history
| Year | Property taxes | Tax assessment |
|---|---|---|
| 2025 | $1,887 | $258,829 |
Find assessor info on the county website
Monthly payment
Est. payment
Payment breakdown
Explore the cost of this home by adjusting the details. Changes won't be saved.Climate risks
Neighborhood: 77447
Nearby schools
Schools provided by the listing agent
- Elementary: I T Holleman Elementary
- Middle: Waller Junior High School
- High: Waller High School
Source: HAR. This data may not be complete. We recommend contacting the local school district to confirm school assignments for this home.

Similar homes
- $254,0003 bd4 ba1.5k sqft23935 Bushel Park Dr, Hockley, TX 77447For Sale
 MLS ID #16871323, Marquita Scruggs, Connect Realty.com. HAR
 - $199,0003 bd2 ba1.3k sqft24307 Beef Canyon Dr, Hockley, TX 77447For Sale
 MLS ID #15927637, Ashlea Griffin, HomeSmart. HAR
 - $189,0003 bd2 ba1.3k sqft24327 Broken Bow Ln, Hockley, TX 77447For Sale
 MLS ID #30184539, Michelle Murray, CB&A, Realtors. HAR
 - $249,0003 bd2 ba1.1k sqft632 Sharon St, Prairie View, TX 77484For Sale
 MLS ID #4551821, Miguel Salgado, HomeSmart. HAR
