Skip main navigation
Sold for $676,000
  • $676,000

    16707 White Daisy Loop, Moseley, VA 23120

    5beds
    3,140sqft
    Single Family Residence
    Built in 2015
    0.28 Acres Lot
    $672,000 Zestimate®
    $215/sqft
    $3,348 Estimated rent

    Home value

    $672,000

    $638,000 - $706,000

    $3,348/mo

    Zestimate® history
    Loading
    Loading...

    Owner options

    List your home for rent

    $3,348/mo

    Rent Zestimate®

    Find your next renter with Zillow Rental Manager. Plus, with online applications, you can quickly screen prospective tenants – for free.

    Learn more

    $3,348/mo

    Rent Zestimate®

    Refinance and save

    $4,346/mo

    Est. payment

    Refinancing to a lower rate could help reduce your monthly payments and save thousands over the life of the loan.

    See today's rates

    $4,346/mo

    Est. payment

    Explore your selling options

    Work with a Zillow partner agent

    Leverage their expertise and Zillow's premium Showcase listings to get your home seen by more buyers.

    Get started

    List with your own agent

    Get your home in front of millions of buyers by listing it on Zillow.

    Learn how to do it

    Sell it yourself

    Take full control of how buyers see your home on Zillow by listing For Sale by Owner (FSBO).

    List your home

    What's special

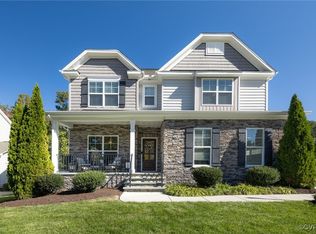
    NO NEED TO WAIT ON NEW CONSTRUCTION, THIS GORGEOUS CRAFTSMAN HOME IS READY FOR YOU NOW!!! Located in magnificent Magnolia Green, and situated on beautifully landscaped and private 1/3 acre lot, these sellers have added wonderful details to create interior and exterior living at its best! Features include 5 Bedrooms, 3.5 Baths, First floor Primary with En-Suite and 3 car Garage. Other features include a stunning 2 Story Family Room with Stone Fireplace, upgraded Kitchen with granite countertops, gas cooking and an adjacent sunny Breakfast Room. Hardwoods are on all of first with the exception of new LVP in laundry, tile in baths and mudroom. Most of the first level has been newly painted and lovely molding accents are in Foyer, Front Hall and Formal Dining. Dining Room is sized for large families to gather or can easily be used as another living space. 4 more spacious bedrooms are located on second level, all have walk-in closets and 3 out of 4 have attached baths. 3 car garage with upper storage system is just what you have been hoping for. The stunning back yard is filled with wonderful features and is perfect for entertaining! It includes a newly painted covered deck with lovely pergola that allows you to enjoy the sun and shade. Step outside to a beautifully stamped concrete patio with built-in seating wall designed for fireside chats or morning coffee. Also, a private covered space perfect for a hot tub, yoga or exercise. A privacy fence with solar lighting encompasses the private backyard that backs up to a wooded area. Magnolia Green has resort style living and is rich in amenities including a Nicklaus designed Golf Course, Club House, Water Park with multiple Pools, Basketball, Pickle Ball, Playgrounds, walking trails and top rated Schools. Nearby are Restaurants, Shopping and Hospitals. Come make this your new home today!

    Zillow last checked:

    Listing updated:

    Listed by:

    Marie Baughman 804-399-2298,

    Napier REALTORS ERA

    Bought with:

    Lauren Garber, 0225266114

    Providence Hill Real Estate

    Source: CVRMLS,MLS#: 2616116MLS LogoOriginating MLS: Central Virginia Regional MLS

    Facts & features

    Interior

    Bedrooms & bathrooms
    • Bedrooms: 5
    • Bathrooms: 4
    • Full bathrooms: 3
    • 1/2 bathrooms: 1
    Primary bedroom
    • Description: HWD, CF, En-Suite. Walk-In Closet
    • Level: First
    • Dimensions: 17.0 x 14.0
    Bedroom 2
    • Description: Carpet, CF, WIC, Attached Bath
    • Level: Second
    • Dimensions: 12.0 x 13.4
    Bedroom 3
    • Description: Carpet, CF, WIC
    • Level: Second
    • Dimensions: 17.0 x 12.0
    Bedroom 4
    • Description: Carpet, CF, WIC, Attached Jack N Jill Bath
    • Level: Second
    • Dimensions: 17.0 x 14.0
    Bedroom 5
    • Description: Carpet, CF, WIC, Atttached Jack N Jill
    • Level: Second
    • Dimensions: 21.4 x 14.4
    Additional room
    • Description: Breakfast Room, HWD, New Paint, Doors to Deck
    • Level: First
    • Dimensions: 12.4 x 10.7
    Dining room
    • Description: HWD, New Paint, Crown MLD, Picture Frame MLD
    • Level: First
    • Dimensions: 15.6 x 12.0
    Family room
    • Description: Hwd, 2 Story, Stone FP, New Paint
    • Level: First
    • Dimensions: 16.6 x 14.8
    Foyer
    • Description: HWD, New Paint, Crown MLD, Picture Frame MLD
    • Level: First
    • Dimensions: 0 x 0
    Other
    • Description: Tub & Shower
    • Level: First
    Other
    • Description: Tub & Shower
    • Level: Second
    Half bath
    • Level: First
    Kitchen
    • Description: HWD, Granite Ctops,Gas Cook, SS App
    • Level: First
    • Dimensions: 14.0 x 12.0
    Laundry
    • Description: New LVP, Laundry Sink, Closet
    • Level: First
    • Dimensions: 10.0 x 7.0
    Heating
    • Forced Air, Multi-Fuel, Natural Gas, Zoned
    Cooling
    • Central Air, Zoned
    Appliances
    • Included: Dryer, Dishwasher, Gas Cooking, Disposal, Gas Water Heater, Microwave, Refrigerator, Tankless Water Heater, Washer
    Features
    • Balcony, Ceiling Fan(s), Separate/Formal Dining Room, Double Vanity, Eat-in Kitchen, Fireplace, Granite Counters, High Ceilings, Bath in Primary Bedroom, Main Level Primary, Pantry
    • Flooring: Partially Carpeted, Wood
    • Doors: Sliding Doors
    • Basement: Crawl Space
    • Attic: Pull Down Stairs
    • Number of fireplaces: 1
    • Fireplace features: Gas, Stone
    Interior area
    • Total interior livable area: 3,140 sqft
    • Finished area above ground: 3,140
    • Finished area below ground: 0

    Property

    Parking
    • Total spaces: 3
    • Parking features: Attached, Driveway, Garage, Garage Door Opener, Oversized, Paved, Garage Faces Rear, Two Spaces, Garage Faces Side
    • Attached garage spaces: 3
    • Has uncovered spaces: Yes
    Features
    • Levels: Two
    • Stories: 2
    • Patio & porch: Front Porch, Patio, Deck, Porch
    • Exterior features: Deck, Sprinkler/Irrigation, Porch, Paved Driveway
    • Pool features: Pool, Community
    • Fencing: Back Yard,Privacy,Vinyl,Fenced
    Lot
    • Size: 0.28 Acres
    • Features: Corner Lot, Landscaped
    Details
    • Parcel number: 707672819500000
    • Zoning description: R9

    Construction

    Type & style
    • Home type: SingleFamily
    • Architectural style: Craftsman,Two Story
    • Property subtype: Single Family Residence
    Materials
    • Drywall, Frame, Stone, Vinyl Siding
    • Roof: Composition
    Condition
    • Resale
    • New construction: No
    • Year built: 2015

    Utilities & green energy

    • Sewer: Public Sewer
    • Water: Public

    Community & HOA

    Community
    • Features: Basketball Court, Common Grounds/Area, Clubhouse, Community Pool, Fitness, Golf, Home Owners Association, Playground, Pool, Tennis Court(s), Trails/Paths
    • Subdivision: Magnolia Green
    HOA
    • Has HOA: Yes
    • Amenities included: Management
    • Services included: Association Management, Clubhouse, Common Areas, Pool(s), Recreation Facilities
    • HOA fee: $313 quarterly
    Location
    • Region: Moseley

    Financial & listing details

    • Price per square foot: $215/sqft
    • Tax assessed value: $593,900
    • Annual tax amount: $5,098
    • Date on market: 7/11/2026
    • Ownership: Individuals
    • Ownership type: Sole Proprietor

    Price history

    DateEventPrice
    7/15/2026Sold$676,000+0.9%$215/sqft
    Source: CVRMLS #2616116 Report a problem
    6/20/2026Pending sale$670,000$213/sqft
    Source: CVRMLS #2616116 Report a problem
    6/17/2026Listed for sale$670,000+98.8%$213/sqft
    Source: CVRMLS #2616116 Report a problem
    2/18/2016Listing removed$336,990$107/sqft
    Source: Long & Foster REALTORS #1433581 Report a problem
    2/16/2016Listed for sale$336,990-10.1%$107/sqft
    Source: Long & Foster REALTORS #1433581 Report a problem
    6/17/2015Sold$374,805+59.8%$119/sqft
    Source: CVRMLS #1433581 Report a problem
    2/3/2015Sold$234,500$75/sqft
    Source: Public Record Report a problem

    Public tax history

    YearProperty taxesTax assessment
    2025$5,099 +0.4%$572,900 +1.6%
    2024$5,077 +0.8%$564,100 +2%
    2023$5,035 +14.2%$553,300 +15.4%
    2022$4,410 +3.9%$479,300 +7.3%
    2021$4,244 +2.9%$446,700 +2.9%
    2020$4,122 +5.2%$433,900 +5.2%
    2019$3,917 -10.4%$412,300
    2018$4,371 +15.7%$412,300 +3.6%
    2017$3,778 $397,800 +1.4%
    2016$3,778 +487.3%$392,200 +485.4%
    2015$643 +8.1%$67,000 +8.1%
    2014$595 $62,000
    Find assessor info on the county website

    Neighborhood: 23120

    Nearby schools

    GreatSchools rating
    Schools provided by the listing agent
    • Elementary: Moseley
    • Middle: Deep Creek
    • High: Cosby

    Source: CVRMLS. This data may not be complete. We recommend contacting the local school district to confirm school assignments for this home.

    Get a cash offer in 3 minutes
    Find out how much your home could sell for in as little as 3 minutes with a no-obligation cash offer.
    Estimated market value
    $672,000
    Get a cash offer in 3 minutes
    Find out how much your home could sell for in as little as 3 minutes with a no-obligation cash offer.
    Estimated market value
    $672,000