Skip main navigation
Sold for $630,000
  • $630,000

    16713 White Daisy Loop, Moseley, VA 23120

    5beds
    3,425sqft
    Single Family Residence
    Built in 2015
    10,410.84 Square Feet Lot
    $655,800 Zestimate®
    $184/sqft
    $3,465 Estimated rent

    Home value

    $655,800

    $334,000 - $1.29M

    $3,465/mo

    Zestimate® history
    Loading
    Loading...

    Owner options

    List your home for rent

    $3,465/mo

    Rent Zestimate®

    Find your next renter with Zillow Rental Manager. Plus, with online applications, you can quickly screen prospective tenants – for free.

    Learn more

    $3,465/mo

    Rent Zestimate®

    Refinance and save

    $4,012/mo

    Est. payment

    Refinancing to a lower rate could help reduce your monthly payments and save thousands over the life of the loan.

    See today's rates

    $4,012/mo

    Est. payment

    Explore your selling options

    Work with a Zillow partner agent

    Leverage their expertise and Zillow's premium Showcase listings to get your home seen by more buyers.

    Get started

    List with your own agent

    Get your home in front of millions of buyers by listing it on Zillow.

    Learn how to do it

    Sell it yourself

    Take full control of how buyers see your home on Zillow by listing For Sale by Owner (FSBO).

    List your home

    What's special

    Separate patioStone facadePrivate fenced-in backyardStainless appliancesGranite countersFour bathroomsLoads of cabinetry
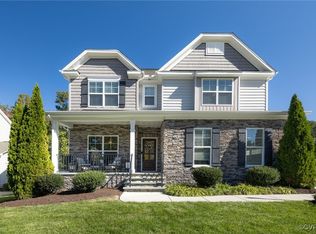
    Nestled in the prestigious Magnolia Green golf course community, this stunning gem features world-class amenities AND IS THE BEST PRICED HOME! Boasting 5+ BEDROOMS and 4 FULL BATHS, this premiere offering showcases the perfect blend of luxury, comfort, and convenience. From the moment you arrive, the curb appeal sets the tone with its beautiful stone facade and spacious 3-car garage, ideal for both vehicles and additional storage. Step inside to a thoughtfully designed layout, where elegant finishes and abundant natural light create an inviting atmosphere. Modern wood flooring brings the warmth and charm. Living spaces flow seamlessly, making this home perfect for both everyday living and entertaining. Dedicated office makes remote working or learning a snap. FIRST FLOOR BEDROOM & FULL BATH works great for guests who don't want to do stairs. Family Rm is cozy & drips w/character. Kitchen is well-appointed to spoil the chef--complete w/GRANITE counters, STAINLESS APPLIANCES, Pantry, & loads of cabinetry. 1st Floor mudroom is the perfect drop zone for shoes, pet stuff, & coats. Each bedroom is generously sized & features a walk-in closet! FOUR BATHROOMS ensure that guests never need to fight over prep or shower time! 2nd Floor Laundry makes chore time a breeze! Beyond the home’s interior, the private, fenced-in backyard is a true oasis. Beautifully landscaped, it’s the ideal space for outdoor gatherings, relaxation, or letting pets play safely. Spacious deck is ready to go for the grill-master & separate patio works great for party time. The allure of this property extends into the community, which boasts an exceptional tennis center, a premier golf course, multiple pools, pickleball, walking trails, and a range of amenities to suit any lifestyle. Perfectly situated to combine luxury with recreational living, this home will make your heart race. Come experience the lifestyle, comfort, and elegance that await in this exceptional property! 2024 AC unit will bring peace of mind!

    Zillow last checked:

    Listing updated:

    Listed by:

    Beth Pretty (804)858-9000,

    KW Metro Center

    Bought with:

    Taylor Jefferson, 0225218623

    Jefferson Grove Real Estate

    Source: CVRMLS,MLS#: 2428650MLS LogoOriginating MLS: Central Virginia Regional MLS

    Facts & features

    Interior

    Bedrooms & bathrooms
    • Bedrooms: 5
    • Bathrooms: 4
    • Full bathrooms: 4
    Other
    • Description: Tub & Shower
    • Level: First
    Other
    • Description: Tub & Shower
    • Level: Second
    Other
    • Description: Tub & Shower
    • Level: Third
    Heating
    • Electric, Forced Air, Heat Pump, Natural Gas, Zoned
    Cooling
    • Central Air, Heat Pump, Zoned
    Appliances
    • Included: Dishwasher, Electric Cooking, Gas Water Heater, Microwave, Tankless Water Heater
    • Laundry: Washer Hookup, Dryer Hookup
    Features
    • Bedroom on Main Level, Separate/Formal Dining Room, Eat-in Kitchen, Granite Counters, Pantry, Walk-In Closet(s)
    • Flooring: Carpet, Tile, Wood
    • Basement: Crawl Space
    • Attic: Walk-up
    • Number of fireplaces: 1
    • Fireplace features: Gas
    Interior area
    • Total interior livable area: 3,425 sqft
    • Finished area above ground: 3,425

    Property

    Parking
    • Total spaces: 3
    • Parking features: Attached, Driveway, Garage, Garage Door Opener, Paved
    • Attached garage spaces: 3
    • Has uncovered spaces: Yes
    Features
    • Levels: Two and One Half
    • Stories: 2
    • Patio & porch: Patio, Deck, Porch
    • Exterior features: Deck, Sprinkler/Irrigation, Porch, Paved Driveway
    • Pool features: In Ground, Pool, Community
    • Fencing: Fenced,Privacy
    Lot
    • Size: 10,410 sqft
    • Features: Level
    Details
    • Parcel number: 707672899100000
    • Zoning description: R9

    Construction

    Type & style
    • Home type: SingleFamily
    • Architectural style: Two Story
    • Property subtype: Single Family Residence
    Materials
    • Frame, Stone, Vinyl Siding
    • Roof: Composition
    Condition
    • Resale
    • New construction: No
    • Year built: 2015

    Utilities & green energy

    • Sewer: Public Sewer
    • Water: Public

    Community & neighborhood

    Community
    • Community features: Clubhouse, Community Pool, Golf, Home Owners Association, Playground, Pool, Tennis Court(s), Trails/Paths
    Location
    • Region: Moseley
    • Subdivision: Magnolia Green

    HOA & financial

    HOA
    • Has HOA: Yes
    • HOA fee: $307 quarterly
    • Services included: Clubhouse, Pool(s), Recreation Facilities, Trash

    Other

    Other facts
    • Ownership: Individuals
    • Ownership type: Sole Proprietor

    Price history

    DateEventPrice
    9/3/2025Sold$630,000-0.7%$184/sqft
    Source: Public Record Report a problem
    12/17/2024Sold$634,500-0.8%$185/sqft
    Source: CVRMLS #2428650 Report a problem
    11/11/2024Pending sale$639,900$187/sqft
    Source: CVRMLS #2428650 Report a problem
    11/7/2024Listed for sale$639,900+94.5%$187/sqft
    Source: CVRMLS #2428650 Report a problem
    2/18/2016Listing removed$328,990$96/sqft
    Source: Long & Foster REALTORS #1501948 Report a problem
    2/16/2016Listed for sale$328,990-14.4%$96/sqft
    Source: Long & Foster REALTORS #1501948 Report a problem
    6/8/2015Sold$384,486+23.6%$112/sqft
    Source: CVRMLS #1501948 Report a problem
    10/29/2014Sold$311,000$91/sqft
    Source: Public Record Report a problem

    Public tax history

    YearProperty taxesTax assessment
    2025$5,231 +1.1%$587,800 +2.2%
    2024$5,175 +1.5%$575,000 +2.6%
    2023$5,098 +15%$560,200 +16.3%
    2022$4,433 +3.9%$481,800 +7.3%
    2021$4,266 +2.9%$449,000 +2.9%
    2020$4,147 +5.1%$436,500 +5.1%
    2019$3,945 -10.3%$415,300
    2018$4,400 +15.5%$415,300 +3.6%
    2017$3,810 $401,000 +1.4%
    2016$3,810 +492.4%$395,600 +490.4%
    2015$643 +8.1%$67,000 +8.1%
    2014$595 $62,000

    Find assessor info on the county website

    Neighborhood: 23120

    Nearby schools

    GreatSchools rating
    Schools provided by the listing agent
    • Elementary: Moseley
    • Middle: Tomahawk Creek
    • High: Cosby

    Source: CVRMLS. This data may not be complete. We recommend contacting the local school district to confirm school assignments for this home.

    Get a cash offer in 3 minutes
    Find out how much your home could sell for in as little as 3 minutes with a no-obligation cash offer.
    Estimated market value
    $655,800
    Get a cash offer in 3 minutes
    Find out how much your home could sell for in as little as 3 minutes with a no-obligation cash offer.
    Estimated market value
    $655,800