Skip main navigation
Sold for $695,000
  • $695,000

    16719 White Daisy Loop, Moseley, VA 23120

    4beds
    3,615sqft
    Single Family Residence
    Built in 2015
    10,480.54 Square Feet Lot
    $731,600 Zestimate®
    $192/sqft
    $3,575 Estimated rent

    Home value

    $731,600

    Estimated sales range

    Not available

    $3,575/mo

    Zestimate® history
    Loading
    Loading...

    Owner options

    List your home for rent

    $3,575/mo

    Rent Zestimate®

    Find your next renter with Zillow Rental Manager. Plus, with online applications, you can quickly screen prospective tenants – for free.

    Learn more

    $3,575/mo

    Rent Zestimate®

    Refinance and save

    $4,451/mo

    Est. payment

    Refinancing to a lower rate could help reduce your monthly payments and save thousands over the life of the loan.

    See today's rates

    $4,451/mo

    Est. payment

    Explore your selling options

    Work with a Zillow partner agent

    Leverage their expertise and Zillow's premium Showcase listings to get your home seen by more buyers.

    Get started

    List with your own agent

    Get your home in front of millions of buyers by listing it on Zillow.

    Learn how to do it

    Sell it yourself

    Take full control of how buyers see your home on Zillow by listing For Sale by Owner (FSBO).

    List your home

    What's special

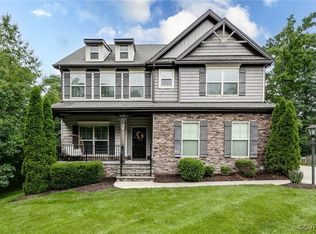
    Welcome to this beautifully upgraded home in the sought-after Magnolia Green community! The heart of the home is the renovated, high-end kitchen featuring Wolf appliances, a custom pantry door, and a breakfast bar—perfect for lazy Saturday mornings. Hardwood floors flow throughout the first floor, steps, primary bedroom, hallway, and loft, adding warmth and elegance. The private office with French doors includes built-in cabinets and bookshelves, ideal for working from home. The bright morning room off the kitchen provides space for dining or a cozy sitting area, and the family room, with its gas fireplace, shiplap walls, and open flow to the kitchen, makes it ideal for entertaining. The primary suite offers a private sitting room, a large walk-in closet, and a spa-like bath with dual sinks and granite counters. Additional bedrooms include a Jack-and-Jill bath, and new carpet throughout the ancillary bedrooms adds comfort. The expansive loft is perfect for movie nights or a quiet retreat, while the charming third-floor princess suite provides even more versatility. Step outside into the professionally landscaped backyard with a paver patio and deck—ideal for outdoor entertaining or relaxing afternoons. The fully fenced yard ensures privacy, and the three-car garage offers plenty of room for storage, parking, or hobbies. With upgraded millwork and beautiful light fixtures throughout, this custom masterpiece reflects thoughtful design and quality. Located in the top-rated school districts of Moseley Elementary, Tomahawk Creek Middle, and Cosby High, this home offers exceptional education opportunities. Magnolia Green is situated in the growing Moseley area, surrounded by shopping, groceries, restaurants, and top-tier amenities, including pools, playgrounds, golf, sports courts, and trails. Come inside and fall in love for yourself!

    Zillow last checked:

    Listing updated:

    Listed by:

    Heather Valentine 804-423-6000,

    Valentine Properties

    Bought with:

    Amy Rosencrance, 0225062928

    BHHS PenFed Realty

    Source: CVRMLS,MLS#: 2427413MLS LogoOriginating MLS: Central Virginia Regional MLS

    Facts & features

    Interior

    Bedrooms & bathrooms
    • Bedrooms: 4
    • Bathrooms: 4
    • Full bathrooms: 3
    • 1/2 bathrooms: 1
    Primary bedroom
    • Description: Ensuite Bath, WIC
    • Level: Second
    • Dimensions: 15.11 x 17.11
    Bedroom 2
    • Description: Jack/Jill Bathroom
    • Level: Second
    • Dimensions: 12.6 x 13.2
    Bedroom 3
    • Description: Jack/Jill Bathroom
    • Level: Second
    • Dimensions: 13.8 x 13.2
    Bedroom 4
    • Description: Attic Access
    • Level: Third
    • Dimensions: 15.11 x 17.7
    Additional room
    • Level: Second
    • Dimensions: 11.11 x 22.1
    Additional room
    • Description: Sitting Room
    • Level: Second
    • Dimensions: 12.7 x 11.4
    Dining room
    • Level: First
    • Dimensions: 14.4 x 11.2
    Foyer
    • Level: First
    • Dimensions: 6.10 x 4.10
    Other
    • Description: Tub & Shower
    • Level: Second
    Other
    • Description: Tub & Shower
    • Level: Third
    Half bath
    • Level: First
    Kitchen
    • Description: Island, Stainless Steel Appliances
    • Level: First
    • Dimensions: 13.7 x 18.5
    Laundry
    • Description: Utility Sink
    • Level: Second
    • Dimensions: 11.9 x 5.8
    Office
    • Description: French Doors, Built ins
    • Level: First
    • Dimensions: 12.3 x 10.10
    Sitting room
    • Level: First
    • Dimensions: 11.1 x 11.3
    Heating
    • Forced Air, Natural Gas, Zoned
    Cooling
    • Central Air, Zoned
    Appliances
    • Included: Gas Water Heater, Tankless Water Heater
    • Laundry: Washer Hookup, Dryer Hookup
    Features
    • Bookcases, Built-in Features, Breakfast Area, Tray Ceiling(s), Separate/Formal Dining Room, Double Vanity, Eat-in Kitchen, French Door(s)/Atrium Door(s), Fireplace, Granite Counters, High Ceilings, Kitchen Island, Bath in Primary Bedroom, Pantry, Recessed Lighting, Walk-In Closet(s)
    • Flooring: Carpet, Wood
    • Doors: French Doors
    • Basement: Crawl Space
    • Attic: Walk-In
    • Number of fireplaces: 1
    • Fireplace features: Gas
    Interior area
    • Total interior livable area: 3,615 sqft
    • Finished area above ground: 3,615

    Property

    Parking
    • Total spaces: 3
    • Parking features: Attached, Driveway, Garage, Garage Door Opener, Oversized, Paved, Garage Faces Rear, Garage Faces Side
    • Attached garage spaces: 3
    • Has uncovered spaces: Yes
    Features
    • Levels: Two and One Half
    • Stories: 2
    • Patio & porch: Deck, Patio, Porch
    • Exterior features: Porch, Paved Driveway
    • Pool features: Pool, Community
    • Fencing: Back Yard,Privacy,Fenced
    Lot
    • Size: 10,480 sqft
    • Features: Landscaped, Level
    Details
    • Parcel number: 707672958700000
    • Zoning description: R9

    Construction

    Type & style
    • Home type: SingleFamily
    • Architectural style: Custom,Two Story
    • Property subtype: Single Family Residence
    Materials
    • Drywall, Frame, Stone, Vinyl Siding
    • Roof: Composition,Shingle
    Condition
    • Resale
    • New construction: No
    • Year built: 2015

    Utilities & green energy

    • Sewer: Public Sewer
    • Water: Public

    Community & neighborhood

    Community
    • Community features: Basketball Court, Common Grounds/Area, Community Pool, Golf, Home Owners Association, Playground, Pool, Putting Green, Street Lights, Sports Field, Tennis Court(s), Trails/Paths
    Location
    • Region: Moseley
    • Subdivision: Magnolia Green

    HOA & financial

    HOA
    • Has HOA: Yes
    • HOA fee: $307 quarterly
    • Amenities included: Management
    • Services included: Association Management, Common Areas, Pool(s), Recreation Facilities

    Other

    Other facts
    • Ownership: Individuals
    • Ownership type: Sole Proprietor

    Price history

    DateEventPrice
    12/5/2024Sold$695,000-0.7%$192/sqft
    Source: CVRMLS #2427413 Report a problem
    10/22/2024Pending sale$700,000$194/sqft
    Source: CVRMLS #2427413 Report a problem
    10/19/2024Listed for sale$700,000+86.1%$194/sqft
    Source: CVRMLS #2427413 Report a problem
    2/18/2016Listing removed$376,190$104/sqft
    Source: Long & Foster REALTORS #1426009 Report a problem
    2/16/2016Listed for sale$376,190-11.5%$104/sqft
    Source: Long & Foster REALTORS #1426009 Report a problem
    4/29/2015Sold$425,275$118/sqft
    Source: CVRMLS #1426009 Report a problem

    Public tax history

    YearProperty taxesTax assessment
    2025$5,663 +5.5%$636,300 +6.7%
    2024$5,369 +2%$596,600 +3.1%
    2023$5,265 +15.6%$578,600 +16.9%
    2022$4,555 +3.9%$495,100 +7.3%
    2021$4,382 +2.9%$461,300 +2.9%
    2020$4,257 +5.2%$448,100 +5.2%
    2019$4,045 -10.1%$425,800
    2018$4,500 +15.3%$425,800 +3.7%
    2017$3,901 $410,800 +1.4%
    2016$3,901 +506.6%$405,100 +1.6%
    2015$643 +8.1%$398,700 +543.1%
    2014$595 $62,000

    Find assessor info on the county website

    Neighborhood: 23120

    Nearby schools

    GreatSchools rating
    Schools provided by the listing agent
    • Elementary: Moseley
    • Middle: Tomahawk Creek
    • High: Cosby

    Source: CVRMLS. This data may not be complete. We recommend contacting the local school district to confirm school assignments for this home.

    Get a cash offer in 3 minutes
    Find out how much your home could sell for in as little as 3 minutes with a no-obligation cash offer.
    Estimated market value
    $731,600
    Get a cash offer in 3 minutes
    Find out how much your home could sell for in as little as 3 minutes with a no-obligation cash offer.
    Estimated market value
    $731,600