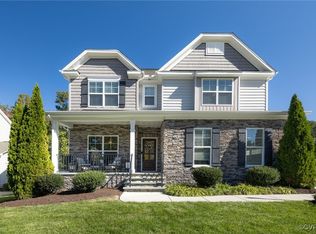
Tucked away in a cul-de-sac, in the sought-after neighborhood of Magnolia Green, this 5 bedroom, 4 bath home with 3,546 sq ft., offers plenty of room to spread out. The open floor plan with its generous family room and beautiful kitchen, allows for seamless entertaining for large gatherings. Dining options abound with the Formal Dining Room, Island bar seating or choose the additional dining area/sunroom right off the kitchen. The private office/study with French doors is perfect for those work from home days. Rounding out the main level is a 1st floor bedroom with access to one of the many full baths and makes for a great guest suite. The spacious 2nd floor includes a huge loft area, perfect for a playroom, an expansive primary bedroom with its own flex space, and upgraded bath; with separate shower and soaking tub, as well as a large walk-in closet. Additionally, there are 2 nicely sized secondary bedrooms that share an adjoining full bath. The laundry room is also conveniently located on the 2nd floor. The 5th bedroom occupies the 3rd level with its own full bath. AND, who doesn’t need a 3 car garage; tons of room for cars, storage or a workshop. You will be ready for the holidays with the permanent exterior holiday trim lights (installed in 2023). Lots of options for summer fun, whether grilling on the back deck, playing in the large fenced backyard or a quick walk to enjoy the neighborhood pools and amenities. Minutes away from shopping and highways. Recent updates include: Kitchen Refrigerator (2022), Dishwasher (2024), Garbage Disposal (2025) and Garage Door (2022).
Sold for $677,000
$677,000
6712 White Daisy Ct, Moseley, VA 23120
5beds
3,546sqft
Single Family Residence
Built in 2015
0.41 Acres Lot
$705,900 Zestimate®
$191/sqft
$3,750 Estimated rent
Home value
$705,900
$656,000 - $755,000
$3,750/mo
Zestimate® history
Owner options
List your home for rent
$3,750/mo
Rent Zestimate®
Find your next renter with Zillow Rental Manager. Plus, with online applications, you can quickly screen prospective tenants – for free.
$3,750/mo
Rent Zestimate®
Refinance and save
$4,339/mo
Est. payment
Refinancing to a lower rate could help reduce your monthly payments and save thousands over the life of the loan.
$4,339/mo
Est. payment
Explore your selling options
Work with a Zillow partner agent
Leverage their expertise and Zillow's premium Showcase listings to get your home seen by more buyers.
Get startedList with your own agent
Get your home in front of millions of buyers by listing it on Zillow.
Learn how to do itSell it yourself
Take full control of how buyers see your home on Zillow by listing For Sale by Owner (FSBO).
List your homeWhat's special
Huge loft areaLarge fenced backyardUpgraded bathOpen floor planNicely sized secondary bedroomsExpansive primary bedroomIsland bar seating
Zillow last checked:
Listing updated:
Listed by:
Sherry Gee 804-839-5050,
The Steele Group
Bought with:
Tyler Ruger, 0225248636
CapCenter
Source: CVRMLS,MLS#: 2516068 Originating MLS: Central Virginia Regional MLS
Originating MLS: Central Virginia Regional MLSFacts & features
Interior
Bedrooms & bathrooms
- Bedrooms: 5
- Bathrooms: 4
- Full bathrooms: 4
Primary bedroom
- Description: Ensuite, Tray Ceiling, Large Sitting/Workout Space
- Level: Second
- Dimensions: 0 x 0
Bedroom 2
- Description: Attached Full Bath
- Level: First
- Dimensions: 0 x 0
Bedroom 3
- Description: Carpet, Adjoining Bath
- Level: Second
- Dimensions: 0 x 0
Bedroom 4
- Description: Carpet, Adjoining Bath
- Level: Second
- Dimensions: 0 x 0
Bedroom 5
- Description: Large 3rd floor bedroom w/Full Bath
- Level: Third
- Dimensions: 0 x 0
Dining room
- Description: Crown, chair rail & picture moldings
- Level: First
- Dimensions: 0 x 0
Family room
- Description: Hardwood Floors, Gas Fireplace, Ceiling Fan
- Level: First
- Dimensions: 0 x 0
Foyer
- Description: Hardwood Floors, chair rail/picture moldings
- Level: First
- Dimensions: 0 x 0
Other
- Description: Tub & Shower
- Level: First
Other
- Description: Tub & Shower
- Level: Second
Other
- Description: Tub & Shower
- Level: Third
Kitchen
- Description: Granite, Island, SS Appliances, Tile Backsplash
- Level: First
- Dimensions: 0 x 0
Laundry
- Description: Nice Size, W&D Convey
- Level: Second
- Dimensions: 0 x 0
Office
- Description: Hardwood Floors, French Doors
- Level: First
- Dimensions: 0 x 0
Recreation
- Description: Large Loft/Rec Room Area
- Level: Second
- Dimensions: 0 x 0
Sitting room
- Description: Sunroom/Additional Dining Space, Leads to Deck
- Level: First
- Dimensions: 0 x 0
Heating
- Electric, Natural Gas, Zoned
Cooling
- Electric, Zoned
Appliances
- Included: Dryer, Dishwasher, Electric Cooking, Disposal, Gas Water Heater, Microwave, Oven, Refrigerator, Smooth Cooktop, Tankless Water Heater, Washer
Features
- Bedroom on Main Level, Tray Ceiling(s), Ceiling Fan(s), Cathedral Ceiling(s), Separate/Formal Dining Room, Granite Counters, Garden Tub/Roman Tub, High Ceilings, Kitchen Island, Loft, Bath in Primary Bedroom, Pantry, Recessed Lighting, Walk-In Closet(s)
- Flooring: Partially Carpeted, Tile, Wood
- Doors: Insulated Doors
- Windows: Thermal Windows
- Basement: Crawl Space
- Attic: Access Only
- Number of fireplaces: 1
- Fireplace features: Gas
Interior area
- Total interior livable area: 3,546 sqft
- Finished area above ground: 3,546
- Finished area below ground: 0
Property
Parking
- Total spaces: 3
- Parking features: Attached, Driveway, Garage, Garage Door Opener, Oversized, Paved, Garage Faces Rear, Garage Faces Side
- Attached garage spaces: 3
- Has uncovered spaces: Yes
Features
- Levels: Three Or More
- Stories: 3
- Patio & porch: Front Porch, Deck, Porch
- Exterior features: Deck, Sprinkler/Irrigation, Porch, Paved Driveway
- Pool features: None, Community
- Fencing: Back Yard,Fenced,Picket
Lot
- Size: 0.41 Acres
- Features: Landscaped, Cul-De-Sac
Details
- Parcel number: 708673050000000
Construction
Type & style
- Home type: SingleFamily
- Architectural style: Craftsman
- Property subtype: Single Family Residence
Materials
- Drywall, Frame, Stone, Vinyl Siding
- Roof: Composition
Condition
- Resale
- New construction: No
- Year built: 2015
Utilities & green energy
- Sewer: Public Sewer
- Water: Public
Community & HOA
Community
- Features: Clubhouse, Golf, Home Owners Association, Playground, Pool, Tennis Court(s)
- Subdivision: Magnolia Green
HOA
- Has HOA: Yes
- Amenities included: Management
- Services included: Clubhouse, Common Areas, Pool(s), Recreation Facilities, Trash
- HOA fee: $313 quarterly
Location
- Region: Moseley
Financial & listing details
- Price per square foot: $191/sqft
- Tax assessed value: $605,500
- Annual tax amount: $5,389
- Date on market: 1/26/2026
- Ownership: Individuals
- Ownership type: Sole Proprietor
Price history
| Date | Event | Price |
|---|---|---|
| 7/23/2025 | Sold | $677,000+0.3%$191/sqft |
Source:  CVRMLS #2516068 Report a problem CVRMLS #2516068 Report a problem | ||
| 6/22/2025 | Pending sale | $675,000$190/sqft |
Source: CVRMLS #2516068 Report a problem | ||
| 6/20/2025 | Listed for sale | $675,000+14%$190/sqft |
Source: CVRMLS #2516068 Report a problem | ||
| 3/8/2022 | Sold | $592,000+5.7%$167/sqft |
Source: CVRMLS #2202225 Report a problem | ||
| 2/8/2022 | Pending sale | $560,000$158/sqft |
Source: CVRMLS #2202225 Report a problem | ||
| 2/3/2022 | Listed for sale | $560,000+43.6%$158/sqft |
Source: CVRMLS #2202225 Report a problem | ||
| 2/18/2016 | Listing removed | $389,990$110/sqft |
Source: Long & Foster REALTORS #1429716 Report a problem | ||
| 2/16/2016 | Listed for sale | $389,990-5.2%$110/sqft |
Source: Long & Foster REALTORS #1429716 Report a problem | ||
| 3/26/2015 | Sold | $411,510$116/sqft |
Source: CVRMLS #1429716 Report a problem | ||
Public tax history
| Year | Property taxes | Tax assessment |
|---|---|---|
| 2025 | $5,389 +1.4% | $605,500 +2.6% |
| 2024 | $5,313 +1.9% | $590,300 +3% |
| 2023 | $5,214 +15.5% | $573,000 +16.7% |
| 2022 | $4,515 +3.9% | $490,800 +7.3% |
| 2021 | $4,345 +2.9% | $457,400 +2.9% |
| 2020 | $4,222 +5.2% | $444,400 +5.2% |
| 2019 | $4,013 +79.6% | $422,400 |
| 2018 | $2,234 -42.3% | $422,400 +3.6% |
| 2017 | $3,872 | $407,700 +1.4% |
| 2016 | $3,872 +490.5% | $402,000 +1.6% |
| 2015 | $656 +10.2% | $395,800 +538.4% |
| 2014 | $595 | $62,000 |
Find assessor info on the county website
Neighborhood: 23120
Nearby homes
- $643,5005 bd3 ba3.6k sqft6700 White Daisy Ct, Moseley, VA 23120Off Market
- $695,0004 bd4 ba3.6k sqft16719 White Daisy Loop, Moseley, VA 23120Sold
- $1,4000.92 Acres16701 White Daisy Loop, Moseley, VA 23120Off Market
- $555,4004 bd3 ba2.7k sqft16725 White Daisy Loop, Moseley, VA 23120Off Market
- $630,0005 bd4 ba3.4k sqft16713 White Daisy Loop, Moseley, VA 23120Sold
- $679,3005 bd4 ba3.4k sqft6701 White Daisy Ct, Moseley, VA 23120Off Market
- $676,0005 bd4 ba3.1k sqft16707 White Daisy Loop, Moseley, VA 23120Sold
- $680,2004 bd2 ba3.2k sqft6707 White Daisy Ct, Moseley, VA 23120Off Market
Nearby schools
GreatSchools rating
- 10/10Moseley ElementaryGrades: K-5Distance: 1.6 mi
- 8/10Tomahawk Creek Middle SchoolGrades: 6-8Distance: 5 mi
- 8/10Cosby High SchoolGrades: 9-12Distance: 1.2 mi
Schools provided by the listing agent
- Elementary: Moseley
- Middle: Tomahawk Creek
- High: Cosby
Source: CVRMLS. This data may not be complete. We recommend contacting the local school district to confirm school assignments for this home.
Get a cash offer in 3 minutes
Find out how much your home could sell for in as little as 3 minutes with a no-obligation cash offer.
Estimated market value
$705,900
Get a cash offer in 3 minutes
Find out how much your home could sell for in as little as 3 minutes with a no-obligation cash offer.
Estimated market value
$705,900
- Virginia
- Chesterfield County
- Moseley
- 23120
- 6712 White Daisy Ct
Nearby cities
Nearby zip codes
Other Moseley Topics
