2 BR, 1.5 bath home on double lot! This is a manufactured home with large family room addition on a permanent foundation. Nice 24x24 detached 2-car garage. The whole lot is fenced. Deck off the family room. Garden shed for additional storage. Property is being sold AS IS. Seller will not make any repairs or provide any reports. Monthly charge for water, sewer and garbage is $131.63 to the Village of Carbon Cliff. Property is located in the 100 year flood zone.
Active
$64,000
16713 10th Ave N, Carbon Cliff, IL 61239
2beds
1,392sqft
Single Family Residence
Built in 1967
0.39 Acres Lot
$-- Zestimate®
$46/sqft
$-- HOA
What's special
Whole lot is fencedLarge family room addition
- 27 days |
- 421 |
- 22 |
Zillow last checked:
Listing updated:
Listed by:
Jeff Dellitt (563)343-1028,
Ruhl&Ruhl REALTORS Bettendorf
Source: MRED as distributed by MLS GRID,MLS#: 100000063
Facts & features
Interior
Bedrooms & bathrooms
- Bedrooms: 2
- Bathrooms: 2
- Full bathrooms: 1
- 1/2 bathrooms: 1
Rooms
- Room types: No additional rooms, Master Bathroom
Primary bedroom
- Features: Flooring (Carpet), Bathroom (Half)
- Level: Main
- Area: 144 Square Feet
- Dimensions: 16X9
Bedroom 2
- Features: Flooring (Carpet)
- Level: Main
- Area: 90 Square Feet
- Dimensions: 10X9
Dining room
- Features: Flooring (Laminate)
- Level: Main
- Area: 72 Square Feet
- Dimensions: 9X8
Family room
- Features: Flooring (Carpet)
- Level: Main
- Area: 345 Square Feet
- Dimensions: 23X15
Kitchen
- Features: Flooring (Laminate)
- Level: Main
- Area: 64 Square Feet
- Dimensions: 8X8
Living room
- Features: Flooring (Carpet)
- Level: Main
- Area: 187 Square Feet
- Dimensions: 17X11
Heating
- Forced Air, Natural Gas
Cooling
- Central Air
Appliances
- Laundry: Common Area
Features
- Basement: Crawl Space
Interior area
- Total structure area: 1,392
- Total interior livable area: 1,392 sqft
- Finished area below ground: 0
Property
Parking
- Total spaces: 2
- Parking features: Yes
Accessibility
- Accessibility features: No Disability Access
Features
- Stories: 1
Lot
- Size: 0.39 Acres
- Dimensions: 118x146
- Features: Level
Details
- Parcel number: 0933202008
- Special conditions: Real Estate Owned
Construction
Type & style
- Home type: SingleFamily
- Architectural style: Ranch
- Property subtype: Single Family Residence
Materials
- Vinyl Siding
- Foundation: Other
- Roof: Asphalt
Condition
- New construction: No
- Year built: 1967
Utilities & green energy
- Electric: 100 Amp Service
- Sewer: Public Sewer
- Water: Public
Community & HOA
HOA
- Services included: None
Location
- Region: Carbon Cliff
Financial & listing details
- Price per square foot: $46/sqft
- Annual tax amount: $2,248
- Date on market: 7/14/2026
- Ownership: Fee Simple
Foreclosure details
Estimated market value
Not available
Estimated sales range
Not available
$1,402/mo
Price history
| Date | Event | Price |
|---|---|---|
| 11/6/2024 | Listing removed | $85,000$61/sqft |
Source:  MEL FOSTER CO. #QC4256227 Report a problem MEL FOSTER CO. #QC4256227 Report a problem | ||
| 10/4/2024 | Price change | $85,000-5.6%$61/sqft |
Source:  RMLS Alliance as distributed by MLS GRID #QC4256227 Report a problem RMLS Alliance as distributed by MLS GRID #QC4256227 Report a problem | ||
| 9/25/2024 | Price change | $90,000-5.3%$65/sqft |
Source: RMLS Alliance as distributed by MLS GRID #QC4256227 Report a problem | ||
| 9/6/2024 | Listed for sale | $95,000+28%$68/sqft |
Source: RMLS Alliance as distributed by MLS GRID #QC4256227 Report a problem | ||
| 3/30/2022 | Sold | $74,200$53/sqft |
Source: RMLS Alliance as distributed by MLS GRID #QC4231540 Report a problem | ||
Public tax history
Tax history is unavailable.
Monthly payment
Climate risks
Neighborhood: 61239
Nearby schools
GreatSchools rating
- 4/10Eagle Ridge SchoolGrades: PK-8Distance: 1.2 mi
- 4/10United Twp High SchoolGrades: 9-12Distance: 2.9 mi
Schools provided by the listing agent
- District: 37
Source: MRED as distributed by MLS GRID. This data may not be complete. We recommend contacting the local school district to confirm school assignments for this home.
- $70,2722 bd2 ba1.3k sqft16713 10th Ave N, East Moline, IL 61244Off Market

- $27,603-- bd-- ba1k sqft16717 10th Ave N, East Moline, IL 61244Off Market
- $4,599-- bd-- ba-- sqft61244-9407 9407, East Moline, IL 61244Off Market
- $4,599-- bd-- ba-- sqft16721 10th Ave, Carbon Cliff, IL 61239Off Market
- $208,700-- bd-- ba1.8k sqft16707 10th Ave N, East Moline, IL 61244Off Market
- $109,0003 bd1 ba886 sqft16725 10th Ave, Carbon Cliff, IL 61239Sold
- $109,0003 bd1 ba886 sqft16725 10th Ave N, East Moline, IL 61244Sold
- $146,700-- bd-- ba1.6k sqft16708 10th Ave N, East Moline, IL 61244Off Market
A local agent can set up tours, give advice and negotiate with sellers.
Similar homes
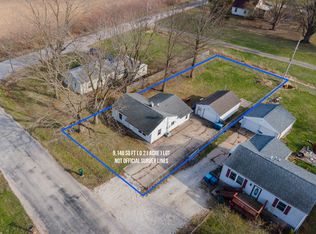
- $32,0003 bd1 ba1k sqft17122 10th Ave N, Carbon Cliff, IL 61239Active
 MLS ID #12602705, Alaina Puente Santry, eXp Realty. MRED as distributed by MLS GRID
 - $57,0002 bd-- ba1.2k sqft414 49th St, Moline, IL 61265Active
 MLS ID #12705532, Brenda Schmidt, Ruhl&Ruhl REALTORS Davenport. MRED as distributed by MLS GRID
 - $62,0003 bd2 ba1.1k sqft4519 4th Ave, Moline, IL 61265Pending
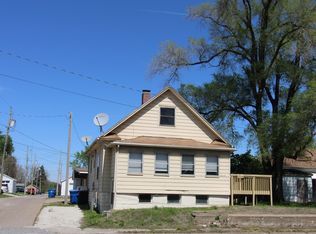 MLS ID #12622254, Bob Kelly, Ruhl&Ruhl REALTORS Moline. MRED as distributed by MLS GRID
 - $72,0003 bd2 ba1.1k sqft1813 1815th Ave, Moline, IL 61265Active
 MLS ID #12669819, Joe Wonio, Mel Foster Co. Commercial. MRED as distributed by MLS GRID
 - $69,9003 bd2 ba1.5k sqft719 22nd St, Rock Island, IL 61201NewMLS ID #12726076, Kyle Robinson, Epique Realty. MRED as distributed by MLS GRID
- $65,0002 bd1 ba1k sqft2308 18th Ave, Moline, IL 61265PendingMLS ID #12696128, Leslie Roland, Ruhl&Ruhl REALTORS Moline. MRED as distributed by MLS GRID
- $60,0004 bd2 ba1.2k sqft2631 13th Ave, Moline, IL 61265AuctionXome
- $69,9002 bd1 ba810 sqft217 12th St, East Moline, IL 61244ActiveMLS ID #12569987, Rachel Weir, Ruhl&Ruhl REALTORS Bettendorf. MRED as distributed by MLS GRID
- $75,0003 bd1 ba1k sqft1532 11th Ave, East Moline, IL 61244ActiveMLS ID #12664261, Freddie Taylor, Epique Realty. MRED as distributed by MLS GRID
- $84,9001 bd1 ba740 sqft315 Elm St, Colona, IL 61241PendingMLS ID #12726128, Kara Swanson, Rainmaker Collective - Real Broker, LLC. MRED as distributed by MLS GRID
- $64,5004 bd2 ba1.7k sqft709 W 16th St, Davenport, IA 52804ActiveMLS ID #12676581, Adam Bellendier, Navigate LPT Realty. MRED as distributed by MLS GRID
- $67,0002 bd1 ba742 sqft2708 7th Ave, Rock Island, IL 61201ActiveMLS ID #12688336, Alaina Puente Santry, eXp Realty. MRED as distributed by MLS GRID
- $77,0003 bd1 ba1.2k sqft2218 6th Ave, Rock Island, IL 61201NewMLS ID #12725563, Sarah Perez, Currents and Keys Realty. MRED as distributed by MLS GRID
- $89,9002 bd1 ba880 sqft2817 19th St, East Moline, IL 61244ActiveMLS ID #12712429, Shirley Masterson, Ruhl&Ruhl REALTORS Moline. MRED as distributed by MLS GRID
- $80,0003 bd1 ba980 sqft4410 49th St, Moline, IL 61265AuctionXome
- $70,0003 bd1 ba1.1k sqft1016 Iowa St, Davenport, IA 52803ActiveMLS ID #12707942, Stefanie Burmahl, eXp Realty. MRED as distributed by MLS GRID
- $70,0003 bd1 ba1k sqft740 Charlotte St, Davenport, IA 52803ActiveMLS ID #12707959, Stefanie Burmahl, eXp Realty. MRED as distributed by MLS GRID
- $65,0003 bd1 ba988 sqft1125 W 5th St, Davenport, IA 52802ActiveMLS ID #12674433, Rachel Allen, KW 1Advantage. MRED as distributed by MLS GRID
- $45,0002 bd1 ba796 sqft3325 7 1/2 Ave, Rock Island, IL 61201ActiveMLS ID #12708828, Sarah Perez, Currents and Keys Realty. MRED as distributed by MLS GRID
- $39,0003 bd1 ba924 sqft5417 10th Ave, Moline, IL 61265AuctionXome
