Imagine starting your morning with coffee on the patio, then walking just a few steps for a swim in the community pool. That's the kind of easy Arizona living you'll find at Terrace III in Fountain Hills.
This remodeled single-level end unit feels open and inviting from the moment you walk through the door, with vaulted ceilings, plenty of natural light, and an open floor plan that makes great use of the space. Wood-look tile runs throughout the home, and the updated kitchen features quartz countertops, shaker cabinets, stainless steel appliances, and plenty of room to cook, entertain, or gather around the kitchen with friends. The layout is especially functional, with two private bedroom suites, each with its own bathroom. The primary suite features plantation shutters and an updated en-suite bath, while the second suite gives guests their own comfortable and private space.
As an end unit, the home offers additional privacy, along with the convenience of an attached 2-car garage. And one of the best features may be just outside your door, the community pool is right next door, making an afternoon swim or a little time in the Arizona sun about as easy as it gets.
When you want to get out, Fountain Park, restaurants, shopping, golf, hiking, and everything that makes Fountain Hills such a great place to live are all nearby.
Whether you're looking for a full-time home, a seasonal escape, or an easy lock-and-leave Arizona retreat, this is a home that lets you spend less time worrying about maintenance and more time enjoying where you live.
Fully remodeled in 2026 with over $100,000 in thoughtfully selected upgrades and improvements throughout.
Accepting backups
$450,000
16714 E GUNSIGHT Drive #134, Fountain Hills, AZ 85268
2beds
1,224sqft
Townhouse
Built in 1988
1,783 Square Feet Lot
$-- Zestimate®
$368/sqft
$242/mo HOA
What's special
Updated kitchenOpen floor planRemodeled single-level end unitUpdated en-suite bathPlenty of natural lightShaker cabinetsCommunity pool
- 6 days |
- 523 |
- 35 |
Likely to sell faster than
Zillow last checked:
Listing updated:
Listed by:
Edward Durham 602-315-4817,
Compass,
Jennifer Duncan 480-707-7554,
Compass
Source: ARMLS,MLS#: 7068693
Facts & features
Interior
Bedrooms & bathrooms
- Bedrooms: 2
- Bathrooms: 2
- Full bathrooms: 2
Heating
- Electric
Cooling
- Central Air, Ceiling Fan(s)
Appliances
- Included: Dryer, Washer, Refrigerator, Built-in Microwave, Dishwasher, Disposal, Electric Range
- Laundry: Inside
Features
- Quartz Countertops, Double Vanity, Breakfast Bar, No Interior Steps, Vaulted Ceiling(s), Pantry, Full Bth Master Bdrm
- Flooring: Carpet, Tile
- Windows: Skylight(s)
- Has basement: No
- Number of fireplaces: 1
- Fireplace features: Living Room
- Common walls with other units/homes: End Unit
Interior area
- Total structure area: 1,224
- Total interior livable area: 1,224 sqft
Video & virtual tour
Property
Parking
- Total spaces: 2
- Parking features: Attached, Unassigned
- Attached garage spaces: 2
Features
- Stories: 1
- Patio & porch: Covered
- Exterior features: Private Street(s), Private Yard
- Spa features: None
- Fencing: Block
Lot
- Size: 1,783 Square Feet
- Features: Borders Common Area, Sprinklers In Front, Corner Lot, Desert Back
Details
- Parcel number: 17605861
Construction
Type & style
- Home type: Townhouse
- Architectural style: Spanish
- Property subtype: Townhouse
- Attached to another structure: Yes
Materials
- Stucco, Wood Frame
- Foundation: Slab
- Roof: Tile,Foam
Condition
- Year built: 1988
Utilities & green energy
- Sewer: Public Sewer
- Water: City Water
Community & HOA
Community
- Features: Pool, Community Spa Htd
- Subdivision: TERRACE PHASE 3 CONDO
HOA
- Has HOA: Yes
- Services included: Insurance, Maintenance Grounds, Street Maint, Front Yard Maint, Maintenance Exterior
- HOA fee: $242 monthly
- HOA name: Terrace III
- HOA phone: 480-967-7182
Location
- Region: Fountain Hills
Financial & listing details
- Price per square foot: $368/sqft
- Tax assessed value: $310,200
- Annual tax amount: $958
- Date on market: 8/19/2026
- Cumulative days on market: 6 days
- Listing terms: Cash,Conventional,VA Loan
- Ownership: Fee Simple
Estimated market value
Not available
Estimated sales range
Not available
Not available
Price history
| Date | Event | Price |
|---|---|---|
| 8/19/2026 | Listed for sale | $450,000+182.1%$368/sqft |
Source:  ARMLS #7068693 Report a problem ARMLS #7068693 Report a problem | ||
| 9/28/2012 | Sold | $159,500+2.9%$130/sqft |
Source: ARMLS #4808179 Report a problem | ||
| 8/24/2012 | Listed for sale | $155,000-9.9%$127/sqft |
Source: AZ SUN PROPERTIES, LLC #4808179 Report a problem | ||
| 2/9/2004 | Sold | $172,000+69.5%$141/sqft |
Source: ARMLS #2080154 Report a problem | ||
| 3/31/1995 | Sold | $101,500$83/sqft |
Source: Public Record Report a problem | ||
Public tax history
| Year | Property taxes | Tax assessment |
|---|---|---|
| 2025 | $739 -1.6% | $31,020 -14.4% |
| 2024 | $752 +3.6% | $36,250 +106.2% |
| 2023 | $726 -19.3% | $17,577 -26.6% |
| 2022 | $900 -8.3% | $23,960 +10.2% |
| 2021 | $981 -2.4% | $21,750 +10.5% |
| 2020 | $1,005 +0.5% | $19,680 +2.9% |
| 2019 | $1,000 | $19,120 +0.8% |
| 2018 | $1,000 +4.2% | $18,970 +13.6% |
| 2017 | $960 +8.1% | $16,700 +0.1% |
| 2016 | $888 +8.5% | $16,680 -0.7% |
| 2015 | $818 | $16,800 +34.6% |
| 2014 | -- | $12,480 +21.2% |
| 2013 | -- | $10,300 -1% |
| 2012 | -- | $10,400 -34.4% |
| 2011 | -- | $15,850 -7.8% |
| 2010 | -- | $17,200 -18.3% |
| 2009 | -- | $21,050 -3% |
| 2008 | -- | $21,700 +4.1% |
| 2007 | -- | $20,850 +77.4% |
| 2006 | -- | $11,750 |
| 2005 | -- | $11,750 -2.9% |
| 2004 | -- | $12,100 |
| 2003 | -- | $12,100 +21.6% |
| 2002 | -- | $9,950 |
Find assessor info on the county website
Monthly payment
Est. payment
Payment breakdown
Explore the cost of this home by adjusting the details. Changes won't be saved.Climate risks
Neighborhood: 85268
Nearby schools
GreatSchools rating
- 5/10McDowell Mountain Elementary SchoolGrades: PK-5Distance: 1.9 mi
- 6/10Fountain Hills Middle SchoolGrades: 4-8Distance: 1.9 mi
- 5/10Fountain Hills High SchoolGrades: 9-12Distance: 1.5 mi
Schools provided by the listing agent
- Elementary: McDowell Mountain Elementary School
- Middle: Fountain Hills Middle School
- High: Fountain Hills High School
- District: Fountain Hills Unified District
Source: ARMLS. This data may not be complete. We recommend contacting the local school district to confirm school assignments for this home.
- $362,0002 bd2 ba1k sqft16714 E Gunsight Dr UNIT 137, Fountain Hills, AZ 85268Sold
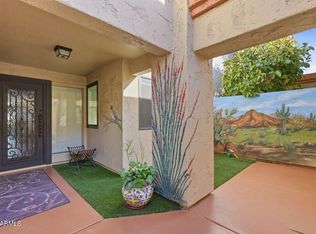
- $--1 bd1 ba625 sqft16651 E Gunsight Dr, Fountain Hills, AZ 85268Off Market

- $312,6002 bd1 ba1k sqft16714 E Gunsight Dr UNIT 136, Fountain Hills, AZ 85268Off Market
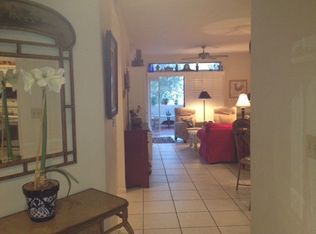
- $287,000-- bd1 ba1k sqft16714 E Gunsight Dr UNIT 136, Fountain Hills, AZ 85268Off Market
- $297,800-- bd1 ba1k sqft16714 E Gunsight Dr UNIT 144, Fountain Hills, AZ 85268Off Market
- $327,6002 bd2 ba1k sqft16714 E Gunsight Dr UNIT 140, Fountain Hills, AZ 85268Off Market
- $373,0002 bd2 ba1.2k sqft16714 E Gunsight Dr UNIT 143, Fountain Hills, AZ 85268Off Market
- $387,4002 bd2 ba1.2k sqft16714 E Gunsight Dr UNIT 129, Fountain Hills, AZ 85268Off Market
A local agent can set up tours, give advice and negotiate with sellers.
Similar homes
- $435,0002 bd2 ba1.4k sqft11011 N ZEPHYR Drive #110, Fountain Hills, AZ 85268For Sale
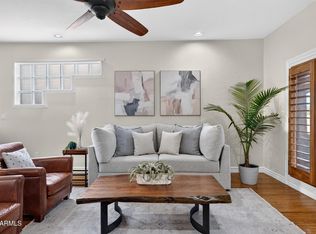 MLS ID #7067356, Katerina Mitchell, Keller Williams Integrity First Realty. ARMLS
 - $449,0002 bd2 ba1.4k sqft14008 N CAMEO Drive #2, Fountain Hills, AZ 85268For Sale
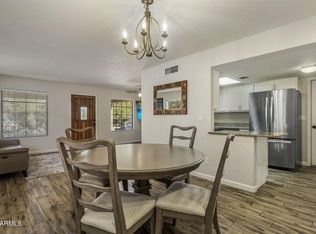 MLS ID #7069649, Annie Cole, Compass. ARMLS
 - $485,0002 bd2 ba1.2k sqft16516 E Arroyo Vista Dr, Fountain Hills, AZ 85268For Sale By Owner
- $449,0003 bd3 ba1.7k sqft12438 N SAGUARO Boulevard #114, Fountain Hills, AZ 85268For Sale
 MLS ID #7006815, Darla Espinoza, Realty ONE Group. ARMLS
 - $459,0003 bd2 ba1.2k sqft16715 E EL LAGO Boulevard #116, Fountain Hills, AZ 85268For SaleMLS ID #7055443, Richard F Barker, Keller Williams Arizona Realty. ARMLS
- $430,0002 bd2 ba1.3k sqft16800 E EL LAGO Boulevard #2045, Fountain Hills, AZ 85268For SaleMLS ID #7046989, Patricia L Irwin, HomeSmart Lifestyles. ARMLS
- $439,0003 bd3 ba1.5k sqft11682 N SAGUARO Boulevard #E, Fountain Hills, AZ 85268For SaleMLS ID #7035030, Merry Silbaugh, RE/MAX Sun Properties. ARMLS
- $459,9002 bd2 ba1.4k sqft11011 N ZEPHYR Drive #105, Fountain Hills, AZ 85268For SaleMLS ID #6996634, Allison Gualtiere, Cambridge Properties. ARMLS
- $445,0002 bd2 ba1.4k sqft11011 N ZEPHYR Drive #101, Fountain Hills, AZ 85268For SaleMLS ID #6938665, Melody Holehan-Kopas, HomeSmart. ARMLS
- $375,0002 bd3 ba1.3k sqft16812 E LAMPLIGHTER Way #9, Fountain Hills, AZ 85268For SaleMLS ID #6959436, Allen R Willis, Ensign Properties Corp. ARMLS
- $449,9002 bd2 ba997 sqft14668 N KINGS Way, Fountain Hills, AZ 85268For SaleMLS ID #7052702, Tina M. Nabers, Coldwell Banker Realty. ARMLS
- $515,0004 bd2 ba1.7k sqft17123 E CALAVERAS Avenue, Fountain Hills, AZ 85268For SaleMLS ID #7069250, Tara Jones, Opendoor Brokerage, LLC. ARMLS
- $--2 bd2 ba1.5k sqft16702 E Westby Dr, Fountain Hills, AZ 85268AuctionAuction.com 2
- $457,5003 bd3 ba1.6k sqft11022 N INDIGO Drive N #128, Fountain Hills, AZ 85268For SaleMLS ID #6953499, Chester Petersen, MCO Realty. ARMLS
- $410,0002 bd3 ba1.7k sqft16616 E PALISADES Boulevard #109, Fountain Hills, AZ 85268For SaleMLS ID #6978828, Jonathan Minerick, HomeCoin.com. ARMLS
- $375,0003 bd3 ba1.3k sqft13806 N HAMILTON Drive #101, Fountain Hills, AZ 85268For SaleMLS ID #7053738, Jonathan Minerick, HomeCoin.com. ARMLS
- $412,5002 bd3 ba1.5k sqft9750 N MONTEREY Drive #64, Fountain Hills, AZ 85268For SaleMLS ID #7012962, Karen Gerard, West USA Realty. ARMLS
- $590,0003 bd3 ba1.8k sqft13045 N Mimosa Drive #A102, Fountain Hills, AZ 85268For SaleMLS ID #7067816, Janice K Delong, HomeSmart. ARMLS
- $410,0002 bd3 ba1.5k sqft9750 N MONTEREY Drive #51, Fountain Hills, AZ 85268For SaleMLS ID #7033314, Dori A Wittrig, RE/MAX Sun Properties. ARMLS
- $375,0002 bd2 ba1.3k sqft16107 E Emerald Drive #112, Fountain Hills, AZ 85268For SaleMLS ID #7053219, Kathy Lawrence, DeLex Realty. ARMLS
