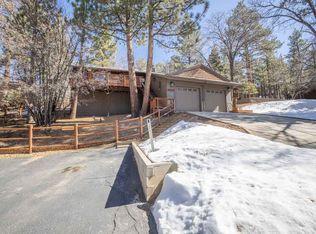
Looking for peace and quiet? Why wait…. THIS IS IT!! This property is abundant in its amenities encompassed by a total of 10,206 SF. A completely fenced property that includes a double gated dog run. Owners have enlarged the back patio by installing a 15’ X 10’ area enclosed with a patio wall. Back yard area is complemented with a pebble walkway and sitting area under the trees.
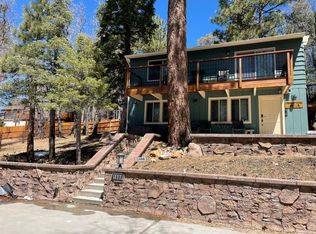
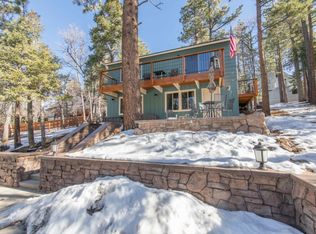
You will discover a large, high ceiling garage with two separate automatic garage doors. Alight up the stairs to a beautiful deck of over 200 SF complete with its own umbrella and seating space. From the deck, you will enter into a large living room showcasing a rock wood burning fireplace. Ample windows and space galore. Adjoining the living room, you will discover a large family room with its own wood stove insert fireplace. There is a dining area with a beautiful chandelier that is included in this space. The kitchen adjoins in country style with white cabinets and glass doors. Adjacent to the kitchen is a large walk through pantry which is where the washer and dryer are located. The two bedrooms are located to the left and right of the home. Each separate bedroom has its own doors and separate bathrooms with walk-in showers and jet tubs. Closet space in both areas is ample with hanging and shelving space. The brightness of the interior is complemented by five sky lights. The flooring is real hardwood throughout with separate carpeting in the living room and one of the bedrooms. The back deck area provides space enough for picnic tables with umbrellas and a sitting area for relaxation. Relax in a 4 person jetted hot tub. Maintenance and upgrades have all been maintained. Recent improvements include roof maintenance, tree trimming, new screens, new dishwasher, primary water pump, hot water heater and new asphalt to the entry of the driveways. There is also an extra parking area too! Plenty of storage space underneath the front deck.
For sale
$695,000
1672 Columbine Dr, Big Bear Lake, CA 92315
2beds
1,948sqft
:
Get pre-qualified$4,597/mo
Single Family Residence
Built in 1981
10,206 Square Feet Lot
$662,600 Zestimate®
$357/sqft
$-- HOA
What's special
- 81 days |
- 110 |
- 2 |
Zillow last checked:
Listing updated:
Listed by:
Darryl Bush,
Keller Williams Big Bear
Source: Mountain Resort Communities AOR,MLS#: 32601050 Originating MLS: Big Bear Association of REALTORS
Originating MLS: Big Bear Association of REALTORSFacts & features
Interior
Bedrooms & bathrooms
- Bedrooms: 2
- Bathrooms: 2
- Full bathrooms: 2
Rooms
- Room types: Basement, Family Room, Laundry, Primary Bedroom, Pantry
Heating
- Forced Air, Fireplace(s), Wood Stove
Cooling
- Ceiling Fan(s)
Appliances
- Included: Dryer, Dishwasher, Electric Oven, Disposal, Gas Range, Gas Water Heater, Refrigerator, Washer, Ice Maker
- Laundry: Washer Hookup, Dryer Hookup
Features
- Bedroom on Main Level, Living/Dining Room, Storage, Skylights, Jetted Tub, Pantry, Window Treatments
- Flooring: Wood, Hardwood, Partially Carpeted
- Windows: Blinds, Drapes, Skylight(s)
- Has basement: Yes
- Number of fireplaces: 2
- Fireplace features: Two, Family/Living/Great Room, Living Room, Stone, Insert
Interior area
- Total structure area: 1,948
- Total interior livable area: 1,948 sqft
Property
Parking
- Total spaces: 2
- Parking features: Attached, Four or more Spaces, Garage, Two Car Garage, Off Street, Public, Parking Space(s), RV Access/Parking, One Space, Garage Door Opener
- Attached garage spaces: 2
- Has uncovered spaces: Yes
Features
- Levels: One
- Stories: 1
- Patio & porch: Deck, Patio
- Exterior features: Concrete Driveway, Deck, Fence, Patio, RV Parking/RV Hookup, Dog Run
- Pool features: Pool/Spa Combo
- Has spa: Yes
- Has view: Yes
- View description: Mountain(s), Trees/Woods
- Frontage length: 80,80
Lot
- Size: 10,206 Square Feet
- Dimensions: 80 x 125
- Topography: Sloping
Details
- Parcel number: 0310765070000
- Zoning description: Single Residential (RS-1)
Construction
Type & style
- Home type: SingleFamily
- Architectural style: Custom
- Property subtype: Single Family Residence
Materials
- Stick Built
- Foundation: Perimeter Wall, Raised
- Roof: Composition
Condition
- Resale
- Year built: 1981
Utilities & green energy
- Sewer: Connected
- Water: Public
- Utilities for property: Electricity Connected, Natural Gas Connected, Cable Available, Phone Available
Community & HOA
Location
- Region: Big Bear Lake
Financial & listing details
- Price per square foot: $357/sqft
- Date on market: 5/9/2026
- Cumulative days on market: 82 days
- Listing agreement: Exclusive Right To Sell
- Listing terms: Cash to New Loan
- Electric utility on property: Yes
- Road surface type: Paved
Estimated market value
$662,600
$629,000 - $696,000
$3,018/mo
Price history
| Date | Event | Price |
|---|---|---|
| 5/9/2026 | Listed for sale | $695,000-4.7%$357/sqft |
Source:  Mountain Resort Communities AOR #32601050 Report a problem Mountain Resort Communities AOR #32601050 Report a problem | ||
| 12/16/2025 | Listing removed | $729,500$374/sqft |
Source: Mountain Resort Communities AOR #32502064 Report a problem | ||
| 10/27/2025 | Price change | $729,500-1.1%$374/sqft |
Source: Mountain Resort Communities AOR #32502064 Report a problem | ||
| 8/11/2025 | Listed for sale | $737,500$379/sqft |
Source: Mountain Resort Communities AOR #32502064 Report a problem | ||
Public tax history
Tax history is unavailable.
Monthly payment
Est. payment
Payment breakdown
Explore the cost of this home by adjusting the details. Changes won't be saved.Climate risks
Neighborhood: 92315
Nearby schools
GreatSchools rating
- 4/10North Shore Elementary SchoolGrades: K-5Distance: 3.2 mi
- 6/10Big Bear Middle SchoolGrades: 6-8Distance: 3.4 mi
- 6/10Big Bear High SchoolGrades: 9-12Distance: 2 mi
- $659,6002 bd2 ba1.9k sqft1672 Columbine Dr, Big Bear City, CA 92314Off Market
- $545,2003 bd2 ba1.5k sqft1688 Columbine Dr, Big Bear City, CA 92314Off Market
- $548,4003 bd2 ba1.2k sqft1688 Columbine Dr, Big Bear, CA 92314Off Market
- $594,9003 bd2 ba1.7k sqft1655 Cascade Rd, Big Bear Lake, CA 92315Off Market
- $624,2003 bd2 ba1.4k sqft1636 Columbine Dr, Big Bear City, CA 92314Off Market
- $522,1003 bd2 ba1.2k sqft1645 Cascade Rd, Big Bear Lake, CA 92315Off Market
- $510,2003 bd2 ba1.3k sqft1659 Columbine Dr, Big Bear City, CA 92314Off Market
- $571,6003 bd2 ba1.3k sqft1665 Cascade Rd, Big Bear City, CA 92314Off Market
A local agent can set up tours, give advice and negotiate with sellers.
Similar homes
- $549,9003 bd2 ba2.1k sqft43602 Bow Canyon Lane, Big Bear Lake, CA 92315For Sale
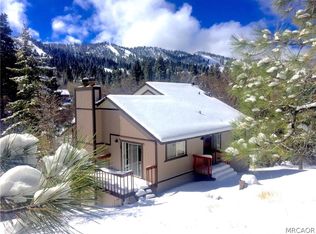 MLS ID #32600962, Denise Randle. Mountain Resort Communities AOR
 - $695,0005 bd4 ba2k sqft41620 Thrush Ct, Big Bear Lake, CA 92315For Sale
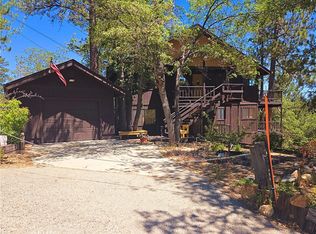 MLS ID #IG26150052, TY SUTHERLAND, First Team Real Estate. CRMLS
 - $659,9004 bd3 ba2.1k sqft1419 Klamath Rd, Big Bear City, CA 92314For Sale
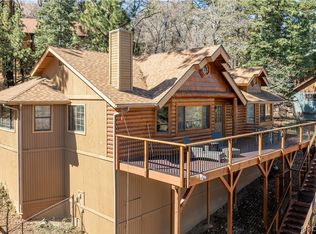 MLS ID #32600666, Tom Benson. Mountain Resort Communities AOR
 - $670,0004 bd2 ba1.7k sqft816 Tehama Dr, Big Bear Lake, CA 92315For Sale
 MLS ID #IG26107564, William Young, RE/MAX BIG BEAR. CRMLS
 - $549,9003 bd2 ba2.1k sqft43602 Bow Canyon Ln, Big Bear Lake, CA 92315For SaleMLS ID #219147492DA, Denise Randle, Re/Max Area Experts. CRMLS
- $698,0003 bd3 ba2.1k sqft572 Cienega Rd, Big Bear Lake, CA 92315For SaleMLS ID #32600653, Michael Kreuz. Mountain Resort Communities AOR
- $690,0004 bd2 ba2k sqft42988 Moonridge Rd, Big Bear Lake, CA 92315For SaleMLS ID #PTP2602016, Hugo Efren Farias, ROA California Inc. CRMLS
- $589,0002 bd2 ba1.1k sqft43252 Deer Canyon Rd, Big Bear Lake, CA 92315For SaleMLS ID #219150631DA, Denise Randle, Re/Max Area Experts. CRMLS
- $750,0004 bd3 ba1.9k sqft674 Butte Ave, Big Bear Lake, CA 92315For SaleMLS ID #PW25227032, Jose Gutierrez, California Realty Corporation. CRMLS
- $649,9003 bd2 ba1.5k sqft43005 Monterey St, Big Bear Lake, CA 92315For SaleMLS ID #OC26067076, Uma Perricone, RE/MAX Select One. CRMLS
- $750,0003 bd3 ba2.7k sqft1660 Cascade Rd, Big Bear City, CA 92314For SaleMLS ID #IG25258129, Bradford King, eXp Realty of California Inc.. CRMLS
- $599,0003 bd2 ba1.4k sqft1464 Rockspray Dr, Big Bear Lake, CA 92315For SaleMLS ID #219128088DA, Israel Barden, Re/Max Area Experts. CRMLS
- $799,0003 bd2 ba1.5k sqft1269 Balsam Dr, Big Bear Lake, CA 92315For SaleMLS ID #32601351, Guadalupe Pickard. Mountain Resort Communities AOR
- $580,0004 bd2 ba2k sqft42716 Juniper Dr, Big Bear Lake, CA 92315For SaleMLS ID #IG26150117, Rod Watson, COLDWELL BANKER KIVETT-TEETERS. CRMLS
- $600,0003 bd3 ba1.3k sqft43095 Monterey St, Big Bear Lake, CA 92315For SaleMLS ID #IV26096670, JEANNETTE NAVARRO, CRESCENT TREE CORPORATION. CRMLS
- $659,9003 bd3 ba1.7k sqft693 Knight Ave, Big Bear Lake, CA 92315For SaleMLS ID #IG26011410, JONATHAN HEGGI, KEN SCOTT REAL ESTATE. CRMLS
- $684,8483 bd3 ba1.7k sqft833 Talmadge Rd, Big Bear Lake, CA 92315For SaleMLS ID #PW26050861, Len Beckman, Millennium 3 Real Estate. CRMLS
- $555,0003 bd2 ba1.1k sqft42651 La Placida Ave, Big Bear Lake, CA 92315For SaleMLS ID #IG26055489, GARY DOSS, COMPASS. CRMLS
- $720,0005 bd2 ba1.5k sqft340 E Mojave Blvd, Big Bear City, CA 92314For SaleMLS ID #IG26097589, Ryan Bunse, Town & Country Real Estate. CRMLS
- $550,0004 bd3 ba1.7k sqft986 Cameron Dr, Big Bear Lake, CA 92315For SaleMLS ID #IG26084394, Melissa Grote, RE/MAX BIG BEAR. CRMLS
Local buyer's agents are ready to help
