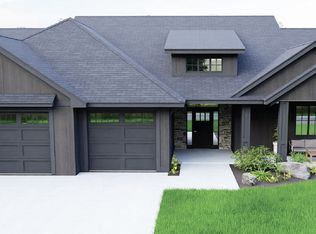
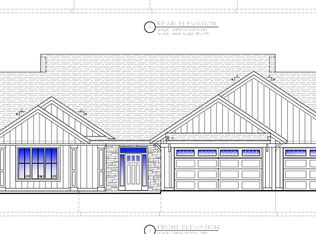
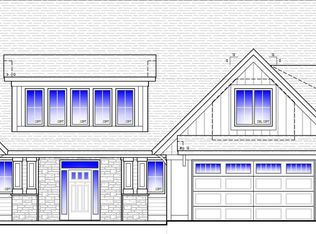
Welcome to the Blacksmith Two-Story, a sophisticated 4-bedroom, 4 bathroom model home in The Preserve of Mayowood-Rochester’s only private and gated community in a premier southwest location. This exceptional neighborhood show-cases winding roadways, private wooded lots, scenic ponds, and access to miles of serene walking trails. We took our popular one level blacksmith layout and modified it to include some some sophisticated separated spaces, a gorgeous staircase taking you to the 2nd floor featuring jaw dropping storage, a beautiful flexible space overlooking your backyard of choice and a 4th private bedroom and bathroom. A spacious 3-car garage, expansive covered porch, and high-quality construction throughout make this home as functional as it is beautiful. All just minutes from the best of SW Rochester. More than a home, the Blacksmith two story is an invitation to live with ease, elegance, and exclusivity in one of the city’s most coveted communities.
Pending
$1,318,000
1674 Mayowood Rd SW, Rochester, MN 55902
4beds
3,556sqft
Single Family
Built in 2026
0.28 Acres Lot
$-- Zestimate®
$371/sqft
$400/mo HOA
What's special
Scenic pondsExpansive covered porchSophisticated separated spacesWinding roadwaysGorgeous staircaseJaw dropping storagePrivate wooded lots
- 254 days
- 6
- 1
Zillow last checked:
Listing updated:
Listed by:
Rami Hansen 507-316-3355,
Edina Realty, Inc.
Source: NorthstarMLS as distributed by MLS GRID,MLS#: 7004036
Facts & features
Interior
Bedrooms & bathrooms
- Bedrooms: 4
- Bathrooms: 4
- Full bathrooms: 2
- 3/4 bathrooms: 1
- 1/2 bathrooms: 1
Bedroom
- Level: Main
- Area: 306 Square Feet
- Dimensions: 17x18
Bedroom 2
- Level: Main
- Area: 192 Square Feet
- Dimensions: 12x16
Bedroom 3
- Level: Main
- Area: 210 Square Feet
- Dimensions: 14x15
Bedroom 4
- Level: Upper
- Area: 182 Square Feet
- Dimensions: 14x13
Dining room
- Level: Main
- Area: 182 Square Feet
- Dimensions: 14x13
Family room
- Level: Upper
- Area: 252 Square Feet
- Dimensions: 14x18
Great room
- Level: Main
- Area: 320 Square Feet
- Dimensions: 16x20
Kitchen
- Level: Upper
- Area: 192 Square Feet
- Dimensions: 16x12
Laundry
- Level: Main
- Area: 63 Square Feet
- Dimensions: 7x9
Mud room
- Level: Main
- Area: 66 Square Feet
- Dimensions: 11x6
Other
- Level: Main
- Area: 48 Square Feet
- Dimensions: 6x8
Screened porch
- Level: Main
- Area: 320 Square Feet
- Dimensions: 16x20
Storage
- Level: Upper
- Area: 117 Square Feet
- Dimensions: 9x13
Walk in closet
- Level: Main
- Area: 66 Square Feet
- Dimensions: 6x11
Heating
- Forced Air, Fireplace(s)
Cooling
- Central Air
Appliances
- Included: Air-To-Air Exchanger, Dishwasher, Disposal, Dryer, Exhaust Fan, Humidifier, Gas Water Heater, Microwave, Range, Refrigerator, Washer, Water Softener Owned
- Laundry: Gas Dryer Hookup, Main Level, Washer Hookup
Features
- Basement: None
- Number of fireplaces: 1
- Fireplace features: Family Room, Gas
Interior area
- Total structure area: 3,556
- Total interior livable area: 3,556 sqft
- Finished area above ground: 3,556
- Finished area below ground: 0
Property
Parking
- Total spaces: 3
- Parking features: Attached, Concrete, Floor Drain, Garage Door Opener, Insulated Garage
- Attached garage spaces: 3
- Has uncovered spaces: Yes
Accessibility
- Accessibility features: Doors 36"+
Features
- Levels: Two
- Stories: 2
- Patio & porch: Porch, Screened
- Waterfront features: Pond
Lot
- Size: 0.28 Acres
- Dimensions: 1 x 1 x 1 x 1
- Features: Sod Included in Price
Details
- Foundation area: 2800
- Parcel number: 640934088226
- Zoning description: Residential-Single Family
Construction
Type & style
- Home type: SingleFamily
- Property subtype: Single Family
Materials
- Roof: Age 8 Years or Less,Asphalt
Condition
- New construction: Yes
- Year built: 2026
Utilities & green energy
- Electric: Circuit Breakers
- Gas: Natural Gas
- Sewer: City Sewer/Connected
- Water: City Water/Connected
- Utilities for property: Underground Utilities
Community & HOA
Community
- Subdivision: Preserve Of Mayowood
HOA
- Has HOA: Yes
- Services included: Controlled Access, Lawn Care, Other, Sanitation, Shared Amenities, Snow Removal
- HOA fee: $400 monthly
- HOA name: Preserve of Maywood Homeowners Assc
- HOA phone: 507-281-9800
Location
- Region: Rochester
Financial & listing details
- Price per square foot: $371/sqft
- Tax assessed value: $175,000
- Annual tax amount: $506
- Date on market: 1/2/2026
- Cumulative days on market: 44 days
Estimated market value
Not available
Estimated sales range
Not available
Not available
Price history
| Date | Event | Price |
|---|---|---|
| 2/9/2026 | Pending sale | $1,318,000$371/sqft |
Source:  NorthstarMLS as distributed by MLS GRID #7004036 Report a problem NorthstarMLS as distributed by MLS GRID #7004036 Report a problem | ||
| 1/2/2026 | Listed for sale | $1,318,000$371/sqft |
Source: NorthstarMLS as distributed by MLS GRID #7004036 Report a problem | ||
Public tax history
| Year | Property taxes | Tax assessment |
|---|---|---|
| 2025 | $506 +688.9% | $54,300 +80.4% |
| 2024 | $64 | $30,100 |
Find assessor info on the county website
Monthly payment
Est. payment
Payment breakdown
Explore the cost of this home by adjusting the details. Changes won't be saved.Climate risks
Neighborhood: 55902
Nearby schools
Schools provided by the listing agent
- Elementary: Bamber Valley
- Middle: John Adams
- High: Mayo
Source: NorthstarMLS as distributed by MLS GRID. This data may not be complete. We recommend contacting the local school district to confirm school assignments for this home.
Similar homes

- $1,276,0004 bd3 ba3.1k sqft1659 Mayowood Rd SW, Rochester, MN 55902New Construction
 MLS ID #7000894, Rami Hansen, Edina Realty, Inc.. NorthstarMLS as distributed by MLS GRID
 - $1,454,0005 bd4 ba4.3k sqft3175 Edith Ln SW, Rochester, MN 55902New Construction
 MLS ID #7053223, Rami Hansen, Edina Realty, Inc.. NorthstarMLS as distributed by MLS GRID
 - $1,150,0004 bd4 ba3.7k sqft4010 Autumn Lake Ct SW, Rochester, MN 55902For Sale
 MLS ID #7130153, Arlene Schuman, Re/Max Results. NorthstarMLS as distributed by MLS GRID
 - $1,195,0003 bd3 ba2.6k sqft1666 Mayowood Rd SW, Rochester, MN 55902New Construction
 MLS ID #7004072, Rami Hansen, Edina Realty, Inc.. NorthstarMLS as distributed by MLS GRID
 - $1,350,0005 bd4 ba5.1k sqft2702 Mayo Prairie Ln SW, Rochester, MN 55902For SaleMLS ID #6810435, Hanan Absah, Coldwell Banker Realty. NorthstarMLS as distributed by MLS GRID
- $1,215,0003 bd2 ba2.3k sqft1747 Mayowood Rd SW, Rochester, MN 55902New ConstructionMLS ID #6725319, Rami Hansen, Edina Realty, Inc.. NorthstarMLS as distributed by MLS GRID
- $1,329,0005 bd5 ba4.2k sqft4629 Royal Oaks Cir SW, Rochester, MN 55902New ConstructionMLS ID #7000160, Nita Khosla, Edina Realty, Inc.. NorthstarMLS as distributed by MLS GRID
- $1,299,9005 bd4 ba3.8k sqft2665 Timber Oaks Rd SW, Rochester, MN 55902New ConstructionMLS ID #7021037, Dean Mack, Edina Realty, Inc.. NorthstarMLS as distributed by MLS GRID
- $1,320,0005 bd5 ba4.3k sqft2643 Timber Oaks Rd SW, Rochester, MN 55902New ConstructionMLS ID #7021101, Dean Mack, Edina Realty, Inc.. NorthstarMLS as distributed by MLS GRID
- $1,180,0005 bd5 ba4.6k sqft5044 Riley Ln SW, Rochester, MN 55902For SaleMLS ID #7031590, Rami Hansen, Edina Realty, Inc.. NorthstarMLS as distributed by MLS GRID
- $1,115,0004 bd4 ba4.1k sqft2762 Mayo Prairie Ln SW, Rochester, MN 55902New ConstructionMLS ID #7067479, Robin Gwaltney, Re/Max Results. NorthstarMLS as distributed by MLS GRID
- $850,0004 bd3 ba3.6k sqft2631 Hawk Hill Ln SW, Rochester, MN 55902For SaleMLS ID #7028117, Karlene Tutewohl, Re/Max Results. NorthstarMLS as distributed by MLS GRID
- $999,9005 bd5 ba4.1k sqft4066 Autumn Lake Ct SW, Rochester, MN 55902For SaleMLS ID #7041124, Nita Khosla, Edina Realty, Inc.. NorthstarMLS as distributed by MLS GRID
- $699,9004 bd4 ba3.7k sqft1210 Grey Fox Ave SW, Rochester, MN 55902For SaleMLS ID #7137056, Nita Khosla, Edina Realty, Inc.. NorthstarMLS as distributed by MLS GRID
- $999,0005 bd5 ba4.7k sqft1157 Taro Ln SW, Rochester, MN 55902For SaleMLS ID #7097017, Marion Kleinberg, Edina Realty, Inc.. NorthstarMLS as distributed by MLS GRID
- $797,0004 bd3 ba3.6k sqft2130 Arlen Ct SW, Rochester, MN 55902For SaleMLS ID #7122246, Kara Gyarmaty, Edina Realty, Inc.. NorthstarMLS as distributed by MLS GRID
- $1,900,0005 bd5 ba5k sqft3767 Mayo Woodlands Rd SW, Rochester, MN 55902For SaleMLS ID #7053215, Adam Howell, Coldwell Banker Realty. NorthstarMLS as distributed by MLS GRID
- $825,0005 bd4 ba3.9k sqft3015 Valleywood Dr SW, Rochester, MN 55902For SaleMLS ID #7136226, Phillip Thomas, Re/Max Results. NorthstarMLS as distributed by MLS GRID
- $1,529,9004 bd3 ba4.4k sqft4980 Royal Oaks Cir SW, Rochester, MN 55902New ConstructionMLS ID #7000150, Nita Khosla, Edina Realty, Inc.. NorthstarMLS as distributed by MLS GRID
- $685,0004 bd4 ba3.5k sqft1441 Echo Ridge Rd SW, Rochester, MN 55902For SaleMLS ID #7133510, Nathan Smith, Coldwell Banker Realty. NorthstarMLS as distributed by MLS GRID
