Under contract-accepting backup offers. AFFORDABLE LIVING!! NO LOT RENT. Welcome to this well-maintained 2-bedroom, 2-bath manufactured home offering 989 square feet of comfortable living space. Fresh exterior paint and mature landscaping create inviting curb appeal, while inside you'll find a bright, open floor plan with an expansive living area, built-in dining room cabinetry, and abundant natural light. The functional galley kitchen offers ample cabinet and countertop space, with all kitchen appliances, washer, and dryer included. The spacious primary suite features a private bath, while the second bedroom and full guest bath provide comfortable accommodations for family or visitors. Enjoy Florida living year-round from the oversized screened front porch, perfect for relaxing or entertaining. Additional features include a covered carport, attached workshop/storage room, concrete driveway, private septic, and a new HVAC system installed in 2024, this move-in-ready home offers comfort, value, and plenty of opportunity to make it your own.
Accepting backups
Price cut: $5K (9/14)
$102,500
1674 NE 162ND STREET, CITRA, FL 32113
2beds
989sqft
Manufactured Home, Single Family Residence
Built in 1979
8,276 Square Feet Lot
$-- Zestimate®
$104/sqft
$-- HOA
What's special
Abundant natural lightPrivate bathBright open floor planInviting curb appealSpacious primary suiteFresh exterior paintFunctional galley kitchen
- 100 days
- 473
- 29
Likely to sell faster than
Zillow last checked:
Listing updated:
Listed by:
Oscar Miranda 305-984-4997,
LPT REALTY, LLC 877-366-2213
Source: Stellar MLS,MLS#: OM727871 Originating MLS: Orlando Regional
Originating MLS: Orlando Regional
Facts & features
Interior
Bedrooms & bathrooms
- Bedrooms: 2
- Bathrooms: 2
- Full bathrooms: 2
Primary bedroom
- Features: Walk-In Closet(s)
- Level: First
- Area: 160.6 Square Feet
- Dimensions: 14.6x11
Kitchen
- Level: First
- Width: 8.5 Feet
Living room
- Level: First
- Area: 266.56 Square Feet
- Dimensions: 13.6x19.6
Heating
- Electric
Cooling
- Central Air
Appliances
- Included: Dryer, Electric Water Heater, Microwave, Range, Refrigerator, Washer
- Laundry: Electric Dryer Hookup, Laundry Room, Outside, Washer Hookup
Features
- Ceiling Fan(s), Thermostat, Walk-In Closet(s)
- Flooring: Carpet, Linoleum, Vinyl
- Doors: Sliding Doors
- Has fireplace: No
Interior area
- Total structure area: 1,685
- Total interior livable area: 989 sqft
Video & virtual tour
Property
Parking
- Total spaces: 1
- Parking features: Carport
- Carport spaces: 1
Features
- Levels: One
- Stories: 1
- Patio & porch: Side Porch
- Fencing: Chain Link
Lot
- Size: 8,276 Square Feet
- Dimensions: 75 x 110
Details
- Additional structures: Shed(s)
- Parcel number: 0756007016
- Zoning: R4
- Special conditions: None
Construction
Type & style
- Home type: MobileManufactured
- Property subtype: Manufactured Home, Single Family Residence
Materials
- Metal Siding
- Foundation: Crawlspace
- Roof: Metal
Condition
- Completed
- New construction: No
- Year built: 1979
Utilities & green energy
- Sewer: Septic Tank
- Water: Private
- Utilities for property: Electricity Connected, Private, Water Connected
Community & HOA
Community
- Pet fee: $0 monthly
- Subdivision: CITRA HIGHLANDS
HOA
- Has HOA: No
Location
- Region: Citra
Financial & listing details
- Price per square foot: $104/sqft
- Tax assessed value: $60,693
- Annual tax amount: $513
- Date on market: 7/3/2026
- Cumulative days on market: 53 days
- Listing terms: Cash
- Ownership: Fee Simple
- Total actual rent: 0
- Electric utility on property: Yes
- Road surface type: Unimproved
- Body type: Double Wide
Estimated market value
Not available
Estimated sales range
Not available
Not available
Price history
| Date | Event | Price |
|---|---|---|
| 9/14/2026 | Price change | $102,500-4.7%$104/sqft |
Source:  Stellar MLS #OM727871 Report a problem Stellar MLS #OM727871 Report a problem | ||
| 8/11/2026 | Listed for sale | $107,500$109/sqft |
Source: Stellar MLS #OM727871 Report a problem | ||
| 7/20/2026 | Contingent | $107,500$109/sqft |
Source: Stellar MLS #OM727871 Report a problem | ||
| 7/3/2026 | Listed for sale | $107,500+144.3%$109/sqft |
Source: Stellar MLS #OM727871 Report a problem | ||
| 7/24/2017 | Sold | $44,000-4.1%$44/sqft |
Source: Stellar MLS #OM517673 Report a problem | ||
| 5/24/2017 | Pending sale | $45,900$46/sqft |
Source: SELLSTATE NEXT GENERATION REALTY #517673 Report a problem | ||
| 4/28/2017 | Listed for sale | $45,900+9.3%$46/sqft |
Source: SELLSTATE NEXT GENERATION REALTY #517673 Report a problem | ||
| 9/9/2016 | Sold | $42,000-4.3%$42/sqft |
Source: Stellar MLS #OM439552 Report a problem | ||
| 8/25/2016 | Pending sale | $43,900$44/sqft |
Source: FOXFIRE REALTY #439552 Report a problem | ||
| 8/15/2016 | Price change | $43,900-10.2%$44/sqft |
Source: FOXFIRE REALTY #439552 Report a problem | ||
| 6/30/2016 | Listed for sale | $48,888+79.4%$49/sqft |
Source: FOXFIRE REALTY #439552 Report a problem | ||
| 9/19/2014 | Sold | $27,250+445%$28/sqft |
Source: Public Record Report a problem | ||
| 2/6/2014 | Listing removed | -- |
Source: Auction.com Report a problem | ||
| 12/20/2013 | Price change | $5,000-66.7%$5/sqft |
Source: Auction.com Report a problem | ||
| 12/8/2013 | Price change | $15,000-72.7%$15/sqft |
Source: Auction.com Report a problem | ||
| 12/5/2013 | Listed for sale | -- |
Source: Auction.com Report a problem | ||
| 12/12/2006 | Sold | $55,000+25.3%$56/sqft |
Source: Public Record Report a problem | ||
| 12/4/2003 | Sold | $43,900+362.1%$44/sqft |
Source: Agent Provided Report a problem | ||
| 10/23/2000 | Sold | $9,500$10/sqft |
Source: Public Record Report a problem | ||
Public tax history
| Year | Property taxes | Tax assessment |
|---|---|---|
| 2025 | $514 +70.2% | $23,304 +2.9% |
| 2024 | $302 | $22,647 +3% |
| 2023 | $302 | $21,987 +3% |
| 2022 | $302 | $21,347 +3% |
| 2021 | $302 | $20,725 +1.4% |
| 2020 | $302 | $20,439 +2.3% |
| 2019 | $302 | $19,979 +1.9% |
| 2018 | $302 +1.9% | $19,606 +48.4% |
| 2017 | $296 -49.5% | $13,215 -31.4% |
| 2016 | $586 | $19,276 +0.6% |
| 2015 | $586 +4.5% | $19,159 +3% |
| 2014 | $561 +109.3% | $18,599 +3.4% |
| 2013 | $268 | $17,981 -4% |
| 2012 | $268 | $18,723 -2.9% |
| 2011 | $268 | $19,273 -10.1% |
| 2010 | $268 -4.2% | $21,437 -16.9% |
| 2009 | $280 -29.2% | $25,788 -23.4% |
| 2008 | $395 +5.2% | $33,662 +2% |
| 2007 | $375 +40.7% | $33,017 +27.2% |
| 2006 | $267 +1.2% | $25,962 +3% |
| 2005 | $264 | $25,206 -11.2% |
| 2004 | $264 +32% | $28,377 +5.8% |
| 2002 | $200 +46.6% | $26,827 +5.7% |
| 2001 | $136 | $25,372 |
| 2000 | $136 | $25,372 |
Find assessor info on the county website
Monthly payment
Climate risks
Neighborhood: 32113
Nearby schools
Schools provided by the listing agent
- Elementary: Sparr Elementary School
- Middle: North Marion Middle School
- High: North Marion High School
Source: Stellar MLS. This data may not be complete. We recommend contacting the local school district to confirm school assignments for this home.

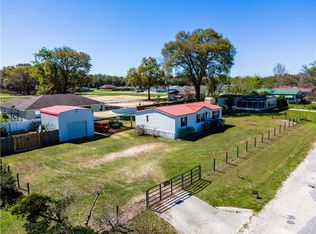
Similar homes
- $99,0002 bd2 ba1.3k sqft(Undisclosed Address), OCALA, FL 34470For Sale

 MLS ID #OM728787, Ashley Luciano, LEGACY REALTY & ASSOCIATES. Stellar MLS
 - $88,0003 bd1 ba696 sqft14200 NE 165TH STREET, FORT MC COY, FL 32134For Sale
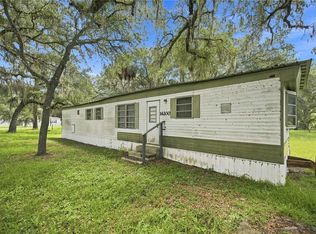 MLS ID #OM732016, Seth Chester, OSCEOLA PROPERTIES & CONSULTING LLC. Stellar MLS
 - $99,0003 bd2 ba1.2k sqft13600 NE 166TH STREET, FORT MC COY, FL 32134For Sale
 MLS ID #O6398820, Liam Glover PA, KELLER WILLIAMS WINTER PARK. Stellar MLS
 - $120,0003 bd2 ba1.4k sqft132 POND SIDE TRAIL, HAWTHORNE, FL 32640For Sale
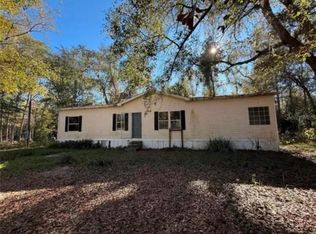 MLS ID #OM733806, Qhuantae Nunn, DALTON WADE INC. Stellar MLS
 - $99,9002 bd1 ba833 sqft417 NE 64TH AVENUE, OCALA, FL 34470For SaleMLS ID #OM731878, Hope Deszell, RE/MAX FOXFIRE - HWY 40. Stellar MLS
- $115,0002 bd2 ba840 sqft134 John Street, Hawthorne, FL 32640For Sale
 MLS ID #B26036491, Maddilise Lopez, Dalton Wade Inc. BeachesMLS
 - $100,0002 bd2 ba644 sqft20445 NE 144TH LANE, FORT MC COY, FL 32134For SaleMLS ID #OM730158, Duke Rountree, ROUNTREE REALTY CORP.. Stellar MLS
- $120,0002 bd1 ba720 sqft14881 NE 147TH AVENUE, FORT MC COY, FL 32134For SaleMLS ID #OM720629, DEBI Sellers, RE/MAX FOXFIRE - HWY 40. Stellar MLS
- $139,0003 bd2 ba1.4k sqft3728 NE 59TH AVENUE, SILVER SPRINGS, FL 34488For SaleMLS ID #OM733772, Joshua Craig, SUN REALTY & ASSOC. Stellar MLS
- $120,0002 bd2 ba720 sqft(Undisclosed Address), OCALA, FL 34482For SaleMLS ID #S5143864, Luz Linares, CAINANBA LLC. Stellar MLS
- $124,9993 bd2 ba1.4k sqft5843 NE 167TH AVENUE, SILVER SPRINGS, FL 34488For SaleMLS ID #OM726295, Christopher Wynn, SOUTHERN ASSOCIATES REALTY LLC. Stellar MLS
- $119,0002 bd2 ba1.1k sqft4030 NE 212TH TERRACE, WILLISTON, FL 32696For SaleMLS ID #L4962796, Monica Harris PA, LA ROSA REALTY PRESTIGE. Stellar MLS
- $125,0002 bd2 ba1k sqft3800 E SILVER SPRINGS BOULEVARD #8, OCALA, FL 34470For SaleMLS ID #OM730885, Cheryl Sallaz, GAILEY ENTERPRISES REAL ESTATE. Stellar MLS
- $85,0003 bd2 ba1.1k sqft21420 NE 41ST STREET, WILLISTON, FL 32696For SaleMLS ID #R4911610, Chad Taylor, LAWHUN ENTERPRISES IV, LLC DBA: FLORIDA REALTY INVESTMENTS IV. Stellar MLS
