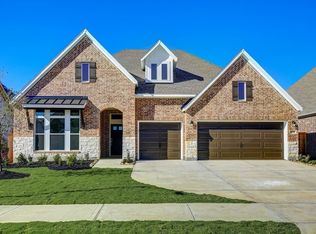
Quality isn't always the cheapest—but it is the smartest investment. Built by David Weekley Homes, one of Texas' most trusted builders, this stunning two story Daffodil proves the difference is in the details you don't always see. Behind the walls, you'll find 2x6 exterior framing (not the typical 2x4), creating room for more insulation, added strength, and greater energy efficiency. The conditioned attic is designed to stay significantly cooler than traditional attics, helping your home stay more comfortable while keeping Houston summers from taking a bigger bite out of your energy bills. And that's before you fall in love with the beautifully designed 4-bedroom, DOUBLE study, 3.5-bath layout. Backs Audubon Tree Reserve. A home is one of the biggest investments you'll ever make—choose one built with quality from the ground up. Your future self will thank you.
Pending
$574,762
16740 Heron Oaks Run, Magnolia, TX 77354
5beds
3,493sqft
:
Get pre-qualified$4,283/mo
Single Family Residence
Built in 2026
-- sqft lot
$-- Zestimate®
$165/sqft
$154/mo HOA
What's special
- 8 days |
- 2 |
- 0 |
Zillow last checked:
Listing updated:
Listed by:
Beverly Bradley TREC #0181890 832-975-8828,
Weekley Properties Beverly Bradley
Source: HAR,MLS#: 43644308
Facts & features
Interior
Bedrooms & bathrooms
- Bedrooms: 5
- Bathrooms: 4
- Full bathrooms: 3
- 1/2 bathrooms: 1
Rooms
- Room types: Family Room, Utility Room
Primary bedroom
- Level: First
- Area: 195
- Dimensions: 15x13
Bedroom
- Level: First
- Area: 143
- Dimensions: 13x11
Bedroom
- Level: Second
- Area: 144
- Dimensions: 12x12
Bedroom
- Level: Second
- Area: 156
- Dimensions: 13x12
Bedroom
- Level: Second
- Area: 208
- Dimensions: 16x13
Other
- Level: First
- Area: 121
- Dimensions: 11x11
Dining room
- Level: First
- Area: 154
- Dimensions: 14x11
Family room
- Level: First
- Area: 360
- Dimensions: 20x18
Kitchen
- Level: First
- Area: 276
- Dimensions: 23x12
Heating
- Natural Gas
Cooling
- Electric
Appliances
- Included: Disposal, Convection Oven, Gas Oven, Microwave, Gas Range, Dishwasher
- Laundry: Electric Dryer Hookup, Gas Dryer Hookup, Washer Hookup
Features
- En-Suite Bath, Primary Bed - 1st Floor, Walk-In Closet(s)
Interior area
- Total structure area: 3,493
- Total interior livable area: 3,493 sqft
Video & virtual tour
Property
Parking
- Total spaces: 3
- Parking features: Attached, Tandem
- Attached garage spaces: 3
Features
- Stories: 2
- Patio & porch: Covered
- Exterior features: Sprinkler System
Lot
- Dimensions: 65 x 112 x 70 x 140
- Features: Subdivided, 0 Up To 1/4 Acre
Details
- Parcel number: 840027
Construction
Type & style
- Home type: SingleFamily
- Architectural style: Traditional
- Property subtype: Single Family Residence
Materials
- Blown-In Insulation, Brick
- Foundation: Slab
- Roof: Composition
Condition
- New construction: Yes
- Year built: 2026
Details
- Builder name: David Weekley Homes
Utilities & green energy
- Sewer: Public Sewer
- Water: Public
Green energy
- Green verification: ENERGY STAR Certified Homes, Environments for Living, HERS Index Score
- Energy efficient items: HVAC, HVAC>13 SEER
Community & HOA
Community
- Subdivision: Audubon
HOA
- Has HOA: Yes
- HOA fee: $1,850 annually
Location
- Region: Magnolia
Financial & listing details
- Price per square foot: $165/sqft
- Date on market: 8/6/2026
- Listing terms: Cash,Conventional,FHA,VA Loan
- Road surface type: Concrete
Estimated market value
Not available
Estimated sales range
Not available
Not available
Price history
| Date | Event | Price |
|---|---|---|
| 8/6/2026 | Pending sale | $574,762$165/sqft |
Source:  HAR #43644308 Report a problem HAR #43644308 Report a problem | ||
Public tax history
Tax history is unavailable.
Monthly payment
Est. payment
Payment breakdown
Explore the cost of this home by adjusting the details. Changes won't be saved.Climate risks
Neighborhood: 77354
Nearby schools
GreatSchools rating
- NAAEPGrades: 4-12Distance: 1.8 mi
- 5/10Magnolia West High SchoolGrades: 9-12Distance: 3.3 mi
Schools provided by the listing agent
- Elementary: Audubon Elementary
- Middle: Magnolia Parkway Junior High
- High: Magnolia West High School
Source: HAR. This data may not be complete. We recommend contacting the local school district to confirm school assignments for this home.
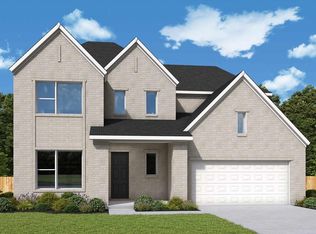
- $582,9244 bd4 ba2.9k sqft16745 Heron Oaks Run, Magnolia, TX 77354New Construction
- $597,1484 bd4 ba2.7k sqft38506 Dancing Pair Way, Magnolia, TX 77354Pending

- $567,3904 bd4 ba2.9k sqft16863 Deep Wingbeat Way, Magnolia, TX 77354New Construction
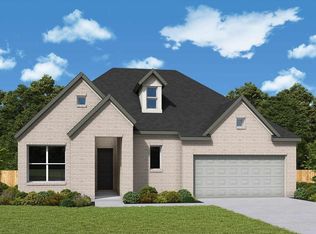
- $536,9454 bd3 ba2.6k sqft16725 Heron Oaks Run, Magnolia, TX 77354New Construction
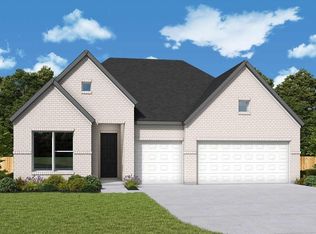
- $545,8244 bd4 ba2.8k sqft38515 Dancing Pair Way, Magnolia, TX 77354Pending
- $572,6444 bd4 ba3.2k sqft38510 Dancing Pair Way, Magnolia, TX 77354New Construction
- $523,8243 bd3 ba2.3k sqft38511 Dancing Pair Way, Magnolia, TX 77354New Construction
- $545,0544 bd4 ba2.7k sqft16859 Deep Wingbeat Way, Magnolia, TX 77354New Construction
A local agent can set up tours, give advice and negotiate with sellers.
Similar homes
- $536,9454 bd3 ba2.6k sqft16725 Heron Oaks Run, Magnolia, TX 77354New ConstructionHAR
- $368,0004 bd3 ba2.9k sqft40216 S Heron Heights Way, Magnolia, TX 77354For Sale
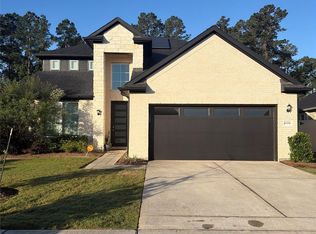 MLS ID #97605539, Jason Barron, Epique Realty LLC. HAR
 - $769,3374 bd3 ba2.6k sqft207 Creekside Dr, Magnolia, TX 77354New Construction
 MLS ID #50919687, Michael Conklin, My Castle Realty. HAR
 - from $421,9904 bd3 ba2.9k sqftOrtega Plan, Escondido - Overlook Collection, Magnolia, TX 77354New Construction
 David Weekley Homes
 - $479,9004 bd3 ba2.4k sqft27006 Hidden Rock Ct, Magnolia, TX 77354For SaleMLS ID #43965139, Jose Gomez-Cheng, Lazo Realty. HAR
- $344,9904 bd2 ba2.1k sqft540 Bluebell Maiden Ct, Magnolia, TX 77354New ConstructionHAR
- $321,9904 bd3 ba2.1k sqft755 Hackberry Branch Ct, Magnolia, TX 77354New ConstructionHAR
- $689,9005 bd5 ba4.3k sqft6806 Auburn Sands Dr, Spring, TX 77389For SaleMLS ID #90061788, Jie Li, Forever Realty, LLC. HAR
- $575,0004 bd3 ba3.1k sqft2 Rolling Mill Ln, Spring, TX 77380For SaleMLS ID #30949791, Victoria Tyler, Better Homes and Gardens Real Estate Gary Greene - The Woodlands. HAR
- $619,9905 bd5 ba3.5k sqft21707 Hibscus Hedge Trl, Tomball, TX 77447New ConstructionHAR
- $394,9004 bd3 ba2.1k sqft310 Prairie Warbler St, Magnolia, TX 77354New ConstructionHAR
- $485,4504 bd3 ba2.5k sqft1048 Apple Ridge Rd, Magnolia, TX 77355New ConstructionMLS ID #34478924, Cameron Galatas, eXp Realty LLC. HAR
- $439,9905 bd4 ba2.5k sqft30321 Ruby Forest Ct, Magnolia, TX 77354New ConstructionHAR
- $750,0004 bd4 ba3.3k sqft303 Pelican St, Magnolia, TX 77355New ConstructionMLS ID #78012378, Zac Kingery, RE/MAX Integrity. HAR
- $335,0004 bd2 ba2.1k sqft147 Valiant Ridge Trl, Magnolia, TX 77354For SaleMLS ID #49708142, Betty Newcomer, JLA Realty. HAR
- $415,0004 bd2 ba1.9k sqft42 Black Swan Ct, Magnolia, TX 77354For SaleMLS ID #92236071, Guillermo Martinez, RE/MAX Signature. HAR
- $499,0003 bd4 ba2.1k sqft17039 E Hollyhill Dr, Plantersville, TX 77363New ConstructionMLS ID #82994097, Ernesto Jimenez, Trifection Realty. HAR
- $603,9904 bd4 ba2.8k sqft168 Pomelo Dr, Montgomery, TX 77316New ConstructionHAR
- $469,5005 bd6 ba3.7k sqft20315 Lakeland Falls Dr, Cypress, TX 77433For SaleMLS ID #26024208, Bo Liu, KingFay Inc. HAR
- $465,0005 bd4 ba3.6k sqft537 Natchez Park, Conroe, TX 77302For SaleMLS ID #71147520, Victor Ovando, Texas Signature Realty. HAR
