Nestled on a private corner lot backing to open community space, this move-in-ready home offers the perfect blend of comfort, privacy and energy efficiency. The single-story layout boasts 3 bedrooms, 2 bathrooms, a flexible den/dining area, a 3-car garage and a sparkling play pool. Designed with a thoughtful split floor plan, the primary suite rests quietly at the rear of the home, featuring a large walk-in closet and a private en-suite bath with dual sinks, a soaking tub and a separate shower. The nice sized secondary bedrooms share a fully remodeled bathroom with a walk-in shower wrapped in floor-to-ceiling tile. The heart of the home shines with recent upgrades including a kitchen with new stainless-steel appliances and a gas range, elegant plantation-style shutters, crown molding, new light fixtures and modern ceiling fans. For ultimate convenience, the washer, dryer, and refrigerator are all included! Step out from the living area into your private backyard and relax under the covered patio or dive into your sparkling play pool! Best of all, enjoy utility savings and peace of mind with a 6.6 kW solar system and a top-of-the-line, high-efficiency dual-stage Trane HVAC system installed in 2022.
Accepting backups
Price cut: $10.1K (10/3)
$434,900
16746 W TONBRIDGE Street, Surprise, AZ 85374
3beds
1,924sqft
Single Family Residence
Built in 1999
7,205 Square Feet Lot
$-- Zestimate®
$226/sqft
$70/mo HOA
What's special
Sparkling play poolCovered patioModern ceiling fansThoughtful split floor planSeparate showerNew light fixturesCrown molding
- 57 days
- 380
- 18
Zillow last checked:
Listing updated:
Listed by:
Anthony R Sherman 623-826-1597,
Arizona Team Realty, LLC,
Cassandra Sherman 623-826-1607,
Arizona Team Realty, LLC
Source: ARMLS,MLS#: 7070268
Facts & features
Interior
Bedrooms & bathrooms
- Bedrooms: 3
- Bathrooms: 2
- Full bathrooms: 2
Heating
- Forced Air, Natural Gas, Ceiling
Cooling
- Central Air, Ceiling Fan(s), Programmable Thmstat
Appliances
- Included: Dryer, Washer, Gas Stub for Range, Refrigerator, Built-in Microwave, Dishwasher, Disposal, Gas Range, Gas Oven
- Laundry: Inside, Gas Dryer Hookup
Features
- High Speed Internet, Double Vanity, Eat-in Kitchen, Breakfast Bar, 9+ Flat Ceilings, Pantry, Separate Shwr & Tub, Laminate Counters
- Flooring: Carpet, Laminate, Tile
- Windows: Screens, Solar Screens, Double Pane Windows, Tinted Windows
- Has basement: No
- Has fireplace: No
Interior area
- Total structure area: 1,924
- Total interior livable area: 1,924 sqft
Video & virtual tour
Property
Parking
- Total spaces: 6
- Parking features: Attached, Garage Door Opener, Direct Access
- Attached garage spaces: 3
- Uncovered spaces: 3
Features
- Stories: 1
- Patio & porch: Covered
- Has private pool: Yes
- Pool features: Variable Speed Pump, Outdoor Pool, Play Pool, Fenced
- Spa features: None
- Fencing: Back Yard,Block
- Has view: Yes
- View description: Mountain(s)
Lot
- Size: 7,205 Square Feet
- Features: Borders Common Area, North/South Exposure, Sprinklers In Rear, Sprinklers In Front, Corner Lot, Desert Back, Desert Front, Grass Back, Synthetic Grass Back, Auto Timer H2O Front, Auto Timer H2O Back
Details
- Additional structures: Shed(s)
- Parcel number: 23239188
Construction
Type & style
- Home type: SingleFamily
- Property subtype: Single Family Residence
Materials
- Stucco, Wood Frame, Painted
- Foundation: Slab
- Roof: Tile,Concrete
Condition
- Year built: 1999
Details
- Builder name: Elliot Homes
Utilities & green energy
- Electric: 220 Volts in Kitchen
- Sewer: Public Sewer
Green energy
- Energy efficient items: Solar Panels
Community & HOA
Community
- Features: Biking/Walking Path
- Subdivision: BELL WEST RANCH PARCEL 4 AMD
HOA
- Has HOA: Yes
- Services included: Maintenance Grounds
- HOA fee: $70 monthly
- HOA name: Bell West Ranch
- HOA phone: 480-759-4945
Location
- Region: Surprise
Financial & listing details
- Price per square foot: $226/sqft
- Tax assessed value: $356,200
- Annual tax amount: $1,523
- Date on market: 8/29/2026
- Cumulative days on market: 57 days
- Listing terms: VA Loan,Cash,Conventional,FHA
- Ownership: Fee Simple
- Electric utility on property: Yes
- Road surface type: Asphalt
Estimated market value
Not available
Estimated sales range
Not available
Not available
Price history
| Date | Event | Price |
|---|---|---|
| 10/3/2026 | Price change | $434,900-2.3%$226/sqft |
Source:  ARMLS #7070268 Report a problem ARMLS #7070268 Report a problem | ||
| 9/28/2026 | Price change | $445,000-2.2%$231/sqft |
Source: ARMLS #7070268 Report a problem | ||
| 9/17/2026 | Listed for sale | $454,900$236/sqft |
Source: ARMLS #7070268 Report a problem | ||
| 9/9/2026 | Listing removed | $454,900$236/sqft |
Source: ARMLS #7070268 Report a problem | ||
| 9/5/2026 | Price change | $454,900-2.2%$236/sqft |
Source: ARMLS #7070268 Report a problem | ||
| 8/22/2026 | Listed for sale | $464,900+89.4%$242/sqft |
Source: ARMLS #7070268 Report a problem | ||
| 3/19/2018 | Sold | $245,500+0.2%$128/sqft |
Source: ARMLS #5724388 Report a problem | ||
| 2/16/2018 | Listed for sale | $244,900+68.7%$127/sqft |
Source: OfferPad #5724388 Report a problem | ||
| 5/23/2000 | Sold | $145,178$75/sqft |
Source: Public Record Report a problem | ||
Public tax history
| Year | Property taxes | Tax assessment |
|---|---|---|
| 2025 | $1,307 -0.3% | $35,620 -6.6% |
| 2024 | $1,312 +1.4% | $38,120 +136.4% |
| 2023 | $1,294 -6.1% | $16,126 -34.2% |
| 2022 | $1,377 -4.3% | $24,510 +3.3% |
| 2021 | $1,439 +3% | $23,730 +11.4% |
| 2020 | $1,396 +1.6% | $21,300 +7.3% |
| 2019 | $1,374 | $19,850 +5.1% |
| 2018 | $1,374 +3.8% | $18,880 +14.8% |
| 2017 | $1,324 +11.1% | $16,450 +12.2% |
| 2016 | $1,191 +0.6% | $14,660 +3.8% |
| 2015 | $1,184 | $14,120 +27% |
| 2014 | -- | $11,120 +17.7% |
| 2013 | -- | $9,450 -9.6% |
| 2012 | -- | $10,450 -8.5% |
| 2011 | -- | $11,420 -26.7% |
| 2010 | -- | $15,570 -17.5% |
| 2009 | -- | $18,870 -15.6% |
| 2008 | -- | $22,350 +6.2% |
| 2007 | -- | $21,050 +61.9% |
| 2006 | -- | $13,000 |
| 2005 | -- | $13,000 +2.8% |
| 2004 | -- | $12,650 |
| 2003 | -- | $12,650 -5.6% |
| 2002 | -- | $13,400 |
Find assessor info on the county website
Monthly payment
Est. payment
Payment breakdown
Explore the cost of this home by adjusting the details. Changes won't be saved.Climate risks
Neighborhood: 85374
Nearby schools
Schools provided by the listing agent
- Elementary: Western Peaks Elementary
- Middle: Cimarron Springs Middle School
- High: Willow Canyon High School
- District: Dysart Unified District
Source: ARMLS. This data may not be complete. We recommend contacting the local school district to confirm school assignments for this home.

Similar homes
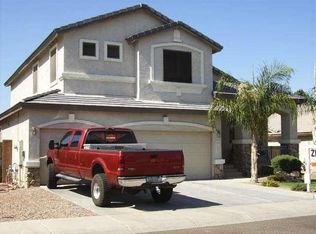
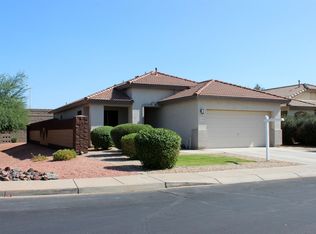
- $430,0004 bd2 ba1.8k sqft14714 W PAULA Place, Surprise, AZ 85374For Sale
 MLS ID #7089874, Joshua Keith, HomeSmart. ARMLS
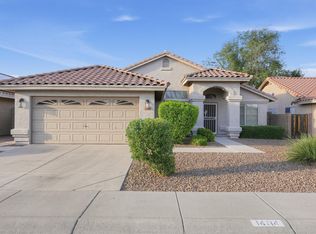
 - $599,0003 bd2 ba2.2k sqft18172 N PETRIFIED FOREST Drive, Surprise, AZ 85374For Sale
 MLS ID #7080769, Nancy Muslin, Realty ONE Group. ARMLS
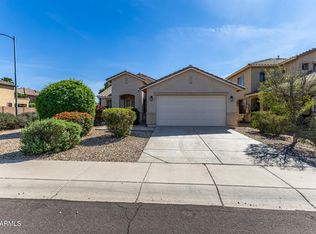
 - $417,0004 bd2 ba1.8k sqft15317 W TASHA Drive, Surprise, AZ 85374For Sale
 MLS ID #6996067, Giao Tonnu Pham, Vina Realty. ARMLS
 - $479,0004 bd3 ba2.3k sqft14727 W LUPINE Lane, Surprise, AZ 85374For Sale
 MLS ID #7040609, Kerri Beaufeaux, Realty Executives Arizona Territory. ARMLS
