The Waverly II Home Plan TO BE BUILT by Main Street Homes! This home features a beautiful open foyer, a formal dining. nt mud room, and an open kitchenroom, a convenie breakfast nook joining a spacious family room. All of the bedrooms are on the second floor, including the. ry bedroom with a private garden bath, luxuriousincredible prima and large walk-in closet. Third-floor options include a finished attic with a bath and a closet.THIS HOME IS UNDER CONSTRUCTION. THE PHOTOS, VIDEOS, AND/OR 3D TOUR SHOWN REPRESENT THE FLOOR PLAN BUT ARE NOT OF THIS SPECIFIC HOME. SELECTIONS AND FEATURES ARE SAMPLES AND NOT THE ACTUAL SELECTIONS AND FEATURES IN THE HOME. SEE A NEW HOME CONSULTANT FOR DETAILS.
Pending
$584,950
16751 Chesler Way, Moseley, VA 23120
4beds
2,630sqft
Farm, Single Family Residence
Built in 2026
-- sqft lot
$585,900 Zestimate®
$222/sqft
$116/mo HOA
What's special
- 132 days
- 2
- 0
Zillow last checked:
Listing updated:
Listed by:
Kim Tierney 804-979-2381,
Virginia Colony Realty Inc 804-979-2381
Source: CVRMLS,MLS#: 2614324 Originating MLS: Central Virginia Regional MLS
Originating MLS: Central Virginia Regional MLSFacts & features
Interior
Bedrooms & bathrooms
- Bedrooms: 4
- Bathrooms: 3
- Full bathrooms: 2
- 1/2 bathrooms: 1
Primary bedroom
- Description: Ensuite bathroom, walk-in closet and more
- Level: Second
- Dimensions: 16.7 x 18.7
Bedroom 2
- Description: Closet
- Level: Second
- Dimensions: 11.0 x 11.11
Bedroom 3
- Description: Closet
- Level: Second
- Dimensions: 11.0 x 12.4
Bedroom 4
- Description: Closet
- Level: Second
- Dimensions: 12.9 x 11.1
Additional room
- Description: Breakfast nook
- Level: First
- Dimensions: 12.9 x 13.0
Additional room
- Description: Mudroom
- Level: First
- Dimensions: 0 x 0
Dining room
- Level: First
- Dimensions: 11.0 x 13.1
Other
- Description: Tub & Shower
- Level: Second
Great room
- Description: Optional fireplace
- Level: First
- Dimensions: 19.3 x 14.6
Half bath
- Level: First
Kitchen
- Description: Granite countertops,SS appliances, island & more
- Level: First
- Dimensions: 18.10 x 15.11
Laundry
- Level: Second
- Dimensions: 0 x 0
Heating
- Electric, Heat Pump, Propane, Zoned
Cooling
- Electric, Heat Pump, Zoned
Appliances
- Included: Dishwasher, Disposal, Microwave
- Laundry: Washer Hookup, Dryer Hookup
Features
- Breakfast Area, Dining Area, Double Vanity, Granite Counters, High Ceilings, High Speed Internet, Kitchen Island, Bath in Primary Bedroom, Pantry, Wired for Data, Walk-In Closet(s)
- Flooring: Carpet, Laminate
- Basement: Crawl Space
- Attic: Pull Down Stairs
Interior area
- Total interior livable area: 2,630 sqft
- Finished area above ground: 2,630
- Finished area below ground: 0
Property
Parking
- Total spaces: 2
- Parking features: Attached, Garage, Garage Door Opener
- Attached garage spaces: 2
Features
- Levels: Two
- Stories: 2
- Patio & porch: Front Porch, Porch
- Exterior features: Porch
- Pool features: Pool, Community
- Fencing: None
Details
- Parcel number: 709683080900000
- Special conditions: Corporate Listing
Construction
Type & style
- Home type: SingleFamily
- Architectural style: Farmhouse
- Property subtype: Farm, Single Family Residence
Materials
- Drywall, Frame, Vinyl Siding
- Roof: Shingle
Condition
- New Construction,Under Construction
- New construction: Yes
- Year built: 2026
Utilities & green energy
- Sewer: Public Sewer
- Water: Public
Community & HOA
Community
- Features: Common Grounds/Area, Clubhouse, Home Owners Association, Playground, Pool
- Subdivision: Westerleigh
HOA
- Has HOA: Yes
- Amenities included: Management
- HOA fee: $116 monthly
Location
- Region: Moseley
Financial & listing details
- Price per square foot: $222/sqft
- Date on market: 5/27/2026
- Ownership: Corporate
- Ownership type: Corporation
Estimated market value
$585,900
$557,000 - $615,000
$3,255/mo
Price history
| Date | Event | Price |
|---|---|---|
| 5/27/2026 | Pending sale | $584,950$222/sqft |
Source:  CVRMLS #2614324 Report a problem CVRMLS #2614324 Report a problem | ||
| 5/27/2026 | Listed for sale | $584,950$222/sqft |
Source: CVRMLS #2614324 Report a problem | ||
Public tax history
Tax history is unavailable.
Monthly payment
Est. payment
Payment breakdown
Explore the cost of this home by adjusting the details. Changes won't be saved.Climate risks
Neighborhood: 23120
Nearby schools
Schools provided by the listing agent
- Elementary: Grange Hall
- Middle: Deep Creek
- High: Cosby
Source: CVRMLS. This data may not be complete. We recommend contacting the local school district to confirm school assignments for this home.



Similar homes
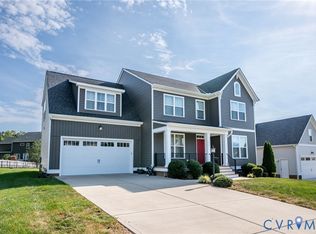
- $615,4934 bd3 ba2.4k sqft6726 Mayland Ridge Ln, Moseley, VA 23120New Construction
 CVRMLS
 - $550,0005 bd4 ba2.6k sqft6919 Bears Breech Dr, Moseley, VA 23120For Sale
 MLS ID #2625576, Caitlin Yeatman, Long & Foster REALTORS. CVRMLS
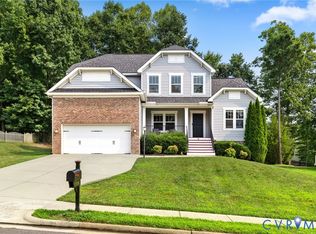
 - $620,0005 bd3 ba2.9k sqft16812 Broadmoor Rd, Moseley, VA 23120For Sale
 MLS ID #2625200, Bruce Richardson, Virginia Capital Realty. CVRMLS
 - $574,9005 bd5 ba3k sqft15006 Badestowe Dr, Chesterfield, VA 23832For Sale
 MLS ID #2626975, Jasmeet Singh, Long & Foster REALTORS. CVRMLS
