Tucked away at the end of a cul-de-sac in the Silver Drive area of Pioneer, this mountain home offers privacy, practical access, and everyday convenience. Located on a publicly maintained and plowed road, the property also benefits from public water and underground electric utilities features that are highly valued in Upcountry Sierra. The home sits downhill from street level with a paved driveway leading to a covered carport. Composite decking highlights both the covered front porch and the spacious rear deck, creating comfortable outdoor living areas to enjoy the surrounding mountain setting. Inside, the home features two separate entries one leading directly into the main living area and another into the mudroom/laundry area for added functionality after outdoor activities or winter weather. The interior combines warmth and practicality with cork flooring, laminate flooring downstairs, new carpet on the stairs and loft, and vinyl flooring in the bathroom. The single bathroom is thoughtfully designed with the sink separated from the tub and toilet area to improve usability. The all-electric kitchen includes a freestanding range, included refrigerator, quartz countertops, and a breakfast bar. Vaulted pine ceilings and a wood-burning fireplace create a classic mountain cabin feel, while the mini-split ductless system provides both heating and air conditioning. Ceiling fans in the living room and loft add additional comfort. Located in Pioneer along the Highway 88 corridor, the property provides convenient year-round access to outdoor recreation including lakes, hiking, skiing, and the Mokelumne Wilderness, while still being within reach of Jackson and the Central Valley.
Active
Price cut: $6.5K (7/24)
$273,000
16795 Barton Ct, Pioneer, CA 95666
2beds
1,188sqft
:
Get pre-qualified$1,752/mo
Single Family Residence
Built in 1976
0.51 Acres Lot
$269,400 Zestimate®
$230/sqft
$-- HOA
What's special
Wood-burning fireplaceFreestanding rangeBreakfast barLaminate flooring downstairsCork flooringTwo separate entriesAll-electric kitchen
- 63 days |
- 536 |
- 42 |
Likely to sell faster than
Zillow last checked:
Listing updated:
Listed by:
Ron Felton DRE #02059344 209-271-9395,
Ourea Realty
Source: MetroList Services of CA,MLS#: 226065239Originating MLS: MetroList Services, Inc.
Facts & features
Interior
Bedrooms & bathrooms
- Bedrooms: 2
- Bathrooms: 1
- Full bathrooms: 1
Rooms
- Room types: Loft, Bathroom, Dining Room, Kitchen
Dining room
- Features: Dining/Living Combo
Kitchen
- Features: Breakfast Area, Quartz Counter
Heating
- Ductless, Fireplace(s), Heat Pump
Cooling
- Ductless, Heat Pump
Appliances
- Included: Free-Standing Refrigerator, Range Hood, Electric Water Heater, Free-Standing Electric Range
- Laundry: Electric Dryer Hookup, Inside Room
Features
- Flooring: Carpet, Cork, Linoleum
- Has fireplace: No
Interior area
- Total structure area: 0
- Total interior livable area: 1,188 sqft
Property
Parking
- Total spaces: 4
- Parking features: No Garage, Covered, Driveway, Downslope Driveway/Sidewalks
- Carport spaces: 1
- Uncovered spaces: 3
Features
- Levels: Two
- Stories: 2
- Fencing: None
Lot
- Size: 0.51 Acres
- Features: Court
- Topography: Downslope,Downslope
Details
- Parcel number: 033683016000
- Zoning: R1
- Special conditions: Standard
Construction
Type & style
- Home type: SingleFamily
- Architectural style: A-Frame,Cabin
- Property subtype: Single Family Residence
Materials
- Wood, Wood Siding
- Foundation: Pillar/Post/Pier, Raised, Concrete
- Roof: Shingle,Composition
Condition
- Year built: 1976
Utilities & green energy
- Electric: 220 Volts, 220 Volts in Kitchen, See Remarks, 220 Volts in Laundry
- Sewer: Septic System
- Water: Public, Meter Paid
- Utilities for property: Electric, Underground Utilities
Community & HOA
Location
- Region: Pioneer
Financial & listing details
- Price per square foot: $230/sqft
- Tax assessed value: $172,223
- Annual tax amount: $1,749
- Price range: $273K - $273K
- Date on market: 5/22/2026
- Road surface type: Paved
Estimated market value
$269,400
$256,000 - $283,000
$1,733/mo
Price history
| Date | Event | Price |
|---|---|---|
| 7/24/2026 | Price change | $273,000-2.3%$230/sqft |
Source: MetroList Services of CA #226065239 Report a problem | ||
| 5/22/2026 | Listed for sale | $279,500+98.9%$235/sqft |
Source: MetroList Services of CA #226065239 Report a problem | ||
| 3/20/2014 | Sold | $140,500+5.6%$118/sqft |
Source: MetroList Services of CA #13601046 Report a problem | ||
| 12/1/2009 | Sold | $133,000$112/sqft |
Source: MetroList Services of CA #90601034 Report a problem | ||
Public tax history
| Year | Property taxes | Tax assessment |
|---|---|---|
| 2025 | $1,749 +1.8% | $172,223 +2% |
| 2024 | $1,718 +2.1% | $168,847 +2% |
| 2023 | $1,682 +4% | $165,537 +4% |
| 2022 | $1,617 +2% | $159,111 |
| 2021 | $1,585 +1.1% | $159,111 +1% |
| 2020 | $1,568 +2.1% | $157,481 +2% |
| 2019 | $1,536 +2% | $154,394 +2% |
| 2018 | $1,505 -2.6% | $151,367 +2% |
| 2017 | $1,546 +2% | $148,400 +2% |
| 2016 | $1,516 +1.4% | $145,491 +1.5% |
| 2015 | $1,494 +2.4% | $143,307 +2.3% |
| 2014 | $1,460 | $140,044 +0.5% |
| 2013 | -- | $139,412 +2% |
| 2012 | -- | $136,679 +2% |
| 2011 | -- | $134,000 +0.8% |
| 2010 | -- | $133,000 +5.5% |
| 2009 | -- | $126,039 +2% |
| 2008 | -- | $123,569 +2% |
| 2007 | -- | $121,147 +2% |
| 2006 | -- | $118,773 +2% |
| 2005 | -- | $116,445 +2% |
| 2004 | -- | $114,162 +1.9% |
| 2003 | -- | $112,079 +2% |
| 2002 | -- | $109,882 +2% |
| 2001 | -- | $107,728 |
Find assessor info on the county website
Monthly payment
Est. payment
Payment breakdown
Explore the cost of this home by adjusting the details. Changes won't be saved.Climate risks
Neighborhood: 95666
Getting around
1 / 100
Car-DependentNearby schools
GreatSchools rating
- 6/10Pioneer Magnet School for the Visual and Performing ArtsGrades: K-6Distance: 3.1 mi
- 4/10Jackson Junior High SchoolGrades: 6-8Distance: 15.7 mi
- 8/10Amador High SchoolGrades: 9-12Distance: 16.3 mi
- $398,7003 bd2 ba2.4k sqft16794 Barton Ct, Pioneer, CA 95666Off Market
- $285,5002 bd1 ba1.1k sqft16803 Barton Ct, Pioneer, CA 95666Off Market
- $17,0000.41 Acres27335 Silver Dr, Pioneer, CA 95666Sold
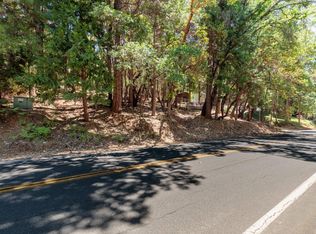
- $357,8002 bd2 ba1.8k sqft16804 Barton Ct, Pioneer, CA 95666Off Market
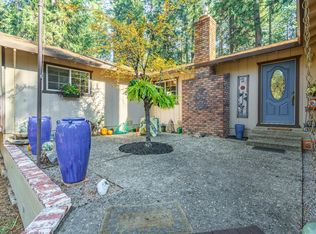
- $267,4002 bd1 ba864 sqft27319 Silver Dr, Pioneer, CA 95666Off Market
- $380,6003 bd2 ba2.4k sqft16796 Barton Ct, Pioneer, CA 95666Off Market
- $275,2002 bd1 ba1.3k sqft27349 Silver Dr, Pioneer, CA 95666Off Market
- $400,0003 bd2 ba1.8k sqft27390 Barton Rd, Pioneer, CA 95666Sold
A local agent can set up tours, give advice and negotiate with sellers.
Similar homes
- $258,0002 bd1 ba896 sqft27161 Barton Rd, Pioneer, CA 95666For Sale
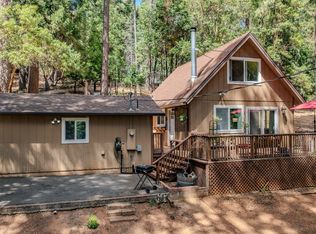 MLS ID #226088176, Maritza Palumbo. MetroList Services of CA
 - $310,0002 bd2 ba1.3k sqft16932 McKenzie Dr, Pioneer, CA 95666For Sale
 MLS ID #226069409, Judy Combs. MetroList Services of CA
 - $314,5003 bd2 ba1.3k sqft16651 Silver Dr S, Pioneer, CA 95666For Sale
 MLS ID #226069854, Denise Schank. MetroList Services of CA
 - $360,0003 bd2 ba1.5k sqft26886 Barton Rd, Pioneer, CA 95666For Sale
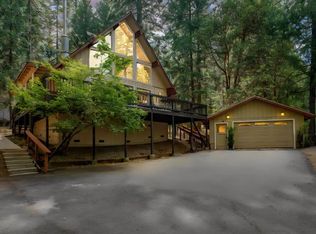 MLS ID #226092259, Becky Melville. MetroList Services of CA
 - $310,0002 bd2 ba1.3k sqft18020 N Mace Dr, Pioneer, CA 95666For SaleMLS ID #226052286, Valerie Brand. MetroList Services of CA
- $299,0002 bd1 ba1.2k sqft26742 High Trees Dr, Pioneer, CA 95666For SaleMLS ID #226068250, Jill Gardner. MetroList Services of CA
- $354,9002 bd2 ba1.4k sqft16927 McKenzie Dr, Pioneer, CA 95666For SaleMLS ID #226058876, Carly Gonzales. MetroList Services of CA
- $295,0002 bd2 ba960 sqft24317 Carson Dr, Pioneer, CA 95666For SaleMLS ID #226037181, Maritza Palumbo. MetroList Services of CA
- $283,5553 bd2 ba1.2k sqft25824 Meadow Dr, Pioneer, CA 95666For SaleMLS ID #226090349, Kary Ann Stanger. MetroList Services of CA
- $330,0003 bd3 ba1.4k sqft16921 McKenzie Dr, Pioneer, CA 95666For SaleMLS ID #226027105, Victoria Wade. MetroList Services of CA
- $362,0003 bd2 ba1.4k sqft27281 Barton Rd, Pioneer, CA 95666For SaleMLS ID #226049045, Janelle Foyil. MetroList Services of CA
- $340,0003 bd2 ba1.6k sqft16775 Silver Dr S, Pioneer, CA 95666For SaleMLS ID #226057246, Neeta Patel. MetroList Services of CA
- $375,0003 bd2 ba1.5k sqft16845 Silver Dr S, Pioneer, CA 95666For SaleMLS ID #226082765, André Chernay. MetroList Services of CA
- $369,0003 bd2 ba1.4k sqft27325 Barton Rd, Pioneer, CA 95666For SaleMLS ID #226069232, Neeta Patel. MetroList Services of CA
- $299,0003 bd2 ba1.2k sqft22681 Rocky Ln, Pioneer, CA 95666For SaleMLS ID #226078909, Kandi Thompson. MetroList Services of CA
- $289,0003 bd2 ba1.1k sqft27395 Chaparral Dr W, Pioneer, CA 95666For SaleMLS ID #226058009, Judy Combs. MetroList Services of CA
- $329,0003 bd2 ba1.4k sqft24045 Woodfern Dr, Pioneer, CA 95666For SaleMLS ID #226061509, Stephanie Thomas. MetroList Services of CA
- $325,0003 bd2 ba1.3k sqft16623 Meadow Vista Dr, Pioneer, CA 95666For SaleMLS ID #225143429, Konstantin Safris. MetroList Services of CA
- $350,0002 bd3 ba1.6k sqft17816 N Creekside Dr, Pioneer, CA 95666For SaleMLS ID #226083148, Kellee Davenport. MetroList Services of CA
- $279,9002 bd1 ba904 sqft25750 Aspen Ct, Volcano, CA 95689For SaleMLS ID #226068207, Ray Dare. MetroList Services of CA
Local buyer's agents are ready to help
