SPANISH-INFUSED MOUNTAIN HOUSE IN AMADOR FOOTHILLS, nestled in the hills of Pioneer, this unique mountain home offers the perfect blend of rustic charm, smart home upgrades, and endless outdoor recreation. Whether you are looking for a primary residence, a mountain escape, or a turnkey AirBnb, this property delivers. INTERIOR HIGHLIGHTS: Updated kitchen: Generous layout featuring a formal dining area, pullout cabinets, and brand-new appliances. FLEXIBLE LAYOUT: 2 bedrooms on the main level, plus a finished lower-level game room (featuring a pool table, climbing wall, and dart board) easily used as a spacious 3rd bedroom. UTILITY & STORAGE: A large laundry room(washer & dryer included) with abundant additional storage space-perfect for mountain gear. COZY EFFICENCY: Stay warm with a main-level propane stove, a lower-level wood stove, and Wi-Fi enabled newer HVAC system. EXTERIOR & PROPERTY FEATURES: OUTDOOR LIVING: An expansive, freshly painted deck overlooking a level, usable half-acre lot. ULTIMATE PRIVACY: Backs up to protected water company land with a backyard trail leading directly to Mt. Crossman. PREMIUM STORAGE: Oversized 2-car garage plus 2 additional storage sheds(one perfectly sized for a tractor, EV, or mountain toys). SMART Safety: Equipped with a newer generator for reliable backup power and Wi-Fi-controlled rooftop sprinkler system for additional peace of mind. THE LOCATION & LIFESTYLE: Situated perfectly for outdoor enthusiasts, you are on the direct route to Kirkwood Mountain Resort skiing, Highway 88 sledding, and the stunning high-Sierra lakes (Silver, Caples, Bear River). Closer to home, enjoy the rich history and culture of Amador County; go wine tasting in the Shenandoah valley, explore historic Sutter Creek and Volcano, or catch a show at the local open-air theatres.
Pending
Price cut: $9K (7/23)
$310,000
18020 N Mace Dr, Pioneer, CA 95666
2beds
1,350sqft
:
Get pre-qualified$1,989/mo
Single Family Residence
Built in 1980
0.54 Acres Lot
$305,700 Zestimate®
$230/sqft
$-- HOA
What's special
Rustic charmClimbing wallFinished lower-level game roomPullout cabinetsGenerous layoutWi-fi-controlled rooftop sprinkler systemLevel usable half-acre lot
- 67 days |
- 187 |
- 8 |
Zillow last checked:
Listing updated:
Listed by:
Valerie Brand DRE #01342264 209-256-7654,
Re/Max Foothill Properties
Source: MetroList Services of CA,MLS#: 226052286Originating MLS: MetroList Services, Inc.
Facts & features
Interior
Bedrooms & bathrooms
- Bedrooms: 2
- Bathrooms: 2
- Full bathrooms: 2
Primary bathroom
- Features: Shower Stall(s), Double Vanity, Window
Dining room
- Features: Dining/Living Combo, Formal Area
Kitchen
- Features: Ceramic Counter
Heating
- Central
Cooling
- Ceiling Fan(s), Central Air
Appliances
- Laundry: Cabinets, Ground Floor, Inside Room
Features
- Flooring: Wood
- Number of fireplaces: 1
- Fireplace features: Living Room, Stone, Wood Burning
Interior area
- Total structure area: 0
- Total interior livable area: 1,350 sqft
Property
Parking
- Total spaces: 5
- Parking features: Attached, RV Possible, Garage Faces Front, Gentle Up Driveway/Sidewalks
- Attached garage spaces: 2
- Uncovered spaces: 3
Features
- Levels: Two
- Stories: 2
- Fencing: None
Lot
- Size: 0.54 Acres
- Features: Sprinklers In Front, Shape Regular
Details
- Parcel number: 033200008000
- Zoning: R-1
- Special conditions: Standard
- Horses can be raised: Yes
- Horse amenities: None
Construction
Type & style
- Home type: SingleFamily
- Architectural style: Spanish,Traditional
- Property subtype: Single Family Residence
Materials
- Stucco, Frame, Wood
- Foundation: Slab
- Roof: Tile
Condition
- Year built: 1980
Utilities & green energy
- Electric: 220 Volts in Kitchen, 220 Volts in Laundry
- Sewer: Septic System
- Water: Public, Water District
- Utilities for property: Cable Available, Public, Propane Tank Leased
Community & HOA
Location
- Region: Pioneer
Financial & listing details
- Price per square foot: $230/sqft
- Tax assessed value: $284,336
- Annual tax amount: $2,960
- Price range: $310K - $310K
- Date on market: 6/7/2026
- Road surface type: Asphalt, Paved
Estimated market value
$305,700
$290,000 - $321,000
$1,987/mo
Price history
| Date | Event | Price |
|---|---|---|
| 8/2/2026 | Pending sale | $310,000$230/sqft |
Source: MetroList Services of CA #226052286 Report a problem | ||
| 7/23/2026 | Price change | $310,000-2.8%$230/sqft |
Source: MetroList Services of CA #226052286 Report a problem | ||
| 6/25/2026 | Price change | $319,000-5.9%$236/sqft |
Source: MetroList Services of CA #226052286 Report a problem | ||
| 6/7/2026 | Listed for sale | $339,000+38.4%$251/sqft |
Source: MetroList Services of CA #226052286 Report a problem | ||
| 3/28/2017 | Sold | $245,000-1.6%$181/sqft |
Source: MetroList Services of CA #16058192 Report a problem | ||
| 2/20/2017 | Pending sale | $249,000$184/sqft |
Source: Keller Williams - Folsom #16058192 Report a problem | ||
| 12/14/2016 | Price change | $249,000-6%$184/sqft |
Source: Keller Williams - Folsom #16058192 Report a problem | ||
| 9/9/2016 | Listed for sale | $265,000+6%$196/sqft |
Source: Keller Williams - Folsom #16058192 Report a problem | ||
| 9/30/2015 | Listing removed | $250,000$185/sqft |
Source: Coldwell Banker Award Realtors #201500297 Report a problem | ||
| 6/23/2015 | Price change | $250,000-2.7%$185/sqft |
Source: Coldwell Banker Award Realtors #201500297 Report a problem | ||
| 5/13/2015 | Price change | $257,000-1.2%$190/sqft |
Source: Coldwell Banker Award Realtors #201500297 Report a problem | ||
| 3/25/2015 | Listed for sale | $260,000$193/sqft |
Source: Coldwell Banker Award Realtors #201500297 Report a problem | ||
Public tax history
| Year | Property taxes | Tax assessment |
|---|---|---|
| 2025 | $2,960 +2% | $284,336 +2% |
| 2024 | $2,901 +2% | $278,762 +2% |
| 2023 | $2,844 +3.1% | $273,297 +4% |
| 2022 | $2,758 +2% | $262,687 |
| 2021 | $2,705 +1% | $262,687 +1% |
| 2020 | $2,679 +2% | $259,995 +2% |
| 2019 | $2,626 +2% | $254,898 +2% |
| 2018 | $2,576 +85.5% | $249,900 +88.1% |
| 2017 | $1,388 +2% | $132,860 +2% |
| 2016 | $1,361 +1.4% | $130,256 +1.5% |
| 2015 | $1,342 +2% | $128,301 +2% |
| 2014 | $1,315 | $125,789 +0.5% |
| 2013 | -- | $125,222 +2% |
| 2012 | -- | $122,768 +2% |
| 2011 | -- | $120,362 +0.8% |
| 2010 | -- | $119,464 -0.2% |
| 2009 | -- | $119,749 +2% |
| 2008 | -- | $117,402 +2% |
| 2007 | -- | $115,101 +2% |
| 2006 | -- | $112,845 +2% |
| 2005 | -- | $110,633 +2% |
| 2004 | -- | $108,464 +1.9% |
| 2003 | -- | $106,484 +2% |
| 2002 | -- | $104,397 +2% |
| 2001 | -- | $102,351 +2% |
| 2000 | -- | $100,345 |
Find assessor info on the county website
Monthly payment
Est. payment
Payment breakdown
Explore the cost of this home by adjusting the details. Changes won't be saved.Climate risks
Neighborhood: 95666
Nearby schools
GreatSchools rating
- 6/10Pioneer Magnet School for the Visual and Performing ArtsGrades: K-6Distance: 3.3 mi
- 4/10Jackson Junior High SchoolGrades: 6-8Distance: 15.7 mi
- 8/10Amador High SchoolGrades: 9-12Distance: 16 mi
- $242,8002 bd2 ba1.4k sqft18016 N Mace Dr, Pioneer, CA 95666Off Market
- $292,8003 bd2 ba1.1k sqft18040 N Mace Dr, Pioneer, CA 95666Off Market
- $426,8003 bd2 ba1.5k sqft26661 Mason Ct, Pioneer, CA 95666Off Market
- $267,2004 bd2 ba1.5k sqft18021 N Mace Dr, Pioneer, CA 95666Off Market
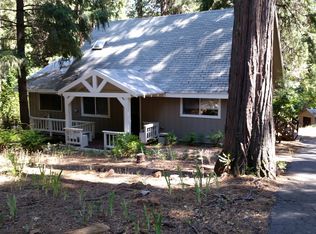
- $313,7002 bd2 ba1.4k sqft18050 N Mace Dr, Pioneer, CA 95666Off Market
- $436,9003 bd3 ba3.5k sqft18001 N Mace Dr, Pioneer, CA 95666Off Market
- $360,0004 bd2 ba1.9k sqft18041 N Mace Dr, Pioneer, CA 95666Sold
- $9,787-- bd-- ba-- sqft18012 N Mace Dr, Pioneer, CA 95666Off Market
A local agent can set up tours, give advice and negotiate with sellers.
Similar homes
- $310,0002 bd2 ba1.3k sqft16932 McKenzie Dr, Pioneer, CA 95666For Sale
 MLS ID #226069409, Judy Combs. MetroList Services of CA
 - $300,0003 bd2 ba1.3k sqft16651 Silver Dr S, Pioneer, CA 95666For Sale
 MLS ID #226069854, Denise Schank. MetroList Services of CA
 - $340,0003 bd2 ba1.6k sqft16775 Silver Dr S, Pioneer, CA 95666For Sale
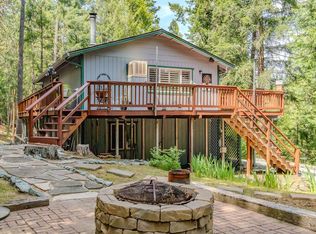 MLS ID #226057246, Neeta Patel. MetroList Services of CA
 - $325,0004 bd2 ba1.9k sqft16584 Meadow Vista Dr, Pioneer, CA 95666For Sale
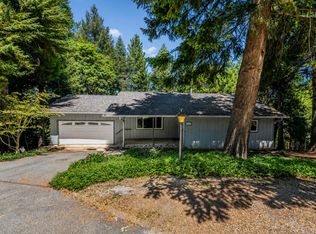 MLS ID #226061979, Jill Gardner. MetroList Services of CA
 - $350,0002 bd3 ba1.6k sqft17816 N Creekside Dr, Pioneer, CA 95666For SaleMLS ID #226083148, Kellee Davenport. MetroList Services of CA
- $368,0003 bd2 ba1.8k sqft17642 Stella Ct, Pioneer, CA 95666For SaleMLS ID #226084330, Katie Kreps. MetroList Services of CA
- $325,0003 bd2 ba1.3k sqft16623 Meadow Vista Dr, Pioneer, CA 95666For SaleMLS ID #225143429, Konstantin Safris. MetroList Services of CA
- $360,0003 bd2 ba1.5k sqft26886 Barton Rd, Pioneer, CA 95666For SaleMLS ID #226092259, Becky Melville. MetroList Services of CA
- $344,0004 bd3 ba1.9k sqft27095 Antelope Dr, Pioneer, CA 95666For SaleMLS ID #226018196, Russell Robinson. MetroList Services of CA
- $360,0003 bd3 ba1.6k sqft17884 Ruggles Ct, Pioneer, CA 95666For SaleMLS ID #226044518, Jamie Taylor. MetroList Services of CA
- $354,9002 bd2 ba1.4k sqft16927 McKenzie Dr, Pioneer, CA 95666For SaleMLS ID #226058876, Carly Gonzales. MetroList Services of CA
- $259,0002 bd2 ba864 sqft17485 Canyon View Ct, Pioneer, CA 95666For SaleMLS ID #226034226, Jeanette Ogden. MetroList Services of CA
- $299,0003 bd2 ba1.2k sqft22681 Rocky Ln, Pioneer, CA 95666For SaleMLS ID #226078909, Kandi Thompson. MetroList Services of CA
- $349,9002 bd2 ba1.5k sqft19051 Pine Dr, Pioneer, CA 95666For SaleMLS ID #226097878, Christy Press. MetroList Services of CA
- $375,0003 bd2 ba1.5k sqft16845 Silver Dr S, Pioneer, CA 95666For SaleMLS ID #226082765, André Chernay. MetroList Services of CA
- $283,5553 bd2 ba1.2k sqft25824 Meadow Dr, Pioneer, CA 95666For SaleMLS ID #226090349, Kary Ann Stanger. MetroList Services of CA
- $389,0003 bd2 ba1.5k sqft25865 Creekside Dr, Pioneer, CA 95666For SaleMLS ID #226058391, PJ Johnsen. MetroList Services of CA
- $379,0002 bd2 ba1.4k sqft18844 Inspiration Dr W, Pioneer, CA 95666For SaleMLS ID #225148316, Neeta Patel. MetroList Services of CA
- $290,0002 bd2 ba960 sqft24317 Carson Dr, Pioneer, CA 95666For SaleMLS ID #226037181, Maritza Palumbo. MetroList Services of CA
- $362,0003 bd2 ba1.4k sqft27281 Barton Rd, Pioneer, CA 95666For SaleMLS ID #226049045, Janelle Foyil. MetroList Services of CA
Local buyer's agents are ready to help
