Private wooded lot. Easy access to towns and delaware river National Park.
Pending
$239,000
168 Cr 94, Fremont, NY 12723
3beds
1,200sqft
Manufactured Home, Residential
Built in 1999
4.98 Acres Lot
$-- Zestimate®
$199/sqft
$-- HOA
What's special
Private wooded lot
- 320 days |
- 63 |
- 2 |
Zillow last checked:
Listing updated:
Listed by:
Diane C. Butler 845-482-2523,
Diane C. Butler 845-701-5753
Source: OneKey® MLS as distributed by MLS GRID,MLS#: 911839
Facts & features
Interior
Bedrooms & bathrooms
- Bedrooms: 3
- Bathrooms: 2
- Full bathrooms: 2
Heating
- Ducts, Forced Air
Cooling
- Wall/Window Unit(s)
Appliances
- Included: Electric Oven, Refrigerator
- Laundry: Electric Dryer Hookup, In Kitchen, Inside, Washer Hookup
Features
- First Floor Bedroom, First Floor Full Bath, Cathedral Ceiling(s), Ceiling Fan(s), Eat-in Kitchen, Formal Dining, Open Floorplan, Soaking Tub
- Flooring: Combination
- Attic: Scuttle
- Number of fireplaces: 1
- Fireplace features: Family Room
Interior area
- Total structure area: 1,200
- Total interior livable area: 1,200 sqft
Property
Parking
- Parking features: Detached
Features
- Patio & porch: Deck
- Has view: Yes
- View description: Trees/Woods
Lot
- Size: 4.98 Acres
- Features: Back Yard, Cleared, Front Yard, Level, Private, Secluded, Wooded
- Residential vegetation: Partially Wooded
Details
- Parcel number: 35.121.3
- Special conditions: None
Construction
Type & style
- Home type: MobileManufactured
- Architectural style: Ranch
- Property subtype: Manufactured Home, Residential
Condition
- Fixer
- Year built: 1999
Utilities & green energy
- Sewer: Septic Tank
- Water: Well
- Utilities for property: Cable Available
Community & HOA
HOA
- Has HOA: No
Location
- Region: Hankins
Financial & listing details
- Price per square foot: $199/sqft
- Annual tax amount: $3,616
- Date on market: 9/11/2025
- Cumulative days on market: 185 days
- Listing agreement: Exclusive Right To Sell
- Listing terms: Cash,Conventional
- Body type: Double Wide
Estimated market value
Not available
Estimated sales range
Not available
Not available
Price history
| Date | Event | Price |
|---|---|---|
| 1/12/2026 | Pending sale | $239,000$199/sqft |
Source:  OneKey® MLS as distributed by MLS GRID #911839 Report a problem OneKey® MLS as distributed by MLS GRID #911839 Report a problem | ||
| 10/27/2025 | Price change | $239,000-13.1%$199/sqft |
Source: OneKey® MLS as distributed by MLS GRID #911839 Report a problem | ||
| 10/3/2025 | Price change | $275,000-8%$229/sqft |
Source: OneKey® MLS as distributed by MLS GRID #911839 Report a problem | ||
| 9/11/2025 | Listed for sale | $299,000$249/sqft |
Source: OneKey® MLS as distributed by MLS GRID #911839 Report a problem | ||
Public tax history
Tax history is unavailable.
Monthly payment
Climate risks
Neighborhood: 12741
Nearby schools
GreatSchools rating
- 4/10Sullivan West Elementary SchoolGrades: PK-6Distance: 8.5 mi
- 6/10Sullivan West High School At Lake HuntingtonGrades: 7-12Distance: 10.6 mi
Schools provided by the listing agent
- Elementary: Sullivan West Elementary
- Middle: SULLIVAN WEST HIGH SCHOOL AT LAKE HUNTINGTON
- High: Sullivan West High School At Lake Huntington
Source: OneKey® MLS as distributed by MLS GRID. This data may not be complete. We recommend contacting the local school district to confirm school assignments for this home.
- $304,2003 bd2 ba1.5k sqft168 County Road 94, Hankins, NY 12741Off Market
- $78,462-- bd-- ba-- sqft146 County Road 94, Fremont Center, NY 12741Off Market
- $532,4003 bd2 ba1.3k sqft87 County Hwy, Hankins, NY 12741Off Market
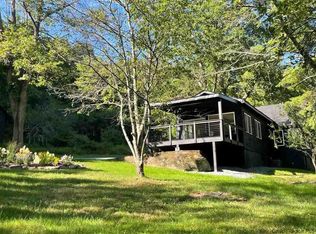
- $495,0003 bd3 ba1.5k sqft178 County Road 94, Hankins, NY 12741Sold

- $240,700-- bd-- ba-- sqft196 County Road 94, Fremont Center, NY 12741Off Market
- $348,0004 bd2 ba1.9k sqft205 County Road 94, Hankins, NY 12741Off Market
- $378,1003 bd3 ba1.6k sqft108 County Road 94, Hankins, NY 12741Off Market
- $399,0002 bd1 ba1k sqft211 County Road 94, Hankins, NY 12741Pending
A local agent can set up tours, give advice and negotiate with sellers.
Similar homes
- $229,0004 bd1 ba1.7k sqft12 Henderson Road, Fremont, NY 12741For Sale
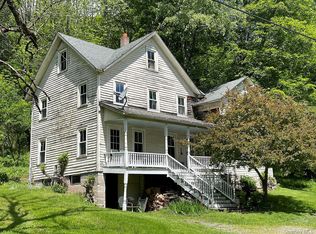
 MLS ID #864249, Linda H. Mulligan, Listing by: Matthew J Freda Real Estate. OneKey® MLS as distributed by MLS GRID
 - $299,0003 bd2 ba1k sqft308 William Brown Road, Fremont, NY 12736For Sale
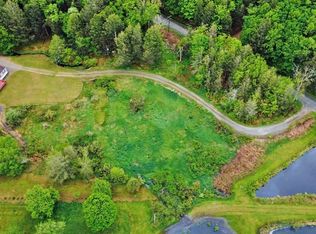 MLS ID #1004997, Joy Romano, Listing by: Joy Romano Realty. OneKey® MLS as distributed by MLS GRID
 - $219,0002 bd1 ba768 sqft441 County Road 94 Hankins, Hankins, NY 12741For Sale
 MLS ID #1007763, Susan P. Busing, Listing by: Matthew J Freda Real Estate. OneKey® MLS as distributed by MLS GRID
 - $239,0003 bd2 ba1.1k sqft144 Bonnie Brook Rd, Roscoe, NY 12776For Sale
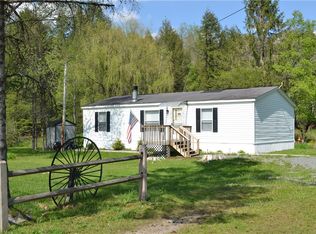
 MLS ID #R1682668, Deborah Gorenflo, Listing by: Land and Water Realty LLC. NYSAMLSs
 - $279,0003 bd2 ba1.2k sqft70 Bonnie Brook Road, Roscoe, NY 12776For SaleMLS ID #1017500, Margaret Zanger, Listing by: Elliott & Pomeroy Inc. OneKey® MLS as distributed by MLS GRID
- $249,0002 bd1 ba1.3k sqft257 Cr 134, Fremont Center, NY 12736For SaleMLS ID #995186, Anna Milucky, Listing by: Century 21 Country Realty. OneKey® MLS as distributed by MLS GRID
- $200,0003 bd2 ba980 sqft384 Lenape Lake Road, Livingston Manor, NY 12758For SaleMLS ID #1024645, Kassie E. Carlson, Listing by: RM Farm Real Estate 2 LLC. OneKey® MLS as distributed by MLS GRID
- $325,0003 bd2 ba1.7k sqft57 County Road 132, Hankins, NY 12741For SaleMLS ID #970363, Joshua Murphy, Listing by: Woodstock Way Realty LLC. OneKey® MLS as distributed by MLS GRID
- $245,0003 bd3 ba1.5k sqft484 N Branch Callicoon Center Rd, North Branch, NY 12766For SaleMLS ID #R1673504, Ashley Trattner, Listing by: Keller Williams Upstate NY Properties. NYSAMLSs
- $219,0003 bd2 ba1.1k sqft63 N Branch Callicoon Ctr Road, North Branch, NY 12766For SaleMLS ID #984196, Eleanor G Hyde, Listing by: Century 21 Country Realty. OneKey® MLS as distributed by MLS GRID
- $229,0002 bd1 ba976 sqft3067 Hancock Hwy, Equinunk, PA 18417For Sale
 MLS ID #PW261292, Jessica J. Barnes, RE/MAX WAYNE. PWAR as distributed by MLS GRID
 - $280,0003 bd2 ba1k sqft811 Briscoe, Liberty, NY 12783For SaleMLS ID #894406, Liza M. Ybanez, Listing by: KW Hudson Valley United. OneKey® MLS as distributed by MLS GRID
- $255,0003 bd2 ba1.6k sqft565 Ridge Rd, Hancock, NY 13783For SaleMLS ID #R1663695, Michelle V. McGraw, Listing by: Keller Williams Upstate NY Properties. NYSAMLSs
- $209,0002 bd1 ba981 sqft11708 NY 97, Long Eddy, NY 12760For SaleMLS ID #968493, Loretta Wolff, Listing by: NexLvl Real Estate Inc.. OneKey® MLS as distributed by MLS GRID
- $229,0003 bd1 ba1.2k sqft66 Raspberry Park Road, Long Eddy, NY 12760For SaleMLS ID #904758, Linda H. Mulligan, Listing by: Matthew J Freda Real Estate. OneKey® MLS as distributed by MLS GRID
- $249,9003 bd2 ba1.4k sqft23225 State Highway 97, Hancock, NY 13783For SaleMLS ID #335906, Sherilyn Oralls, Listing by: WOODLAND CREEK REAL ESTATE. GBMLS
- $195,0003 bd2 ba924 sqft46 Elm Hollow Road, Livingston Manor, NY 12758For SaleMLS ID #987897, Nancy L. Barnhart, Listing by: Elliott & Pomeroy Inc. OneKey® MLS as distributed by MLS GRID
- $189,5003 bd1 ba1k sqft113 Lake Muskoday Road, Roscoe, NY 12776For SaleMLS ID #1005531, Deborah M Gorenflo, Listing by: Land and Water Realty LLC. OneKey® MLS as distributed by MLS GRID
- $275,0003 bd2 ba1.4k sqft180 Bernas Road, Cochecton, NY 12726For SaleMLS ID #1003029, Thelonious Johnson, Listing by: Hart & Johnson Realty. OneKey® MLS as distributed by MLS GRID
- $250,0002 bd1 ba1.7k sqft126 Fino Hl, East Branch, NY 13756For SaleMLS ID #336293, Katherine J DuBois, Listing by: WOODLAND CREEK REAL ESTATE. GBMLS
