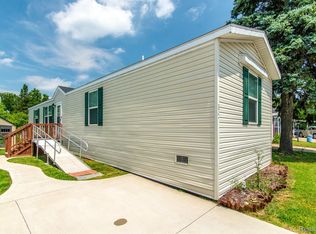

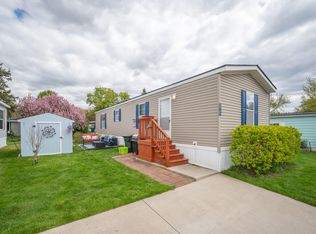
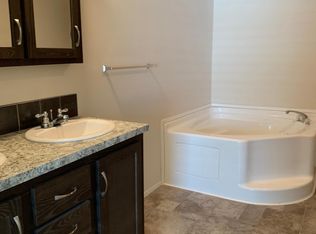
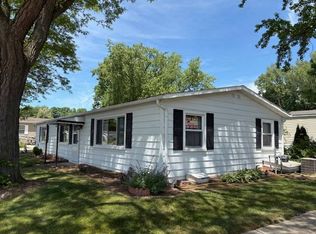
This 948 Square Foot Manufactured Home is Located in a Beautiful 55 & Older Community Avon on the Lake off Auburn Rd Near Crooks & has a Monthly Lot Rent of $838 including Community Upkeep & Community Amenities like a Walk Path around the Lake, a Dog Park, & a Nice Clubhouse with a Banquet Center, Fitness Center, Game Room, Library, Craft Room, Laundry Facilities & More! This 1970, Park Estate Home has a Front Living Room with a Bay Window, Ceiling Fan, & Laminate Floors. The Island Kitchen has a Snack Bar, Coat\Storage Closet, a Stainless Steel Sink with an Upgraded Faucet, Newer Insignia Refrigerator, a Newer Amana Stove & Hood Fan, New Garbage Disposal, Pantry Cabinets, a Hutch with China Cabinets, Large Drawers, Nicely Painted Cabinets, Laminate Floors & is Open to the Dining Room with Laminate Floors. The Laundry Area is in the Hall with a Newer Frigidaire Stackable Washer & Dryer & Laminate Floors. The Master Bedroom has a Ceiling Fan, Extra Cabinets for Storage, a Nice Size Closet, & Laminate Floors. Bedroom 2 Has a Ceiling Fan, Extra Cabinets for Storage & Laminate Floors. The Full Bathroom has Linen Cabinets, a Newer Mirror, Light Fixture, Glass Block Window, Toilet with Bidet, Porcelain Sink, Faucet, Walk-in Shower, & Flooring. This Home also includes Newer Wallside Vinyl Windows with Lifetime Warranty, Upgraded Blinds, New Central Air 2018, 15 year old Furnace, New Underbelly & Insulation 2018, New Hot Water Heater in 2018, New 10-15 year Sealant on the Metal Roof, All Newly Painted inside & outside, Beautiful Landscaping, an Awning on the front, Gutters, an Enclosed Carport, a Patio next to the Carport, a Shed with Electric, a Work Bench & Shelving & a Garage with Lots of Storage Space, a Ceiling Fan & Electric. This Home was just inspected in 2024 & is in Move in Condition! PLEASE DO NOT CLICK ON CONTACT AGENT! CONTACT ME DIRECTLY BY PHONE!
For sale
$39,900
168 Flicker St, Rochester, MI 48309
2beds
948sqft
Manufactured Home
Built in 1970
-- sqft lot
$-- Zestimate®
$42/sqft
$-- HOA
What's special
Beautiful landscapingLaminate floorsCeiling fanLarge drawersNew garbage disposalAwning on the frontEnclosed carport
- 16 hours |
- 36 |
- 0 |
Zillow last checked:
Listing updated:
Listed by:
Michelle Govaere 810-650-0558,
Sunrise Homes Co Inc 586-231-0616
Source: My State MLS,MLS#: 11874913
Facts & features
Interior
Bedrooms & bathrooms
- Bedrooms: 2
- Bathrooms: 1
- Full bathrooms: 1
Rooms
- Room types: Dining Room, First Floor Bathroom, First Floor Master Bedroom, Kitchen, Living Room, Master Bedroom
Kitchen
- Features: Open, Laminate Counters
Basement
- Area: 0
Heating
- Natural Gas, Forced Air
Cooling
- Central
Appliances
- Included: Disposal, Dryer, Refrigerator, Oven, Washer, Water Heater
Features
- Flooring: Laminate
- Has basement: No
- Has fireplace: No
Interior area
- Total structure area: 948
- Total interior livable area: 948 sqft
- Finished area above ground: 948
Property
Parking
- Parking features: Driveway, Attached
- Has garage: Yes
- Has carport: Yes
- Has uncovered spaces: Yes
Features
- Stories: 1
- Patio & porch: Patio
Details
- Additional structures: Shed(s), Carport
- On leased land: Yes
- Lease amount: $838
Construction
Type & style
- Home type: MobileManufactured
- Property subtype: Manufactured Home
Materials
- Aluminum Siding
- Roof: Metal
Condition
- New construction: No
- Year built: 1970
- Major remodel year: 2018
Utilities & green energy
- Electric: Amps(100)
- Sewer: Municipal
- Water: Municipal
Community & HOA
Community
- Features: Gym, 55 and Over, Clubhouse, Laundry
- Senior community: Yes
HOA
- Has HOA: No
- Amenities included: Gym, 55 and Over, Clubhouse, Laundry, Pets Allowed
Location
- Region: Rochester
Financial & listing details
- Price per square foot: $42/sqft
- Date on market: 7/9/2026
- Date available: 07/08/2026
- Listing agreement: Exclusive

Michael Dupure
(586) 838-0047
By pressing Contact Agent, you agree that the real estate professional identified above may call/text you about your search, which may involve use of automated means and pre-recorded/artificial voices. You don't need to consent as a condition of buying any property, goods, or services. Message/data rates may apply. You also agree to our Terms of Use. Zillow does not endorse any real estate professionals. We may share information about your recent and future site activity with your agent to help them understand what you're looking for in a home.
Estimated market value
Not available
Estimated sales range
Not available
Not available
Price history
| Date | Event | Price |
|---|---|---|
| 7/9/2026 | Listed for sale | $39,900$42/sqft |
Source: My State MLS #11874913 Report a problem | ||
Public tax history
Tax history is unavailable.
Monthly payment
Estimated monthly payment$1,822
All calculations are estimates and provided by Zillow, Inc. for informational purposes only. Actual amounts may vary.
HOA fees may include property taxes on listings classified as Co-Ops. Contact the listing agent and/or owner for fee details.
Mortgage interest rates are dependent on a number of factors, including credit score, down payment, and repayment length. Interest rate data provided by Zillow Group Marketplace, Inc. as of 1/1/1970 from various mortgage lenders with which we have lead or other similar arrangements; the Estimated Payment is an average of those rates.
See how much you could borrow to make a competitive offer.
Climate risks
Neighborhood: 48309
Nearby schools
GreatSchools rating
- 7/10Deerfield Elementary SchoolGrades: K-5Distance: 1.1 mi
- 5/10Avondale Middle SchoolGrades: 6-8Distance: 1.5 mi
- 6/10Avondale High SchoolGrades: 9-12Distance: 2.6 mi



- Michigan
- Oakland County
- Rochester Hills
- 48309
- 168 Flicker St
Nearby cities
Nearby zip codes
Other Rochester Hills Topics
