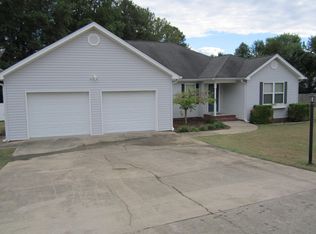
Here is a rare find, a 1500 square feet one level home in great condition. This house sits on a large level lot in a quiet subdivision. The house has new paint and a new range. The large living room makes family gatherings very confortable and the screened porch off the kitchen is great for relaxing after a long day, or a quiet place to sip your morning coffee. There's three bedrooms and two baths so this hoome is perfect for starting a family or downsizing from a large two story. Give us a call today !
Under contract - showing
$324,000
168 Misty Meadows Cir SE, Cleveland, TN 37323
3beds
1,500sqft
Single Family Residence, Residential
Built in 2001
0.65 Acres Lot
$-- Zestimate®
$216/sqft
$-- HOA
What's special
New rangeNew paintTwo bathsLarge level lotThree bedrooms
- 9 days
- 365
- 50
Likely to sell faster than
Zillow last checked:
Listing updated:
Listed by:
Mark Dixon 423-284-3354,
Bender Realty LLC 423-472-2173,
Ernie Bowman 423-503-5721,
Bender Realty LLC
Source: RealTracs MLS as distributed by MLS GRID,MLS#: 3602317
Facts & features
Interior
Bedrooms & bathrooms
- Bedrooms: 3
- Bathrooms: 2
- Full bathrooms: 2
- Main level bedrooms: 3
Heating
- Central, Electric
Cooling
- Ceiling Fan(s), Central Air, Electric
Appliances
- Included: Electric Oven, Electric Range, Dishwasher, Microwave, Refrigerator
Features
- Ceiling Fan(s)
- Flooring: Carpet, Laminate, Luxury Vinyl, Other
- Basement: Crawl Space
Interior area
- Total structure area: 1,500
- Total interior livable area: 1,500 sqft
- Finished area above ground: 1,500
Property
Parking
- Total spaces: 4
- Parking features: Attached, Concrete
- Attached garage spaces: 2
- Uncovered spaces: 2
Accessibility
- Accessibility features: Accessible Doors
Features
- Levels: One
- Stories: 1
- Patio & porch: Deck, Screened
Lot
- Size: 0.65 Acres
- Dimensions: 28.314 sq ft
- Features: Level
- Topography: Level
Details
- Parcel number: 067D B 01400 000
- Special conditions: Standard
Construction
Type & style
- Home type: SingleFamily
- Property subtype: Single Family Residence, Residential
Materials
- Brick, Vinyl Siding
- Roof: Asphalt
Condition
- New construction: No
- Year built: 2001
Utilities & green energy
- Sewer: Septic Tank
- Water: Public
- Utilities for property: Electricity Available, Water Available
Community & HOA
Community
- Subdivision: The Meadows Iv
HOA
- Has HOA: No
Location
- Region: Cleveland
Financial & listing details
- Price per square foot: $216/sqft
- Tax assessed value: $301,700
- Annual tax amount: $913
- Date on market: 10/1/2026
- Electric utility on property: Yes
Estimated market value
Not available
Estimated sales range
Not available
Not available
Price history
| Date | Event | Price |
|---|---|---|
| 10/4/2026 | Contingent | $324,000$216/sqft |
Source:  RealTracs MLS as distributed by MLS GRID #3602317 Report a problem RealTracs MLS as distributed by MLS GRID #3602317 Report a problem | ||
| 10/1/2026 | Listed for sale | $324,000+37.9%$216/sqft |
Source: RealTracs MLS as distributed by MLS GRID #3602317 Report a problem | ||
| 9/15/2026 | Sold | $235,000+51.6%$157/sqft |
Source: Public Record Report a problem | ||
| 12/29/2015 | Sold | $155,000-6%$103/sqft |
Source: Greater Chattanooga Realtors #1234617 Report a problem | ||
| 6/23/2015 | Listed for sale | $164,900+17.8%$110/sqft |
Source: Owner Report a problem | ||
| 12/27/2005 | Sold | $140,000+976.9%$93/sqft |
Source: Public Record Report a problem | ||
| 10/26/2000 | Sold | $13,000-23.5%$9/sqft |
Source: Public Record Report a problem | ||
| 5/13/1996 | Sold | $17,000$11/sqft |
Source: Public Record Report a problem | ||
Public tax history
| Year | Property taxes | Tax assessment |
|---|---|---|
| 2025 | -- | $75,425 +58.1% |
| 2024 | $849 | $47,700 |
| 2023 | $849 | $47,700 |
| 2022 | $849 +0.1% | $47,700 |
| 2021 | $848 +0.8% | $47,700 +26% |
| 2019 | $841 +5.1% | $37,850 |
| 2018 | $801 -0.1% | -- |
| 2017 | $801 -1.4% | -- |
| 2016 | $812 | -- |
| 2015 | $812 +0.9% | -- |
| 2014 | $805 | -- |
| 2013 | -- | -- |
| 2011 | $747 | $35,100 |
| 2009 | $747 | $35,100 |
| 2008 | -- | $35,100 +12.3% |
| 2007 | $753 +12.6% | $31,250 |
| 2006 | $669 | $31,250 |
| 2005 | $669 +3.6% | $31,250 +11.8% |
| 2004 | $646 | $27,950 |
Find assessor info on the county website
Monthly payment
Est. payment
Payment breakdown
Explore the cost of this home by adjusting the details. Changes won't be saved.Climate risks
Neighborhood: 37323
Nearby schools
Schools provided by the listing agent
- Elementary: Park View Elementary School
- Middle: Lake Forest Middle School
- High: Bradley Central High School
Source: RealTracs MLS as distributed by MLS GRID. This data may not be complete. We recommend contacting the local school district to confirm school assignments for this home.
- $345,0003 bd3 ba1.8k sqft178 Misty Meadows Cir SW, Cleveland, TN 37323Sold
- $345,0003 bd2 ba1.8k sqft178 Misty Meadows Cir SE, Cleveland, TN 37323Sold
- $335,9003 bd2 ba1.4k sqft156 Misty Meadows Cir SE, Cleveland, TN 37323Off Market
- $316,7003 bd2 ba1.7k sqft179 McCrackin Rd SE, Cleveland, TN 37323Off Market
Similar homes
- $330,0004 bd2 ba1.7k sqft148 Brookhill Ln NE, Cleveland, TN 37323For Sale By Owner

- $330,0003 bd2 ba1.6k sqft196 Chetola Dr NE, Cleveland, TN 37323For Sale
 MLS ID #1542909, Tori Childs. Greater Chattanooga Realtors
 - $--3 bd3 ba1.6k sqft3624 Steeple Chase Ln NE, Cleveland, TN 37323Auction
 Auction.com 2
 - $309,9003 bd1 ba1.4k sqft149 Elrod Ln SE, Cleveland, TN 37323For Sale
 MLS ID #1542136, Josh Brewer. Greater Chattanooga Realtors
 - $335,0004 bd2 ba1.8k sqft200 Starlet Cir NE, Cleveland, TN 37323For Sale
 MLS ID #3594533, Maria Blue. RealTracs MLS as distributed by MLS GRID
 - $349,9003 bd2 ba1.8k sqft230 Lyles Rd SE, Cleveland, TN 37323For SaleMLS ID #3234269, Dottie M Sneed. RealTracs MLS as distributed by MLS GRID
- $300,0002 bd2 ba1.1k sqft4500 Waterlevel Hwy, Cleveland, TN 37323For SaleMLS ID #3304585, Darren Miller. RealTracs MLS as distributed by MLS GRID
- $269,5003 bd2 ba1.4k sqft340 Matt Cir SE, Cleveland, TN 37323For SaleMLS ID #3316053, Haitham Alda. RealTracs MLS as distributed by MLS GRID
